

1311 SHERIDAN PLACE LBEL AIR, MD21015
Mortgage Calculator
Monthly Payment (Est.)
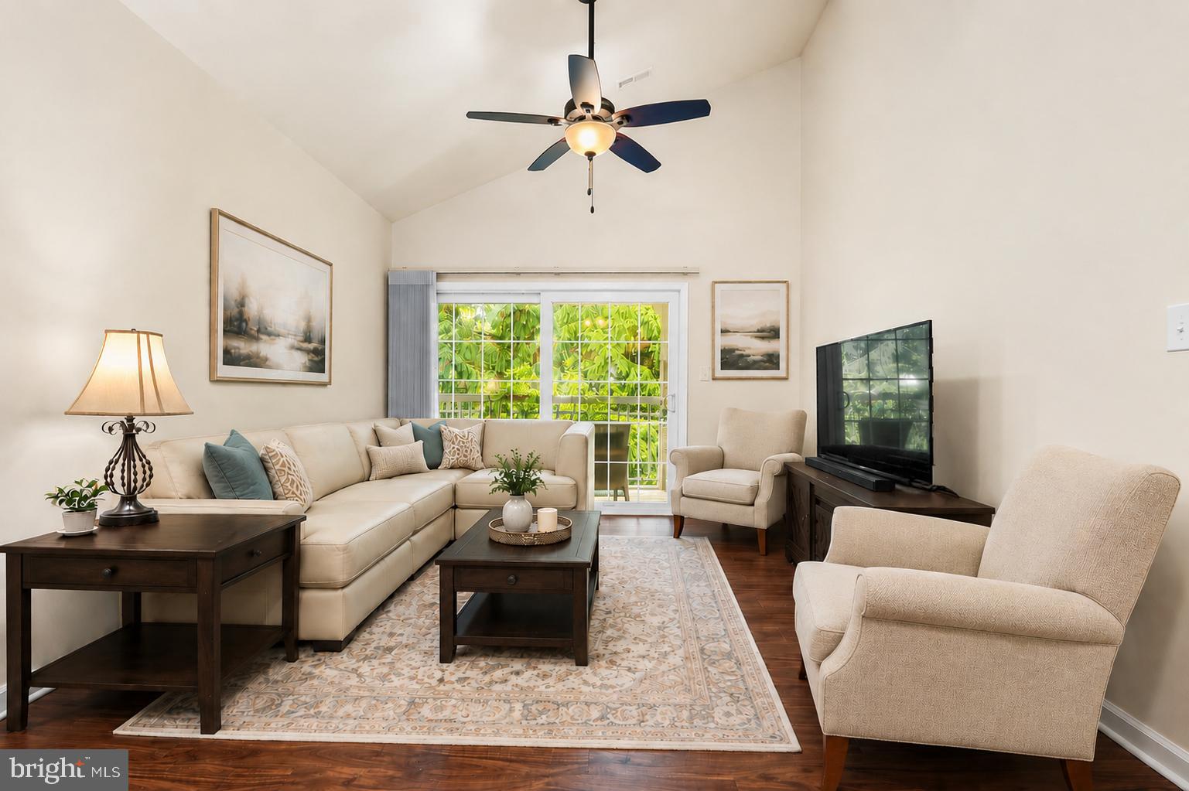
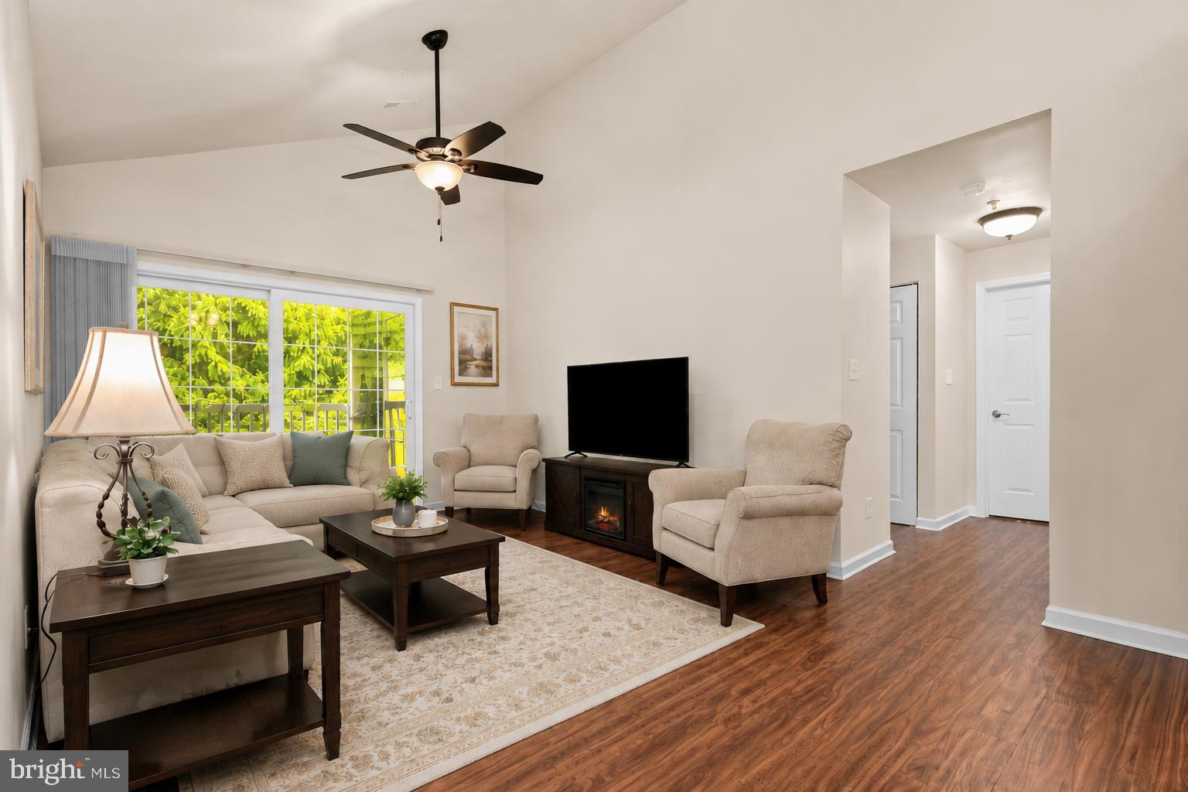
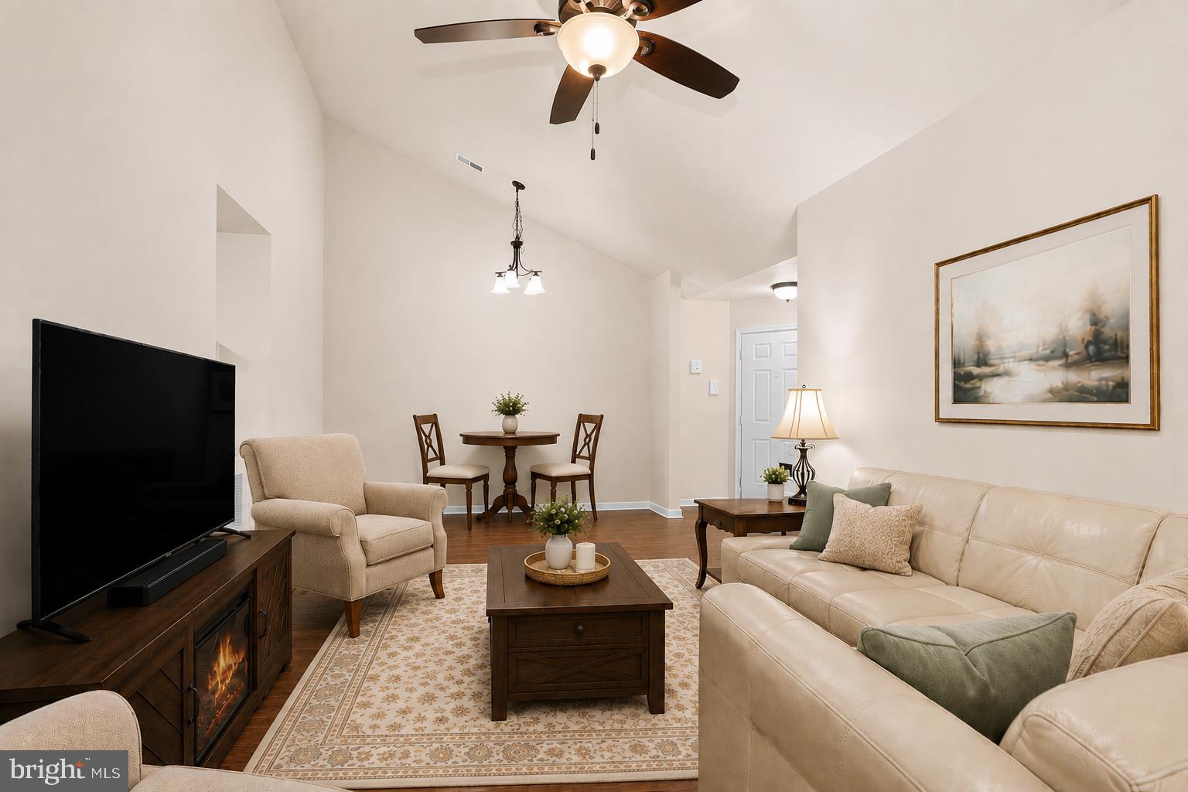
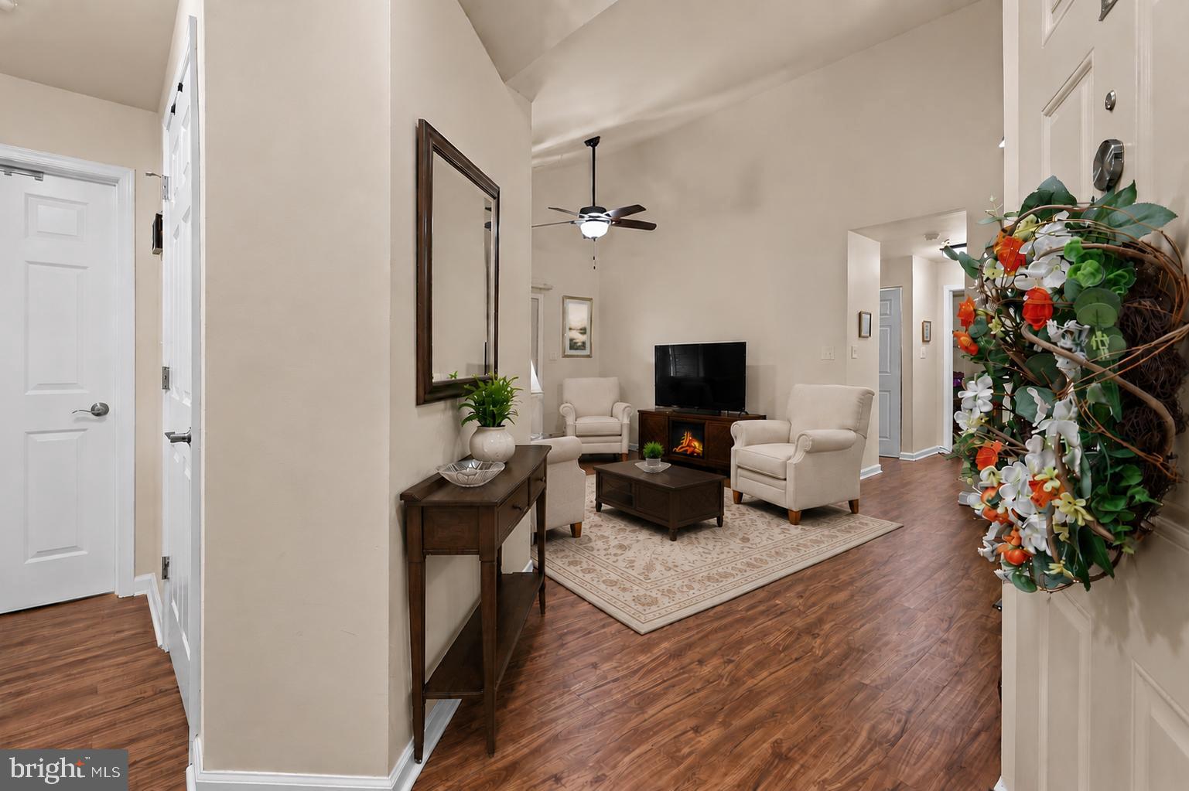
$1,209This charming penthouse unit in Taylor Ridge offers a perfect blend of comfort and convenience. With 1,150 sq. ft. , this inviting home features three spacious bedrooms and two full bathrooms, ideal for relaxation and privacy. The traditional floor plan includes a cozy dining area and an eat-in kitchen, equipped with modern appliances such as a built-in microwave, range, dishwasher, and refrigerator, making meal prep a delight. Enjoy the convenience of in-unit laundry with both washer and dryer hookups. The primary suite boasts a walk-in closet and an en-suite bath, providing a serene retreat. Ceiling fans throughout enhance airflow and comfort. Step outside to enjoy community amenities, including a refreshing pool, exercise room, and scenic jog/walk paths. With lawn maintenance and management included in the association fee, you can spend more time enjoying your new home. Experience the warmth and community spirit of Taylor Ridge-your new sanctuary awaits!
| 2 weeks ago | Status changed to Active Under Contract | |
| 2 weeks ago | Listing updated with changes from the MLS® | |
| 4 weeks ago | Listing first seen on site |

The real estate listing information is provided by Bright MLS is for the consumer's personal, non-commercial use and may not be used for any purpose other than to identify prospective properties consumer may be interested in purchasing. Any information relating to real estate for sale or lease referenced on this web site comes from the Internet Data Exchange (IDX) program of the Bright MLS. This web site references real estate listing(s) held by a brokerage firm other than the broker and/or agent who owns this web site. The accuracy of all information is deemed reliable but not guaranteed and should be personally verified through personal inspection by and/or with the appropriate professionals. Properties in listings may have been sold or may no longer be available. The data contained herein is copyrighted by Bright MLS and is protected by all applicable copyright laws. Any unauthorized collection or dissemination of this information is in violation of copyright laws and is strictly prohibited. Copyright © 2020 Bright MLS. All rights reserved.
Did you know? You can invite friends and family to your search. They can join your search, rate and discuss listings with you.