

POND CONDOS1716 LANDMARK DRIVE 1JFOREST HILL, MD21050
Mortgage Calculator
Monthly Payment (Est.)
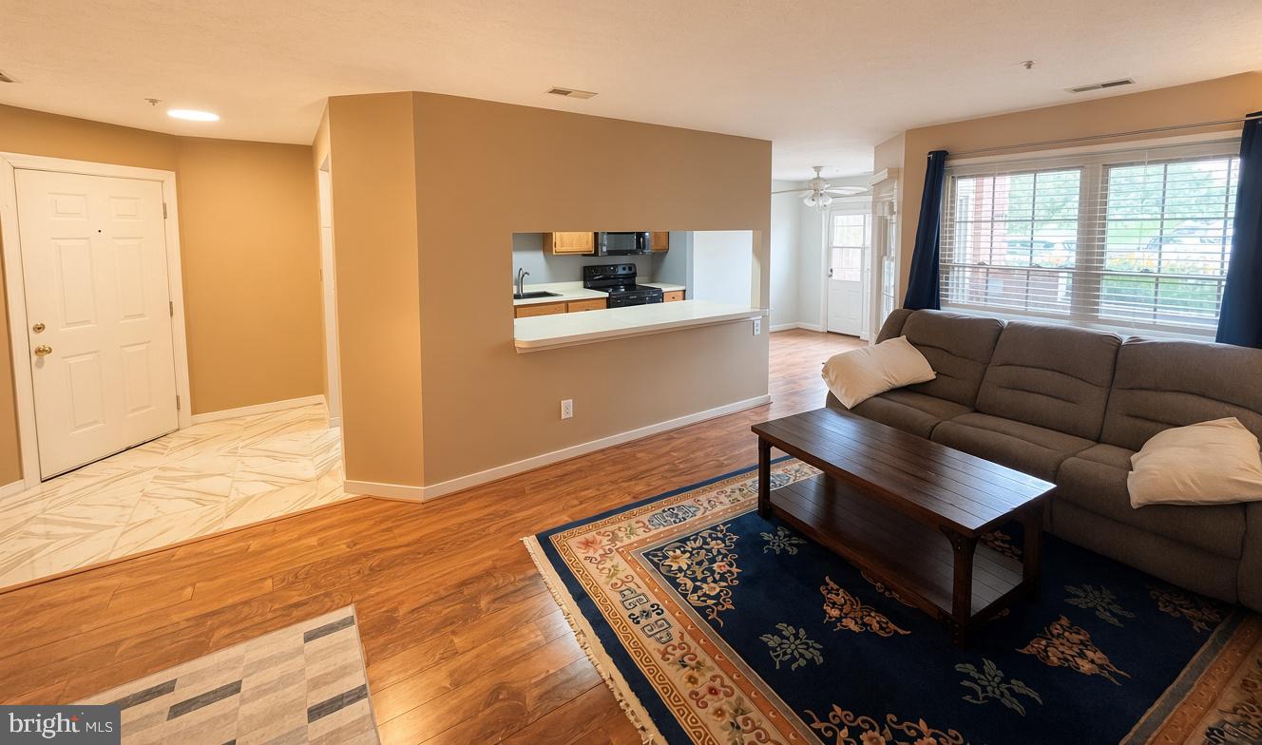
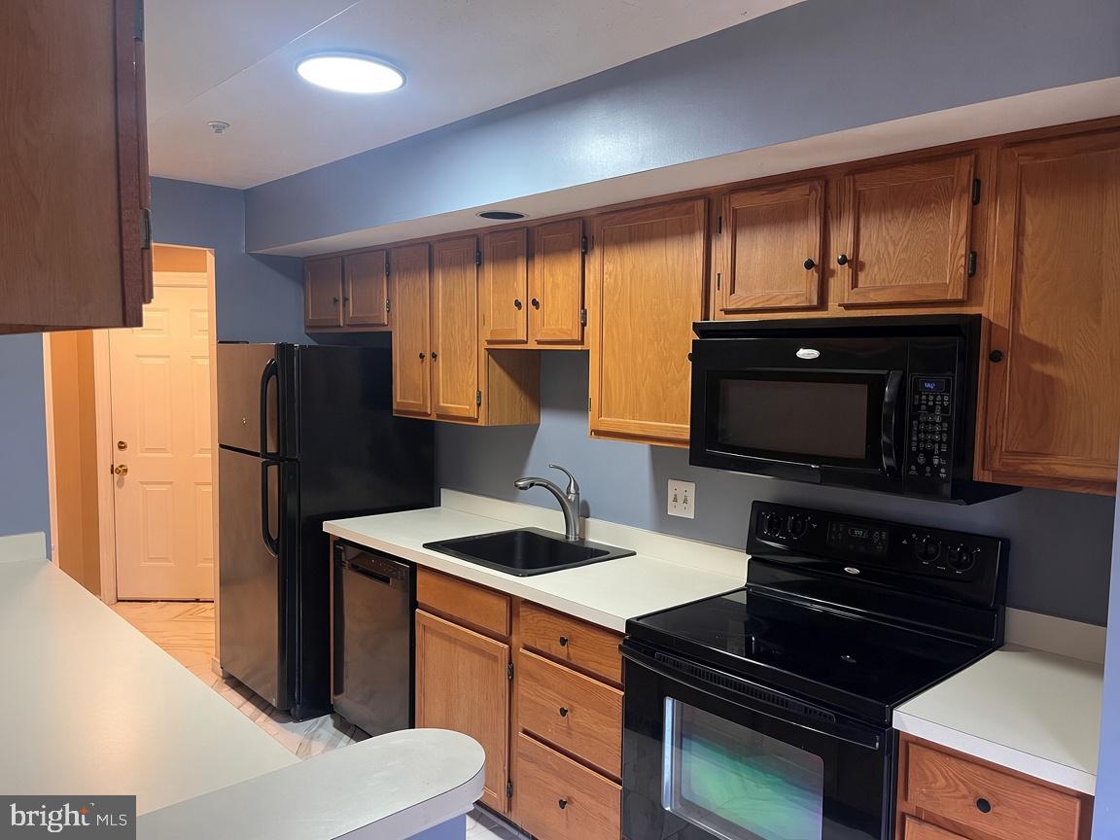
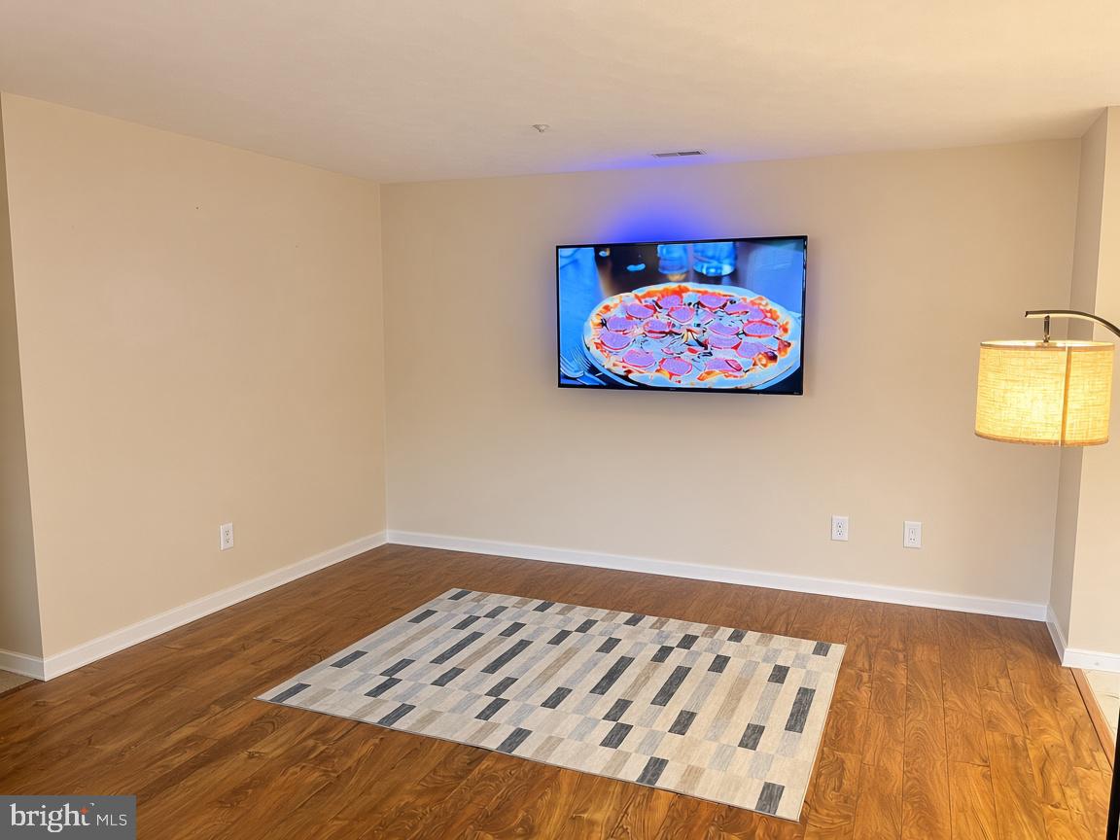
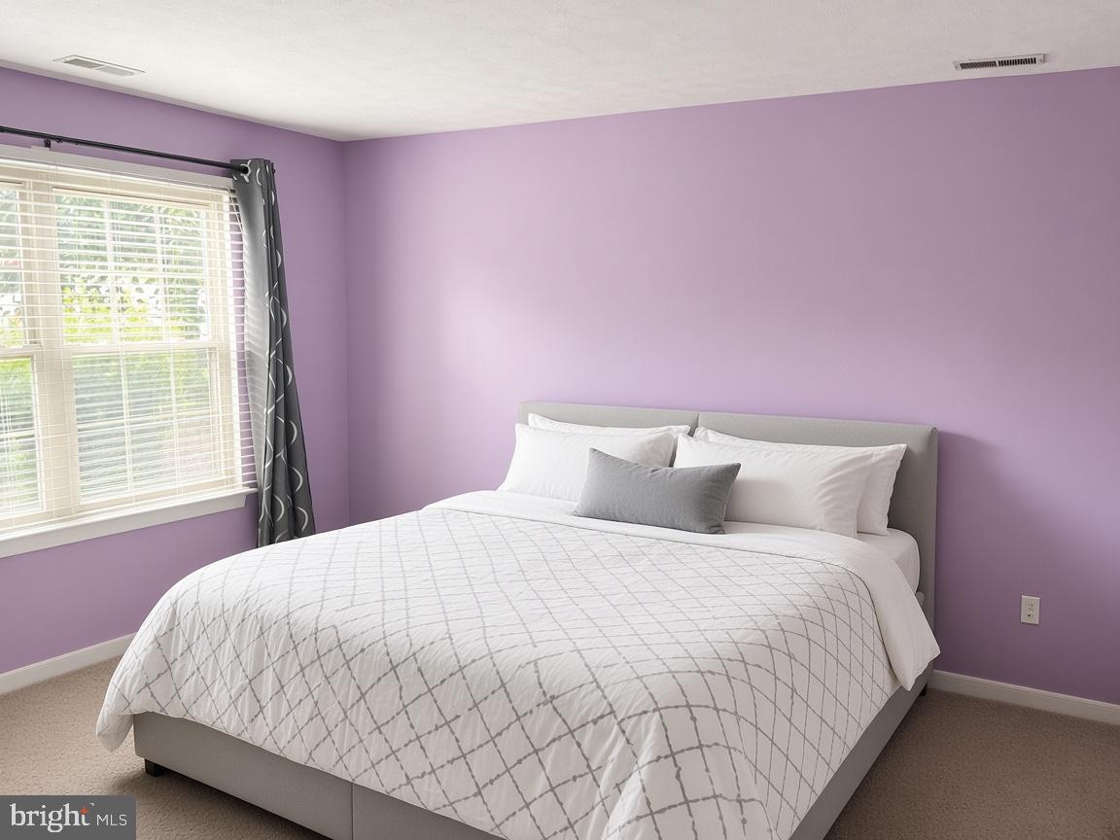
Enter an interest rate to see your estimated monthly payment.Discover the charm of this inviting 2-bedroom, 2-bathroom unit nestled in the desirable Pond Condominiums. Conveniently located on the first floor, this condo features an abundance of natural light streaming through double-pane windows, enhancing the cozy ambiance. All appliances are included, so you can truly move right it. Outside, the community boasts well-maintained common grounds, a picnic area, and a jog/walk path, perfect for leisurely strolls or active weekends. The absence of a pool is offset by the nearby parks, offering ample green space for recreation and relaxation. Located within a vibrant community, residents benefit from convenient access to local schools, shopping, and public services. The association fee covers maintenance and management, allowing you to enjoy a hassle-free lifestyle. This property is not just a home; it's a gateway to a fulfilling community experience. Don't miss your chance to make it yours! (Ai was used to remove personal items from pictures.)
| 3 weeks ago | Status changed to Pending | |
| 3 weeks ago | Listing updated with changes from the MLS® | |
| 2 months ago | Listing first seen on site |

The real estate listing information is provided by Bright MLS is for the consumer's personal, non-commercial use and may not be used for any purpose other than to identify prospective properties consumer may be interested in purchasing. Any information relating to real estate for sale or lease referenced on this web site comes from the Internet Data Exchange (IDX) program of the Bright MLS. This web site references real estate listing(s) held by a brokerage firm other than the broker and/or agent who owns this web site. The accuracy of all information is deemed reliable but not guaranteed and should be personally verified through personal inspection by and/or with the appropriate professionals. Properties in listings may have been sold or may no longer be available. The data contained herein is copyrighted by Bright MLS and is protected by all applicable copyright laws. Any unauthorized collection or dissemination of this information is in violation of copyright laws and is strictly prohibited. Copyright © 2020 Bright MLS. All rights reserved.
Did you know? You can invite friends and family to your search. They can join your search, rate and discuss listings with you.