

104 GWEN DRIVE 104-1LFOREST HILL, MD21050
Mortgage Calculator
Monthly Payment (Est.)
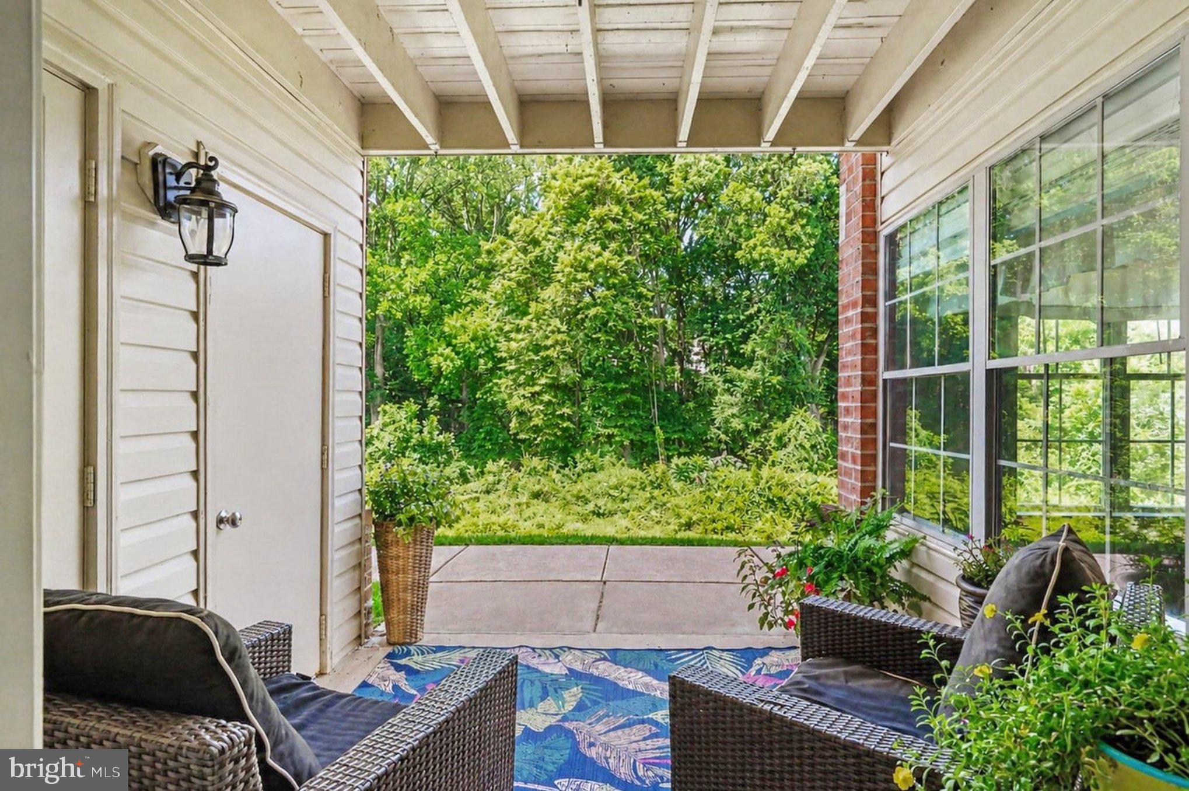
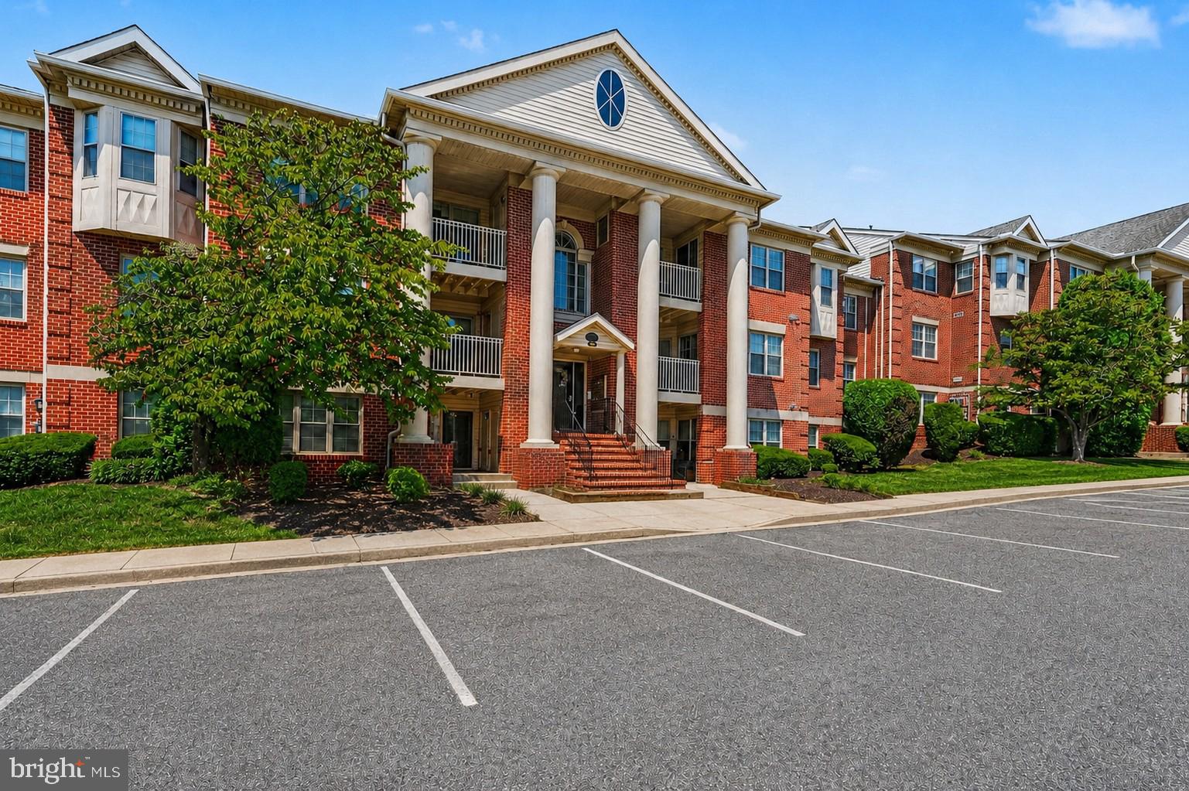
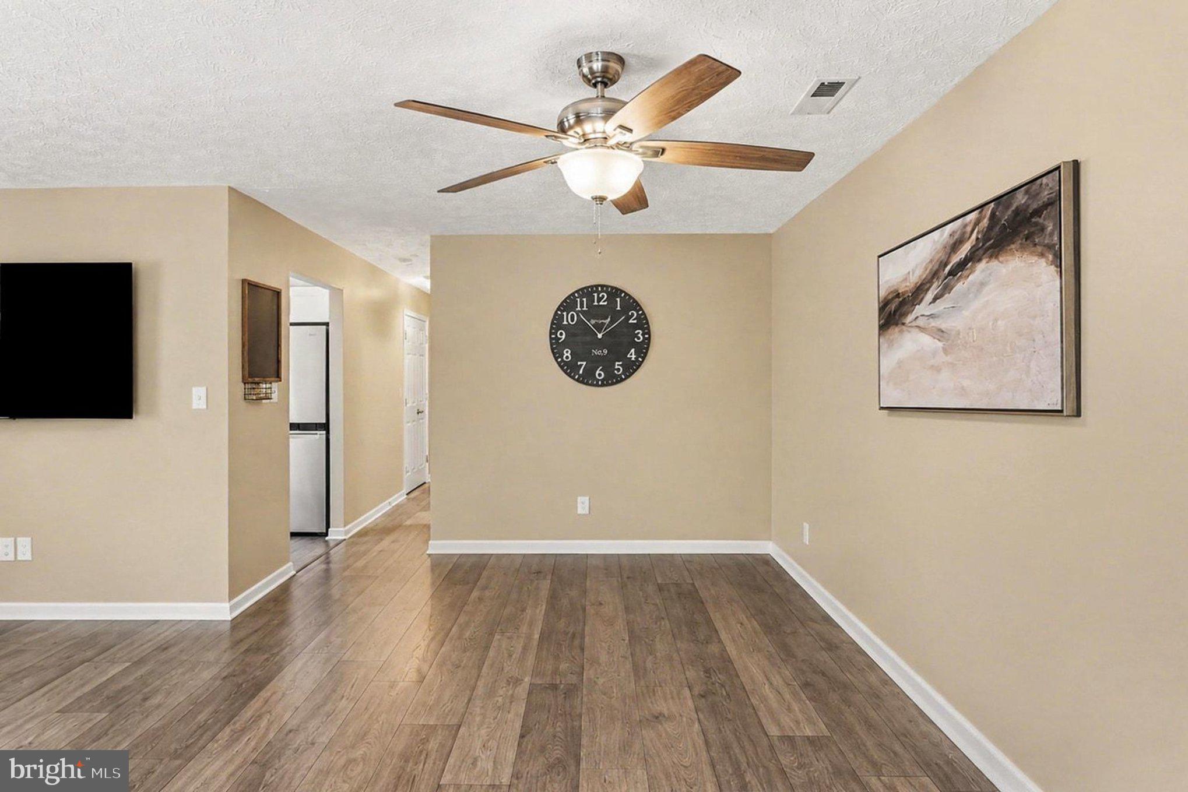
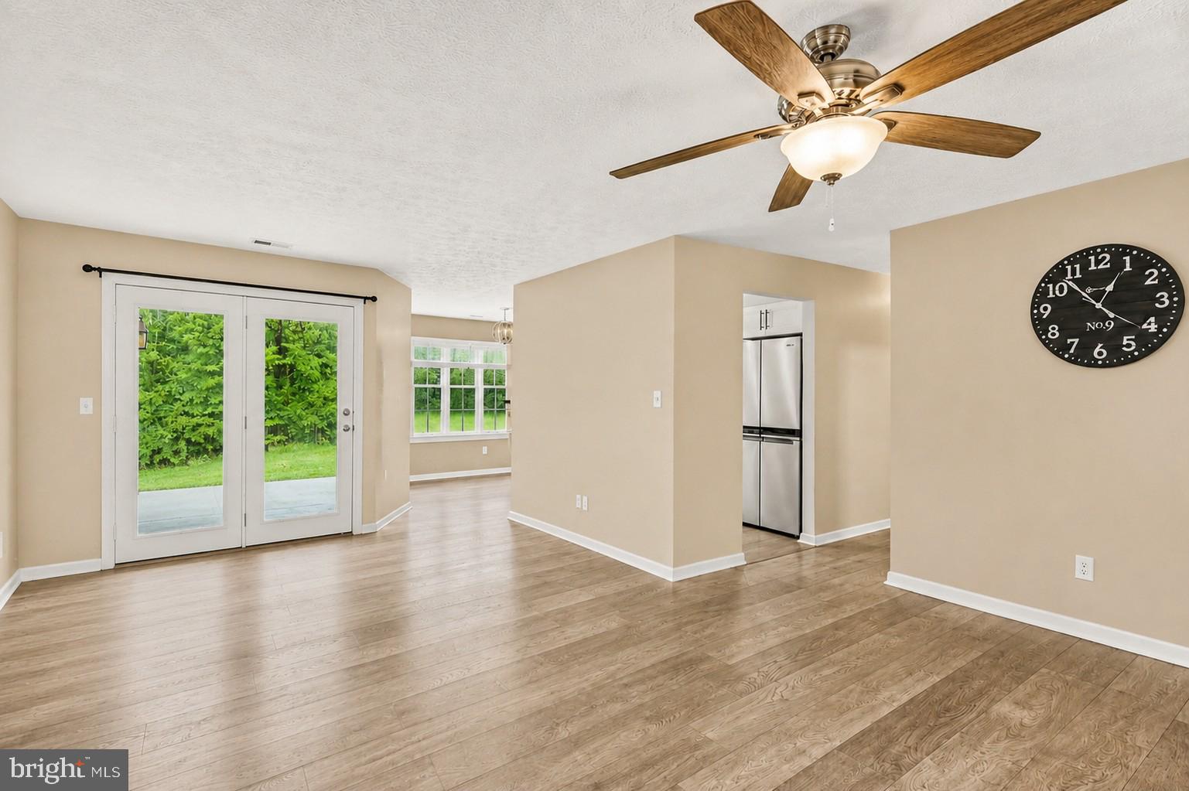
Enter an interest rate to see your estimated monthly payment.***Think condos only come with two bedrooms? Think again! This rare first-floor Forest Hill condo offers "3" bedrooms and " 2" full baths. *Courtyards at the Ponds** in Forest Hill! This beautifully updated **FIRST-FLOOR, REAR-FACING 3-bedroom, 2-full-bath condo** checks all the boxes—and opportunities like this don’t come along every day! Step inside to a bright, move-in-ready home featuring a spacious **living room, dining room, breakfast room, and galley kitchen** with **Butcher Block countertops and stainless steel appliances**. The entire unit has been **freshly painted** and features stylish **laminate plank flooring throughout**. One of the best features? Step outside to your **rear patio overlooking a peaceful wooded area**—a private-feeling setting perfect for morning coffee, relaxing evenings, or simply enjoying the view. **3 Bedrooms • 2 Full Baths • First-Floor Living • Completely Updated • Butcher Block Countertops • Stainless Steel Appliances • Fresh Paint • Plank Flooring • Wooded Rear View** If you’ve been waiting for a **move-in-ready condo in Forest Hill**, don’t wait on this one. With its desirable first-floor location, spacious three-bedroom floor plan, beautiful updates, and wooded setting, **104 Gwen Drive, Unit 1L is one to put at the TOP of your list!**
| a week ago | Listing updated with changes from the MLS® | |
| 2 weeks ago | Price changed to $275,000 | |
| 2 months ago | Status changed to Active | |
| 2 months ago | Listing first seen on site |

The real estate listing information is provided by Bright MLS is for the consumer's personal, non-commercial use and may not be used for any purpose other than to identify prospective properties consumer may be interested in purchasing. Any information relating to real estate for sale or lease referenced on this web site comes from the Internet Data Exchange (IDX) program of the Bright MLS. This web site references real estate listing(s) held by a brokerage firm other than the broker and/or agent who owns this web site. The accuracy of all information is deemed reliable but not guaranteed and should be personally verified through personal inspection by and/or with the appropriate professionals. Properties in listings may have been sold or may no longer be available. The data contained herein is copyrighted by Bright MLS and is protected by all applicable copyright laws. Any unauthorized collection or dissemination of this information is in violation of copyright laws and is strictly prohibited. Copyright © 2020 Bright MLS. All rights reserved.
Did you know? You can invite friends and family to your search. They can join your search, rate and discuss listings with you.