

221 SMARTY JONES TERRACEHAVRE DE GRACE, MD21078
Mortgage Calculator
Monthly Payment (Est.)
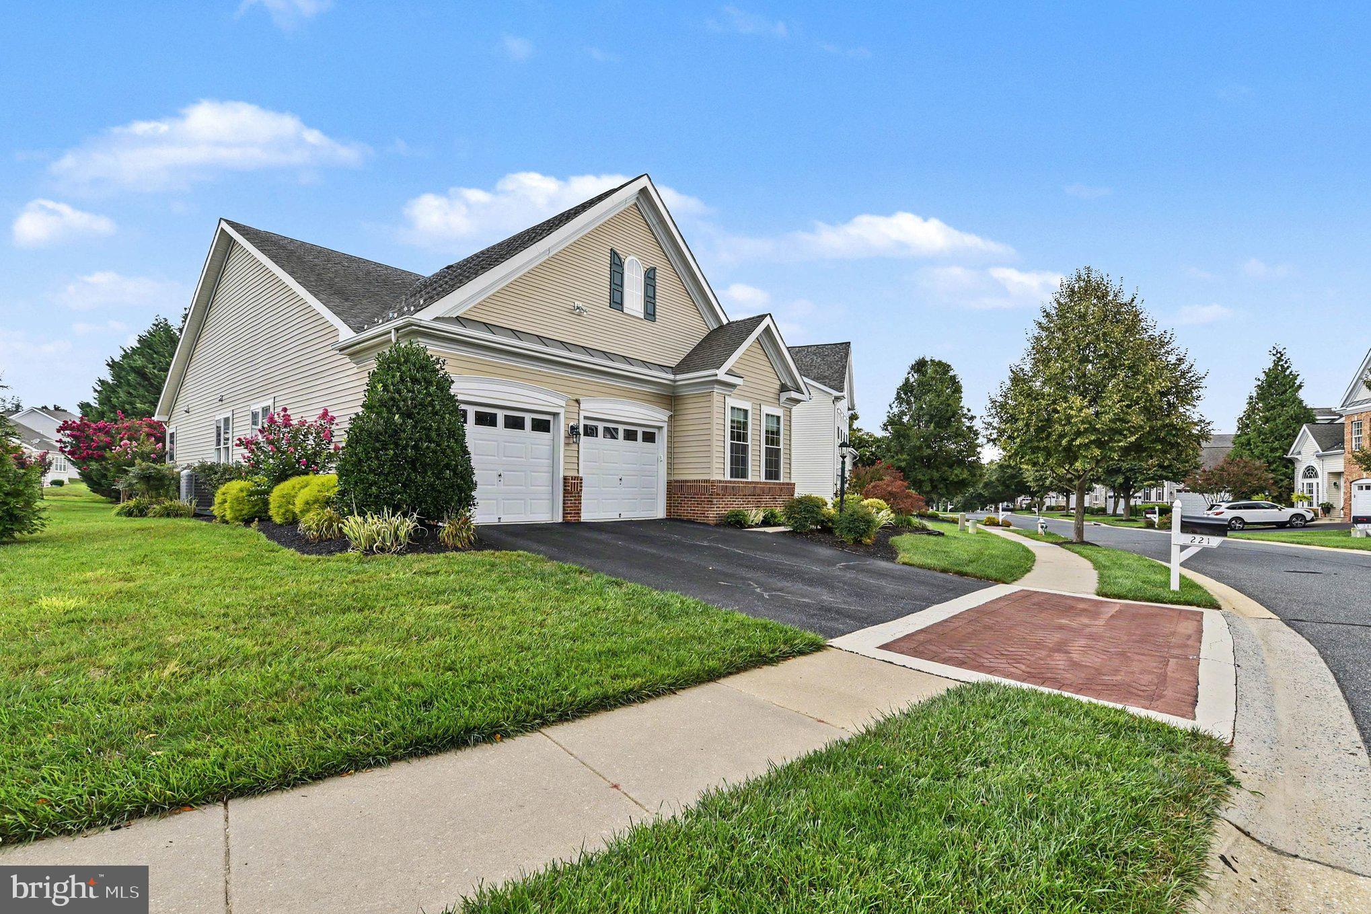
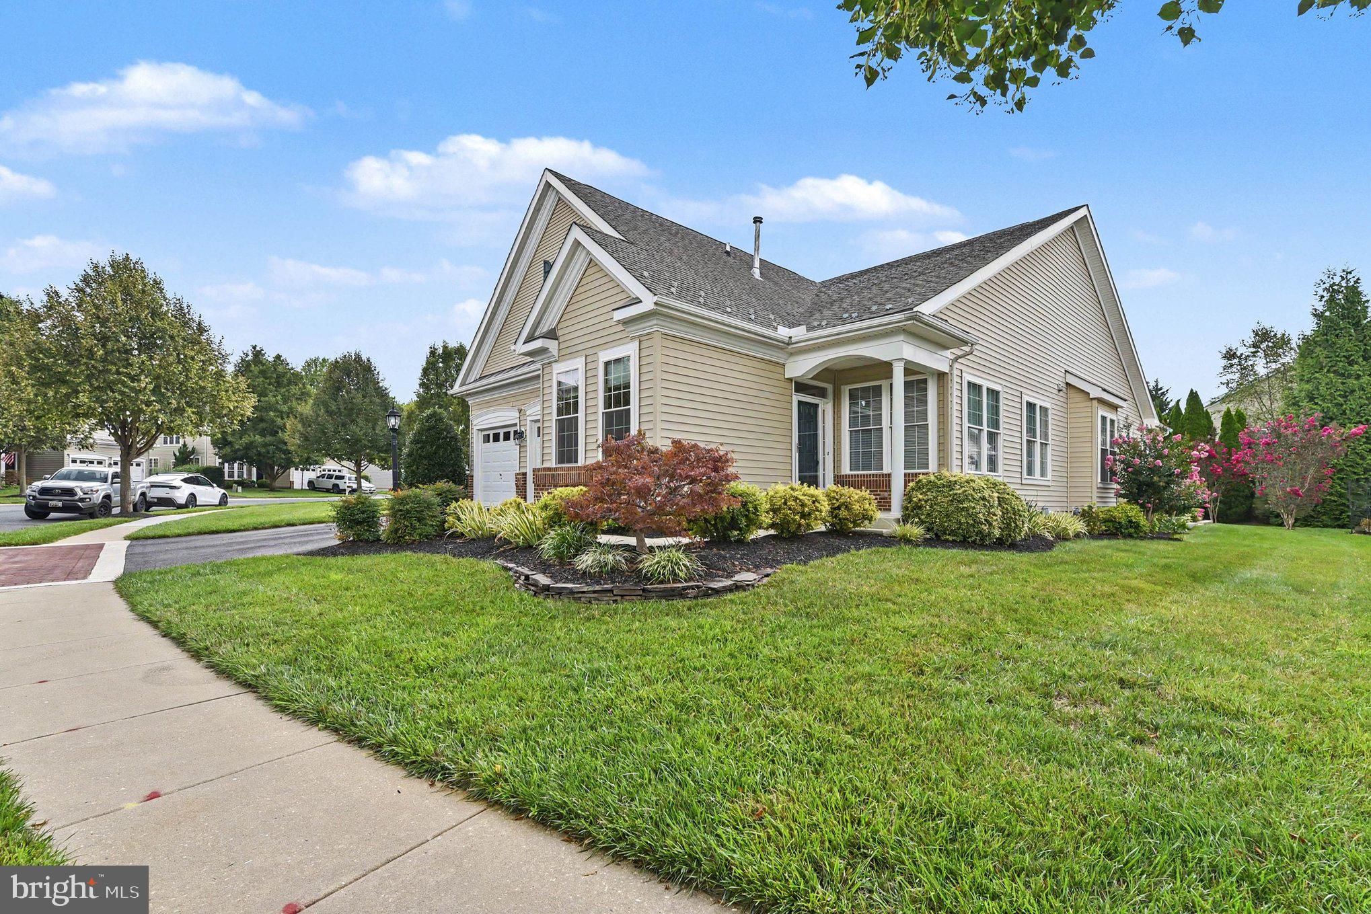

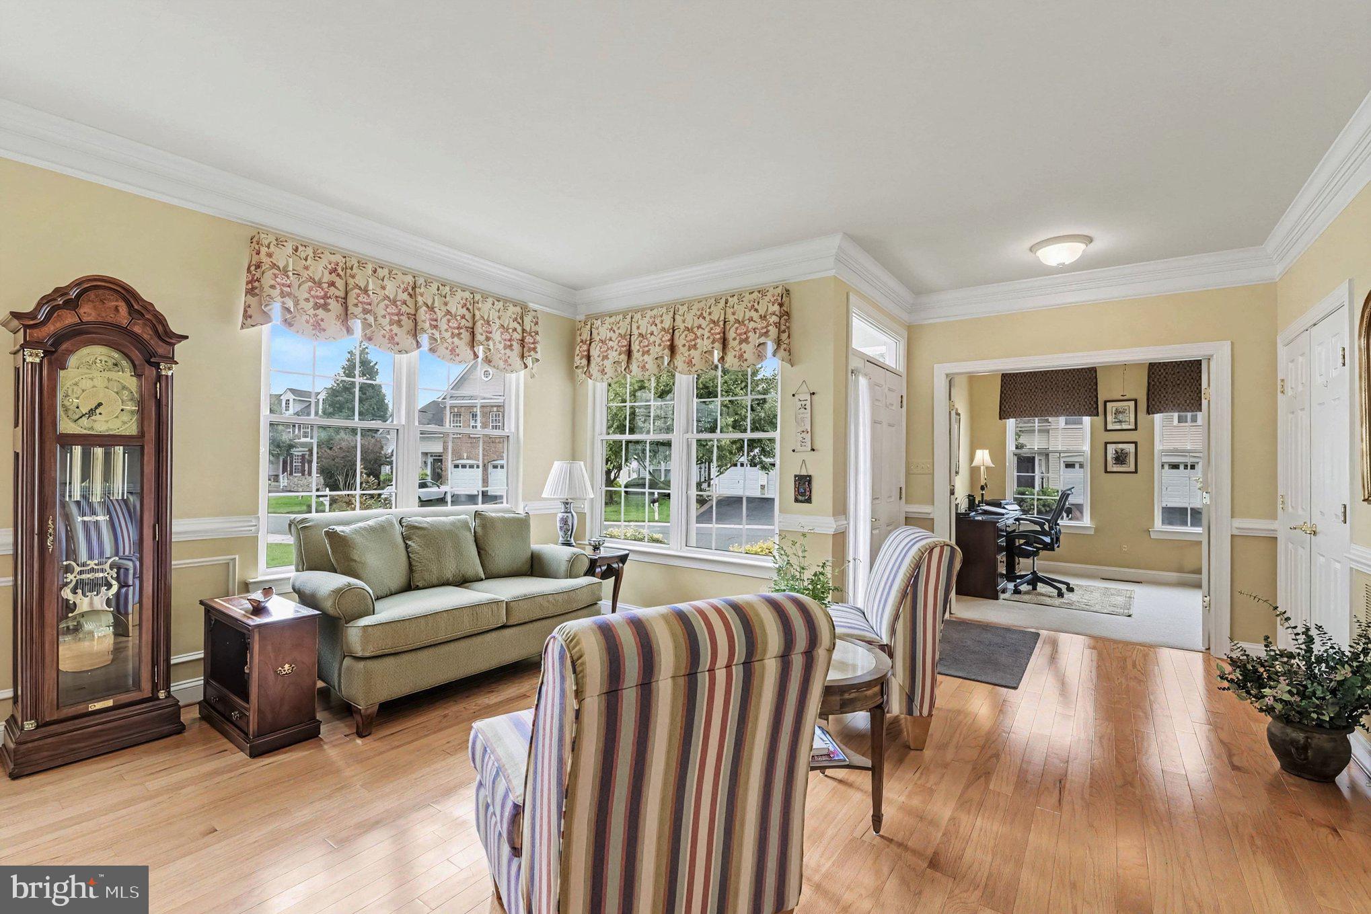
Enter an interest rate to see your estimated monthly payment.Experience the ultimate resort lifestyle in Bulle Rock! This beautiful DR Horton home in historic Havre de Grace, MD, offers seamless main-level living, premium custom upgrades, and exceptionally spacious finished spaces. Main-Level Elegance & Luxury Inside, enjoy a bright, flowing layout detailed with newer carpet, newer blinds, and rich hardwood flooring. Elegant crown moulding and decorative trim accent the formal living and dining rooms. Behind double glass French doors, the front office provides a quiet, dedicated workspace. The gourmet kitchen shines with granite countertops, stainless steel appliances, and a cozy breakfast nook. Relax in the family room beside the gas fireplace, or escape to the vaulted sunroom. Glass sliders with built-in blinds open to your private outdoor oasis: a low-maintenance composite deck and a paver patio with custom bench seating and a retaining wall garden backing to mature trees. The primary suite is a true retreat, featuring a tray ceiling, dual walk-in closets with custom shelving, and a spa-like en-suite bath with dual vanities and a large tiled walk-in shower with bench seating. The main floor also includes a second bedroom, a versatile third bedroom, a second full bath, and a convenient laundry room with a utility sink and garage access. The finished lower level dramatically expands your living space, offering a massive recreation room with a walk-up glass panel door to the backyard. Perfect for guests, the space includes a large finished bonus room with a walk-in closet and direct access to a full bathroom. A second finished bonus room is perfect for a home gym or hobby space, and an expansive unfinished storage room keeps everything organized. This property boasts excellent peace of mind with a newer water heater (2022), replacement windows with a lifetime warranty, newer Carrier Infinity HVAC system (2022) and newer garage openers (2026). Enjoy stress-free living with Bulle Rock's premium HOA services, which handle lawn maintenance, trash removal, and snow removal right to your door. The gated community features a private residents' club, indoor and outdoor pools, a fitness center, walking trails, and tennis courts. You are also just minutes from historic Havre de Grace waterfront dining, shopping, and I-95.
| 3 weeks ago | Price changed to $600,000 | |
| 3 weeks ago | Listing updated with changes from the MLS® | |
| 2 months ago | Status changed to Active | |
| 2 months ago | Listing first seen on site |

The real estate listing information is provided by Bright MLS is for the consumer's personal, non-commercial use and may not be used for any purpose other than to identify prospective properties consumer may be interested in purchasing. Any information relating to real estate for sale or lease referenced on this web site comes from the Internet Data Exchange (IDX) program of the Bright MLS. This web site references real estate listing(s) held by a brokerage firm other than the broker and/or agent who owns this web site. The accuracy of all information is deemed reliable but not guaranteed and should be personally verified through personal inspection by and/or with the appropriate professionals. Properties in listings may have been sold or may no longer be available. The data contained herein is copyrighted by Bright MLS and is protected by all applicable copyright laws. Any unauthorized collection or dissemination of this information is in violation of copyright laws and is strictly prohibited. Copyright © 2020 Bright MLS. All rights reserved.
Did you know? You can invite friends and family to your search. They can join your search, rate and discuss listings with you.