

1120 CHATELAINE DRIVEFALLSTON, MD21047
Mortgage Calculator
Monthly Payment (Est.)
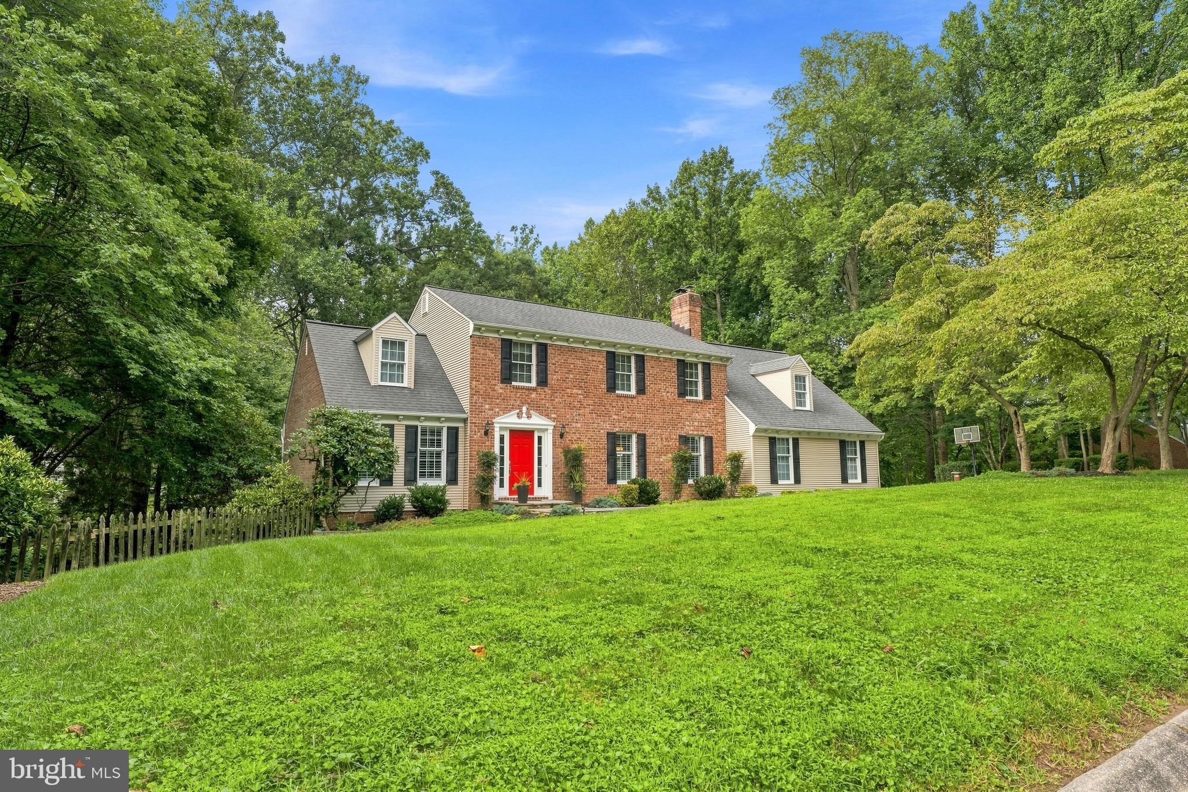
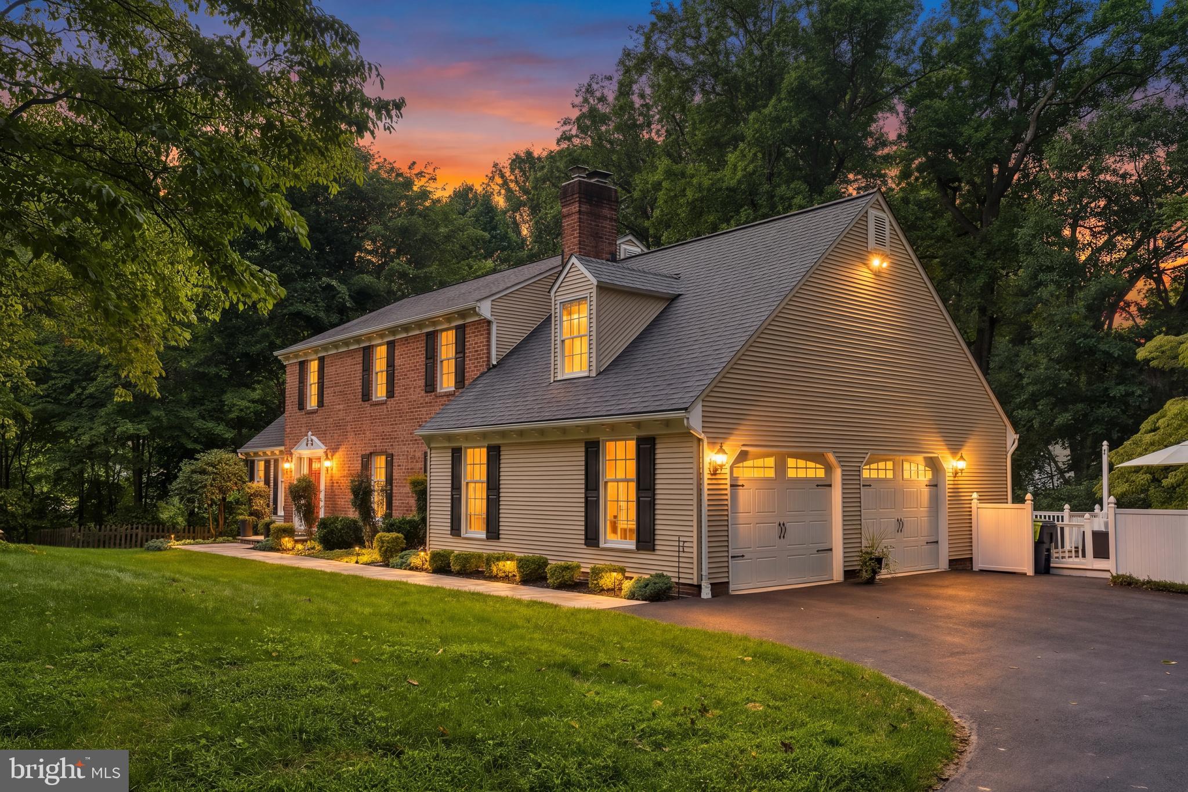
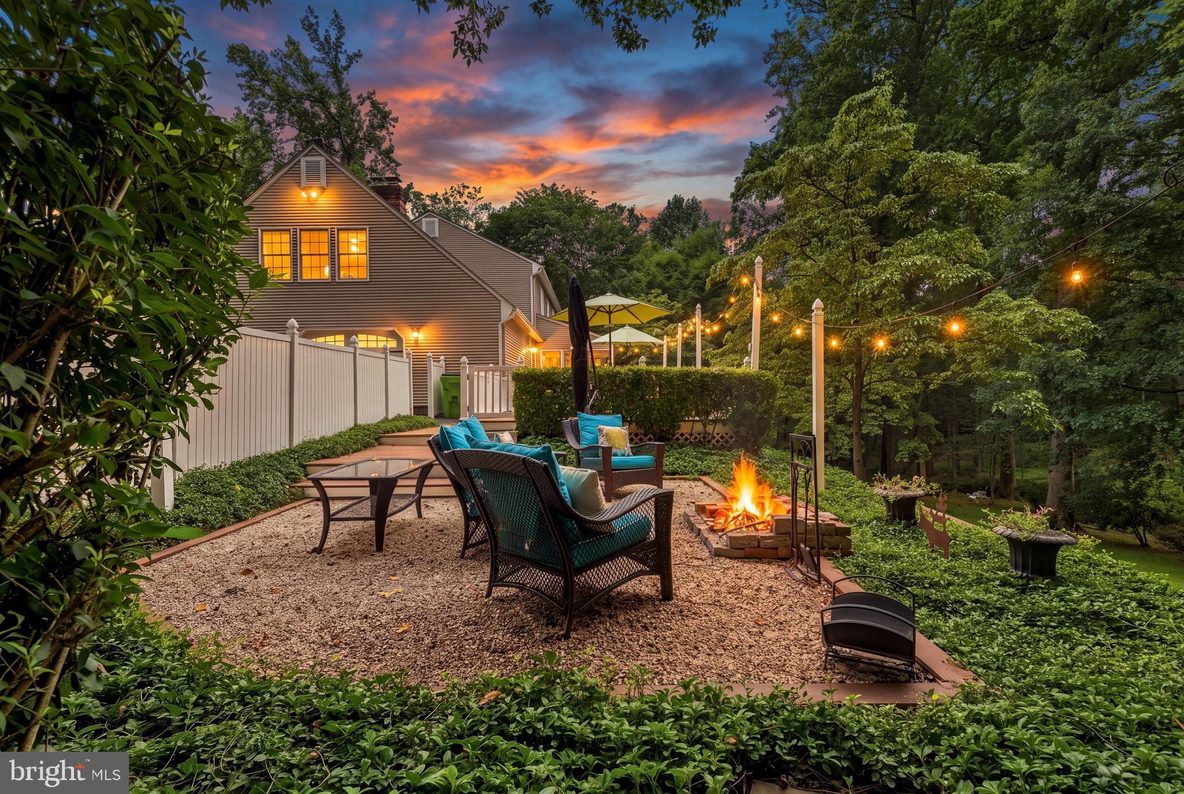
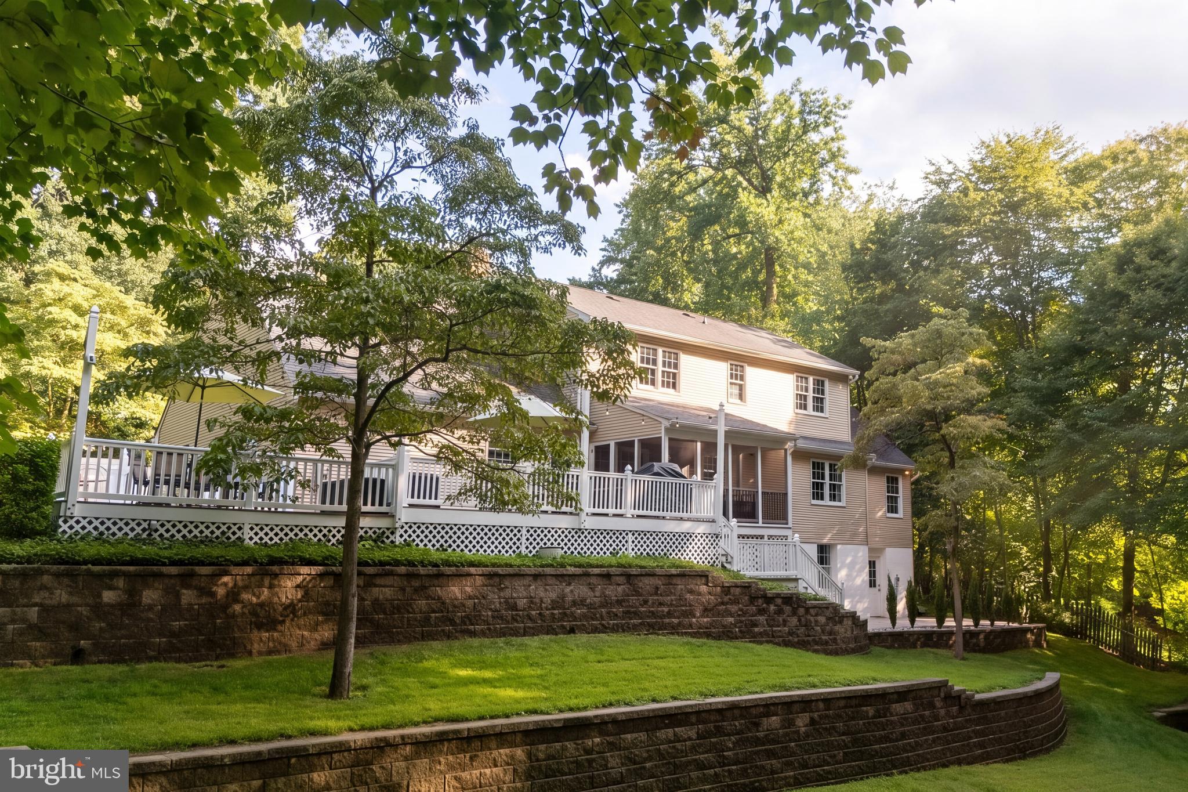
$3,194Welcome to 1120 Chatelaine Dr, located in the highly sought-after community of Rochelle Meadows. Beautifully renovated and meticulously maintained, this exceptional home reflects true pride of ownership with thoughtfully selected, high-end improvements throughout. These are not your average updates - quality, functionality, and attention to detail are evident inside and out. A bluestone walkway, professional landscaping, and hardwired landscape lighting create an inviting entrance to the home. Inside, hardwood flooring extends throughout the main and upper levels, complementing a desirable floor plan that flows effortlessly from room to room. The updated kitchen serves as the heart of the home and features soft-close custom cabinetry, granite countertops, under-cabinet lighting, and black stainless steel appliances. The main level also offers a spacious living room, dining room, family room with plantation shutters, an updated powder room, and a well-appointed laundry/mudroom with custom soft-close cabinetry, sink, and new washer. Just off the kitchen, the outdoor living spaces are equally impressive. An updated covered and screened-in porch flows to an additional open-air deck overlooking the private rear yard. A concrete patio, updated landscaping, retaining walls, and an expanded asphalt driveway further enhance the exterior, creating an ideal setting for entertaining and everyday enjoyment. Upstairs, you'll find four spacious bedrooms and two full bathrooms, including a primary suite with a beautifully updated en-suite bath featuring a steam shower and marble tile. The finished walk-out lower level provides an impressive extension of the home's living space and is ideal for entertaining, recreation, or hosting guests. Features include waterproof laminate flooring, recessed lighting, a full bathroom, and direct access to the rear yard. Additional improvements include blown attic insulation, a newer oil tank, water pump, reverse-osmosis system, newer A/C unit, and smart thermostat. An attached side-load two-car garage completes the property. With its extensive high-end improvements, exceptional indoor and outdoor living spaces, and meticulous condition, 1120 Chatelaine Dr offers a level of quality and pride of ownership that truly sets it apart.
| 3 weeks ago | Status changed to Active Under Contract | |
| 3 weeks ago | Listing updated with changes from the MLS® | |
| 4 weeks ago | Listing first seen on site |

The real estate listing information is provided by Bright MLS is for the consumer's personal, non-commercial use and may not be used for any purpose other than to identify prospective properties consumer may be interested in purchasing. Any information relating to real estate for sale or lease referenced on this web site comes from the Internet Data Exchange (IDX) program of the Bright MLS. This web site references real estate listing(s) held by a brokerage firm other than the broker and/or agent who owns this web site. The accuracy of all information is deemed reliable but not guaranteed and should be personally verified through personal inspection by and/or with the appropriate professionals. Properties in listings may have been sold or may no longer be available. The data contained herein is copyrighted by Bright MLS and is protected by all applicable copyright laws. Any unauthorized collection or dissemination of this information is in violation of copyright laws and is strictly prohibited. Copyright © 2020 Bright MLS. All rights reserved.
Did you know? You can invite friends and family to your search. They can join your search, rate and discuss listings with you.