

2525 FRIENDSHIP ROADFALLSTON, MD21047
Mortgage Calculator
Monthly Payment (Est.)
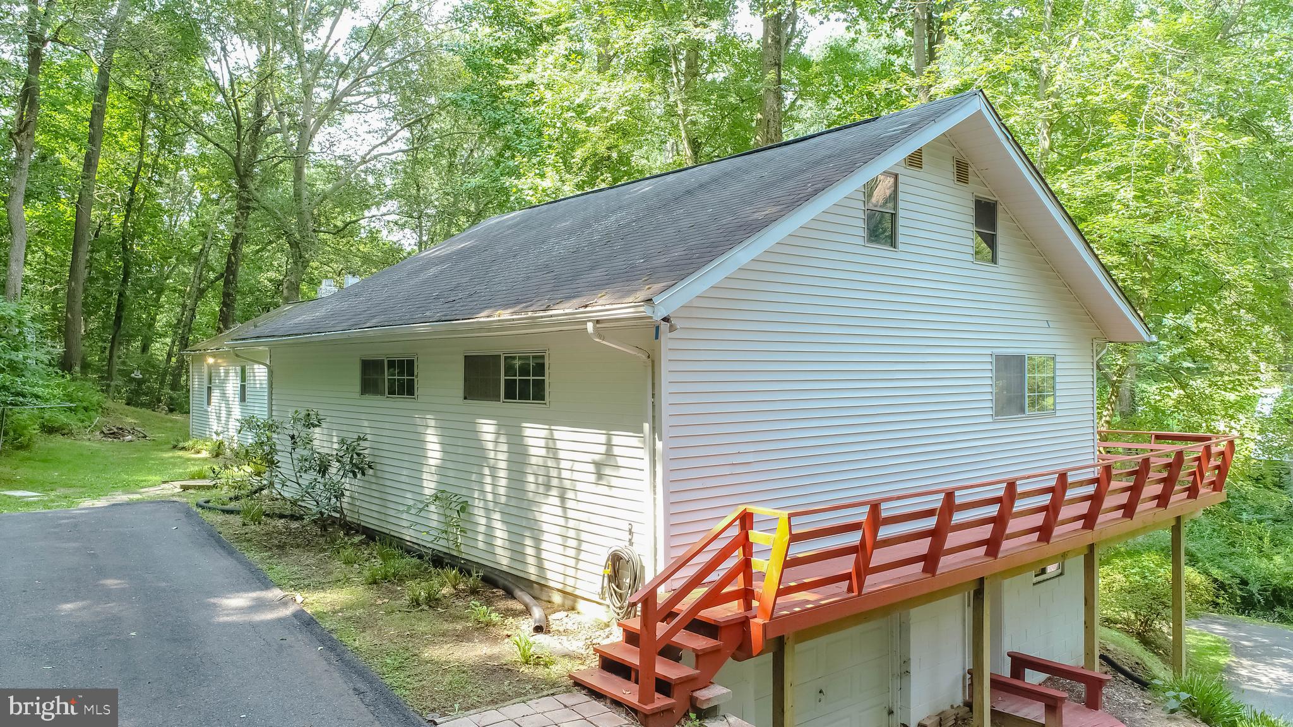
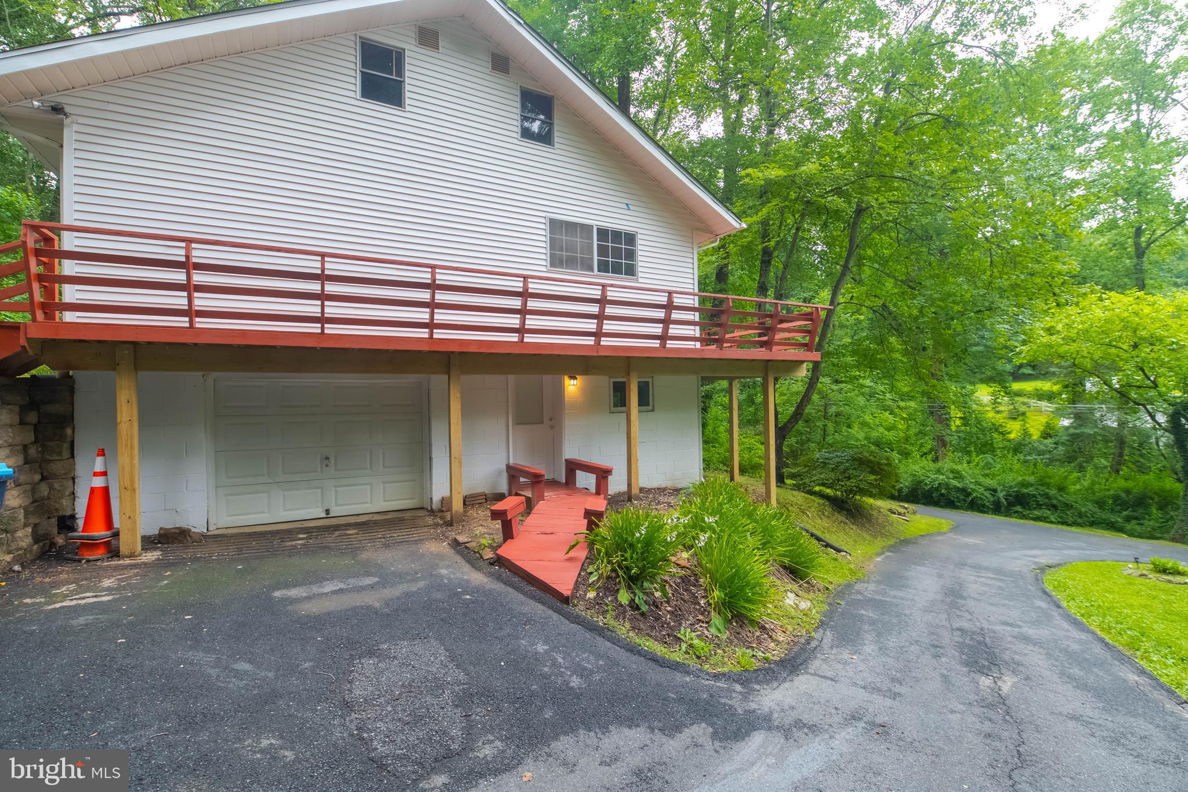
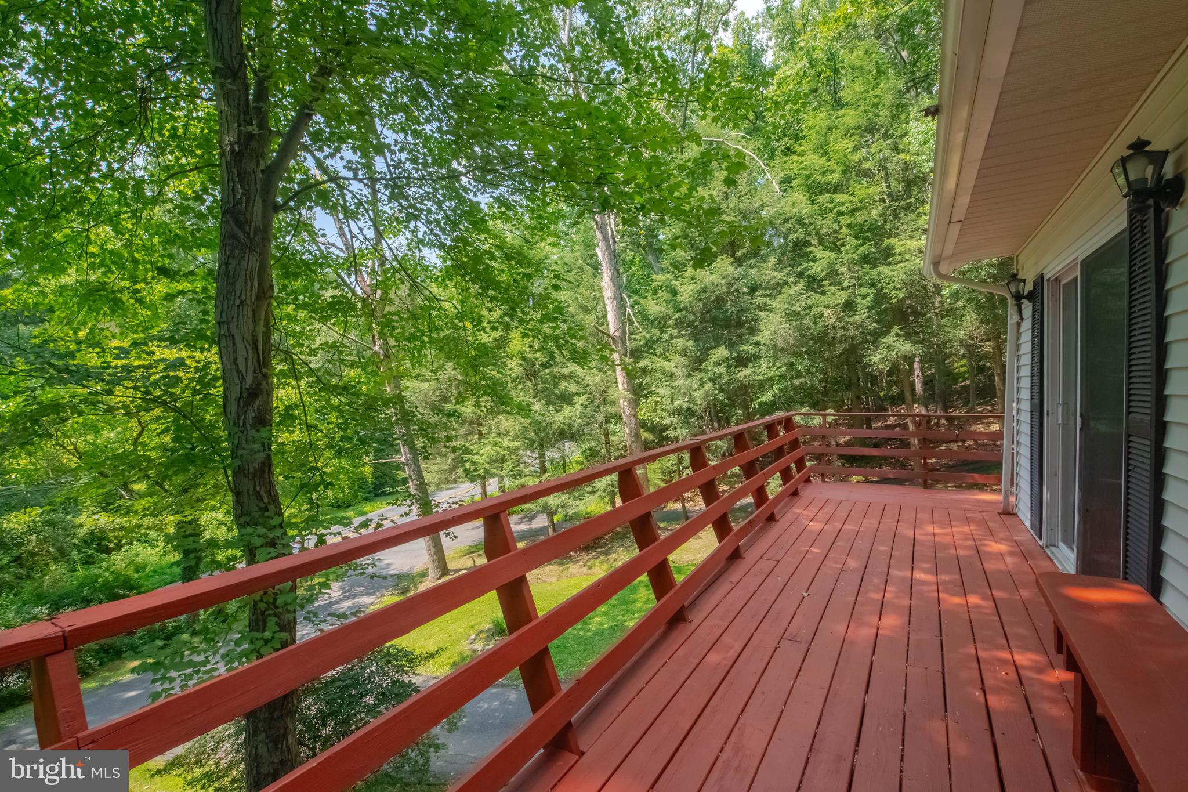
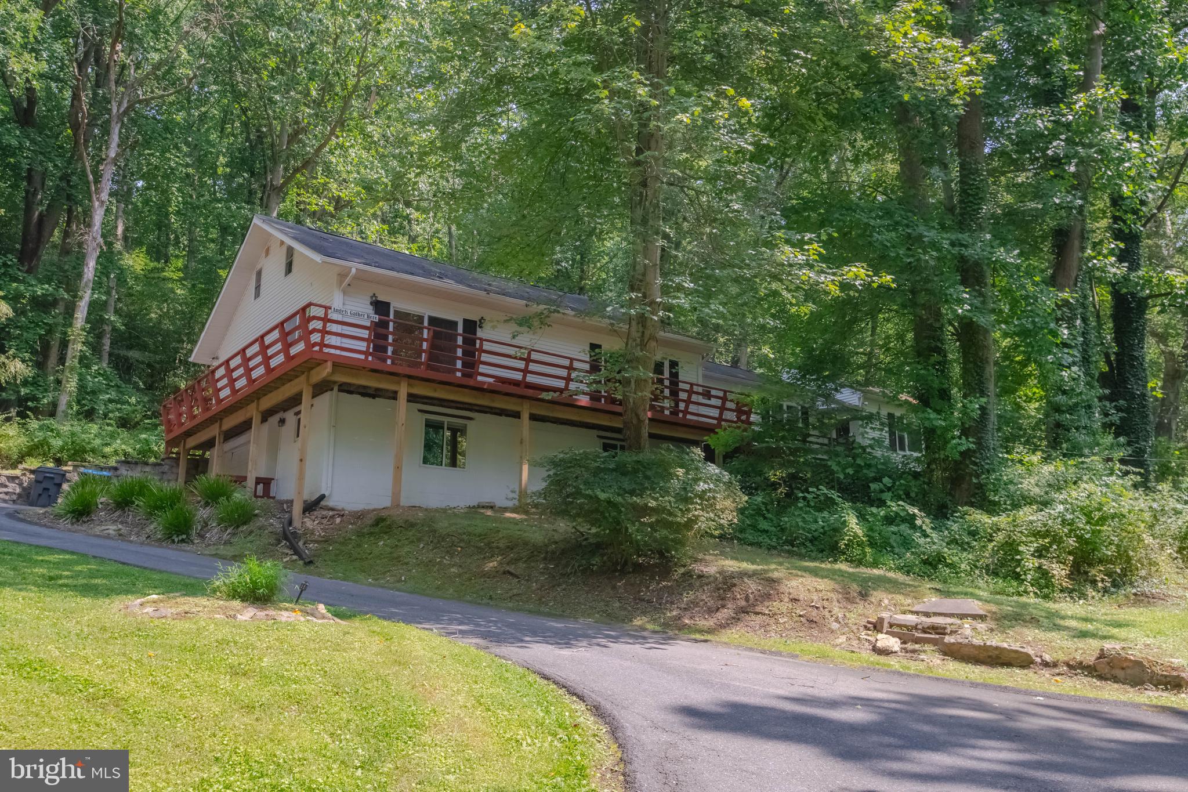
Enter an interest rate to see your estimated monthly payment.This exquisite raised ranch home nestled on 3.31 acre lot has a spacious interior with 1988 sqft of finished living space. The main level is is divided into two which includes an in law suite/ADU with 2 bedrooms and a full bath. The main house has 2 bedrooms and 2 full baths with a finished basement and 1 car garage. Great space for a man cave. Large-framed windows invite natural light to flood the space, offering picturesque views of the surrounding landscape. The main floor laundry adds convenience to daily living, while the daylight basement presents endless possibilities for customization, with space for easy garage access. Outside, the property is a true sanctuary. The partly wooded lot backs to serene trees, providing a sense of privacy and tranquility. Walk up to the top, to clearing, lot is 552 Feet Long and goes well beyond the driveway. The circular paved driveway leads to an attached garage, for workshop with ease. The kitchen on the main side, featuring stainless steel appliances, including a built-in range, oven, microwave, and dishwasher, all designed to elevate your culinary experience. The thoughtful layout ensures functionality while separating both homes. The additional unit is perfect for older or elderly that want all one level, and to be close enough in case needed comfort. Whether you're hosting a summer barbecue or enjoying a quiet evening under the stars, this property offers a unique opportunity to embrace living separately but with peace knowing loveones are close to you. Don't miss your chance to make this exceptional home your own.
| 4 days ago | Listing updated with changes from the MLS® | |
| 6 days ago | Status changed to Pending | |
| 2 weeks ago | Price changed to $399,900 | |
| 2 months ago | Listing first seen on site |

The real estate listing information is provided by Bright MLS is for the consumer's personal, non-commercial use and may not be used for any purpose other than to identify prospective properties consumer may be interested in purchasing. Any information relating to real estate for sale or lease referenced on this web site comes from the Internet Data Exchange (IDX) program of the Bright MLS. This web site references real estate listing(s) held by a brokerage firm other than the broker and/or agent who owns this web site. The accuracy of all information is deemed reliable but not guaranteed and should be personally verified through personal inspection by and/or with the appropriate professionals. Properties in listings may have been sold or may no longer be available. The data contained herein is copyrighted by Bright MLS and is protected by all applicable copyright laws. Any unauthorized collection or dissemination of this information is in violation of copyright laws and is strictly prohibited. Copyright © 2020 Bright MLS. All rights reserved.
Did you know? You can invite friends and family to your search. They can join your search, rate and discuss listings with you.