

902 MACPHAIL WOODS CROSSING 3FBEL AIR, MD21015
Mortgage Calculator
Monthly Payment (Est.)
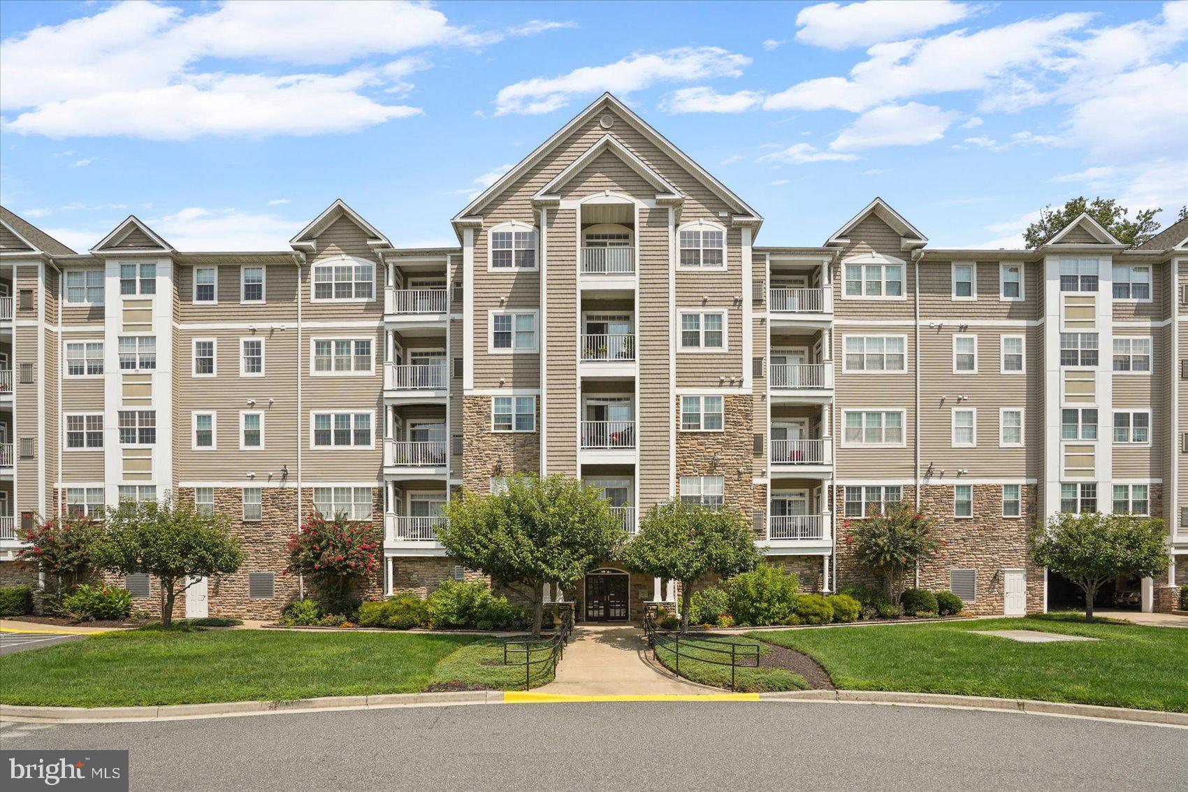
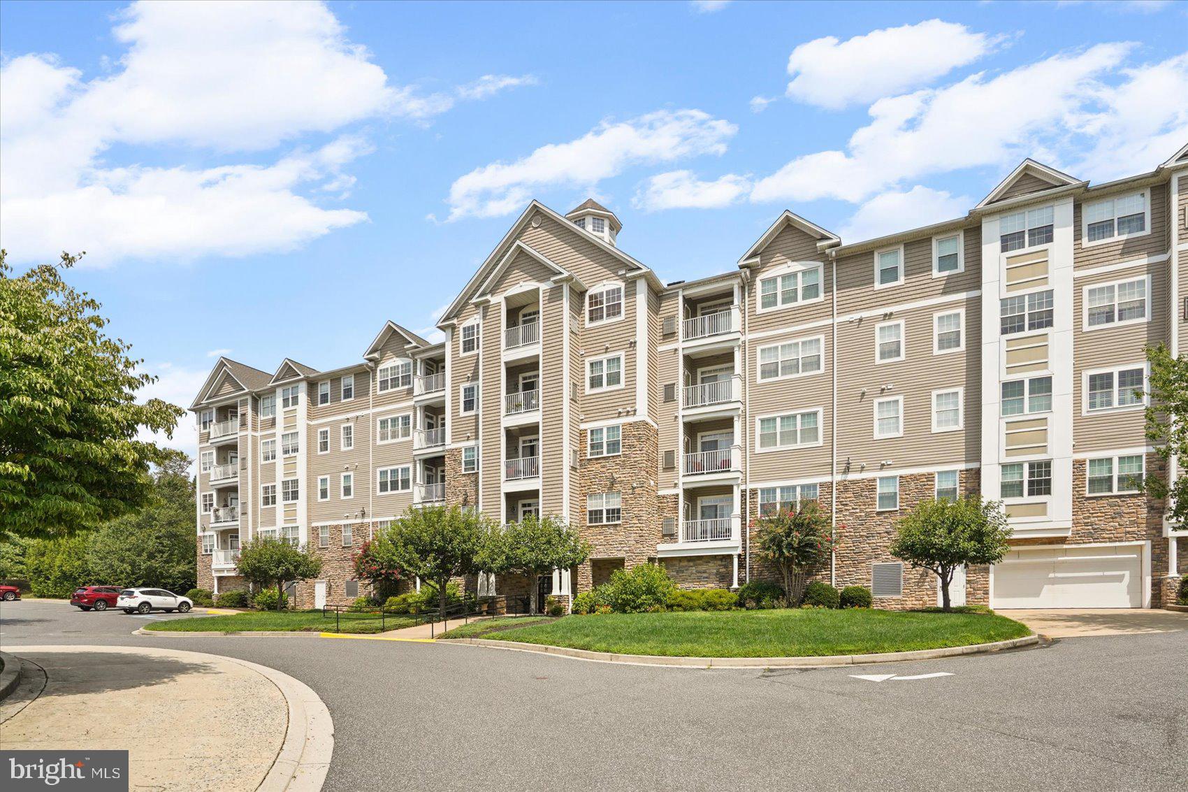
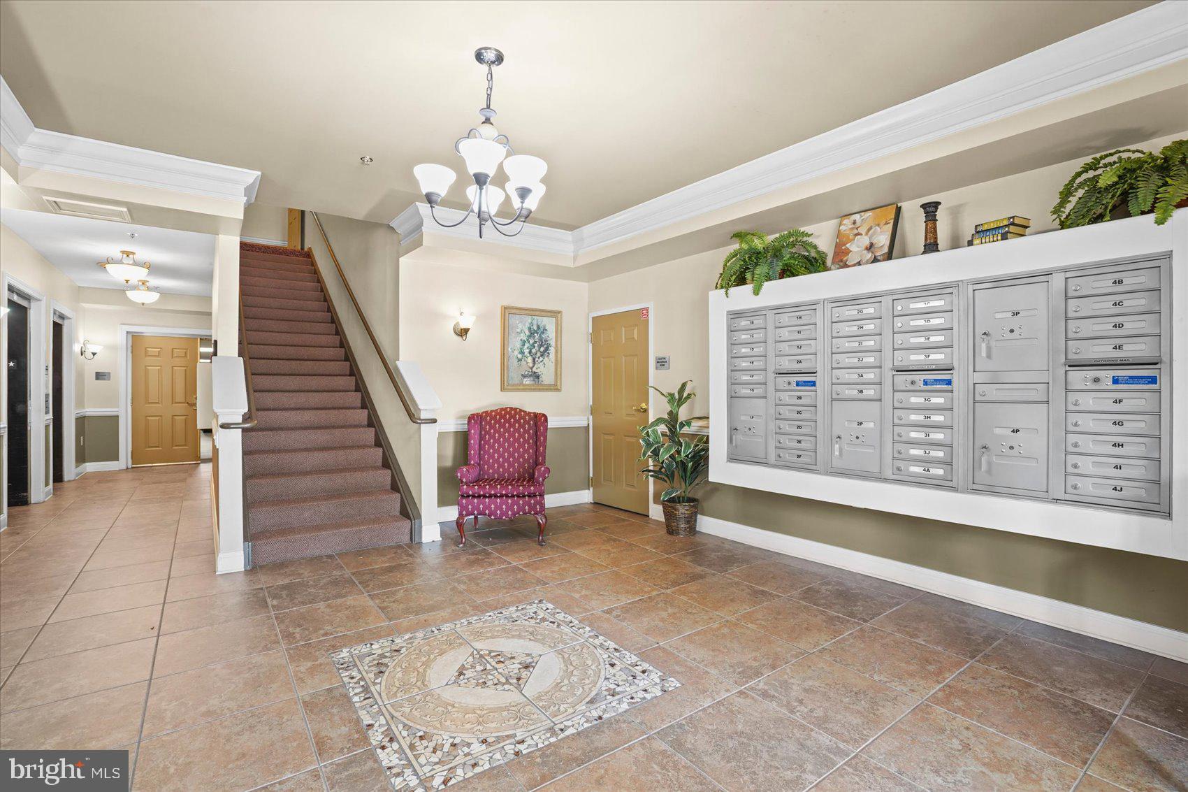
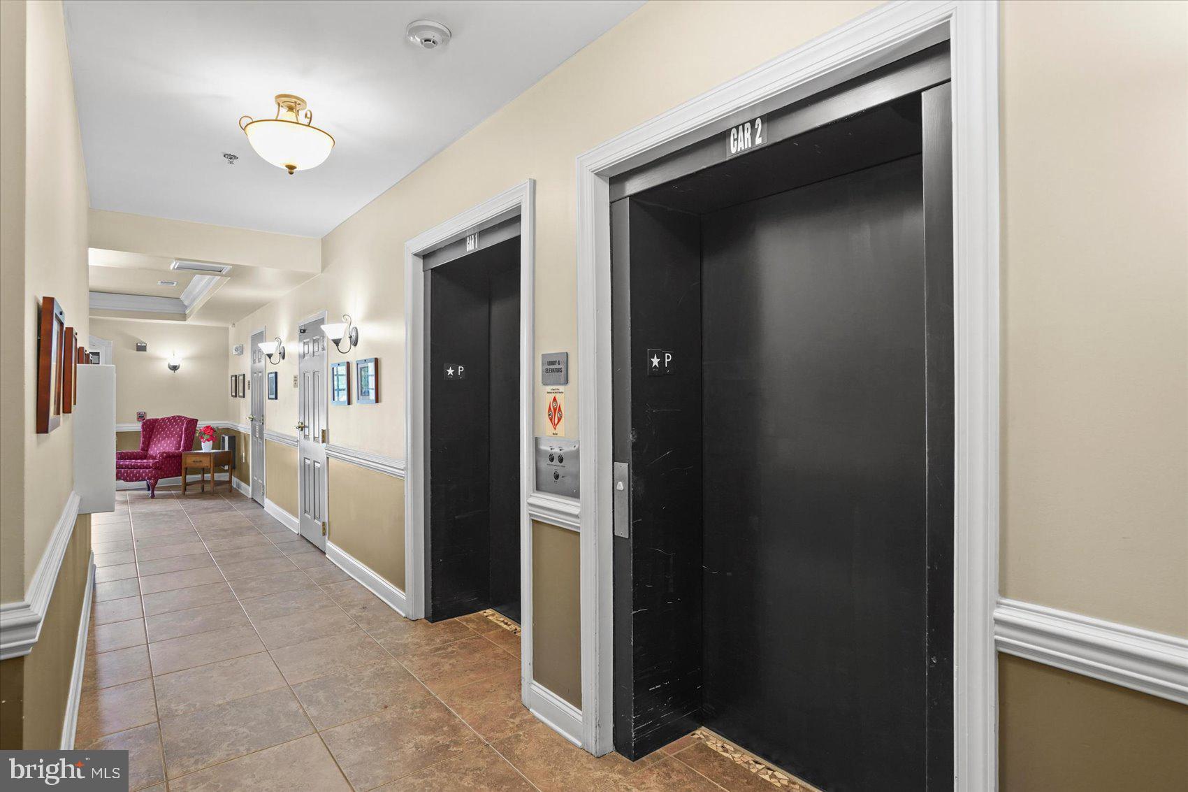
$1,597Impeccably Maintained 2 Bed / 2 full Bath 3rd Floor Condo backing to Greenspace offering a Tranquil and Serene Lifestyle in the Sought After 55+ Community - Overlook At Macphail Woods. This Quaint Community offers seclusion yet it is minutes from many surrounding amenities. The condo offers 9 ft ceilings and great finishes to include neutral colors, hardwood floors and an open floor plan. The kitchen offers 42" cabinets, granite counters, Stainless Steel Appliances, Bar Top Seating and is open to the adjoining Dining Area and Family Room. The Primary Suite offers access to the private balcony and extends to the primary bath with raised double vanity, ceramic tile floor and large step in shower with tiled bench seat & surround. The 2nd bedroom has it's own privacy and is adjacent to the 2nd full bath with tub/shower combo and tile surround. The unit has it's own laundry for convenience. The building offers Elevators, A Common Meeting/Party room on the 1st floor with an exercise room. The secure entry provides buzz in access and the covered parking garage with the assigned parking space provides the added convenience to be out of the weather when accessing and leaving your unit as there is garage access from the lobby. Come and Enjoy EZ Living at it's Finest and Make this Beautiful Condo Yours Today!!!!
| a week ago | Status changed to Active | |
| a week ago | Listing updated with changes from the MLS® | |
| 2 weeks ago | Listing first seen on site |

The real estate listing information is provided by Bright MLS is for the consumer's personal, non-commercial use and may not be used for any purpose other than to identify prospective properties consumer may be interested in purchasing. Any information relating to real estate for sale or lease referenced on this web site comes from the Internet Data Exchange (IDX) program of the Bright MLS. This web site references real estate listing(s) held by a brokerage firm other than the broker and/or agent who owns this web site. The accuracy of all information is deemed reliable but not guaranteed and should be personally verified through personal inspection by and/or with the appropriate professionals. Properties in listings may have been sold or may no longer be available. The data contained herein is copyrighted by Bright MLS and is protected by all applicable copyright laws. Any unauthorized collection or dissemination of this information is in violation of copyright laws and is strictly prohibited. Copyright © 2020 Bright MLS. All rights reserved.
Did you know? You can invite friends and family to your search. They can join your search, rate and discuss listings with you.