

311 WILLRICH CIRCLE K 311KFOREST HILL, MD21050
Mortgage Calculator
Monthly Payment (Est.)
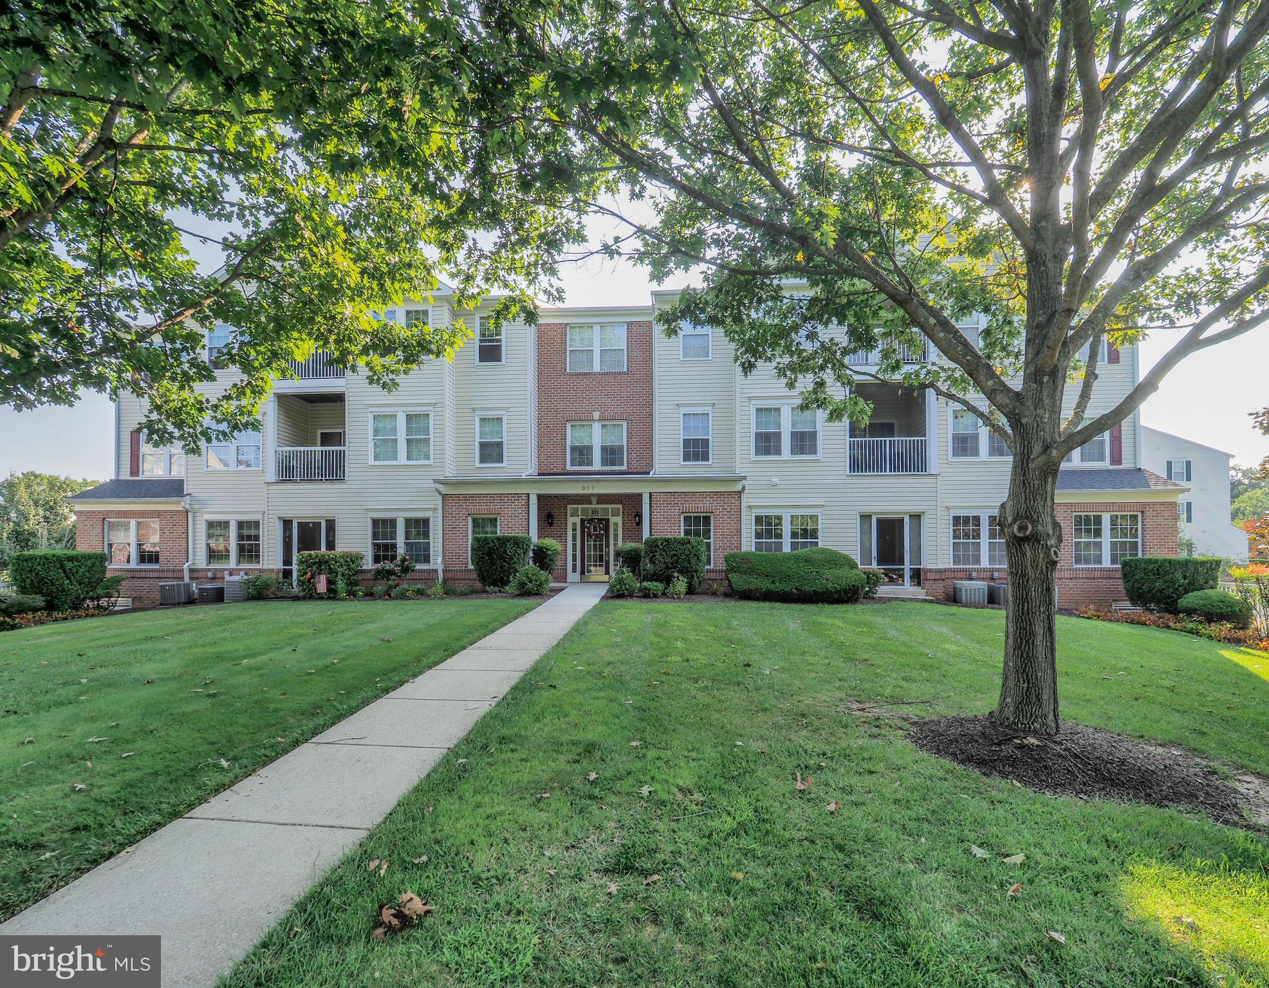
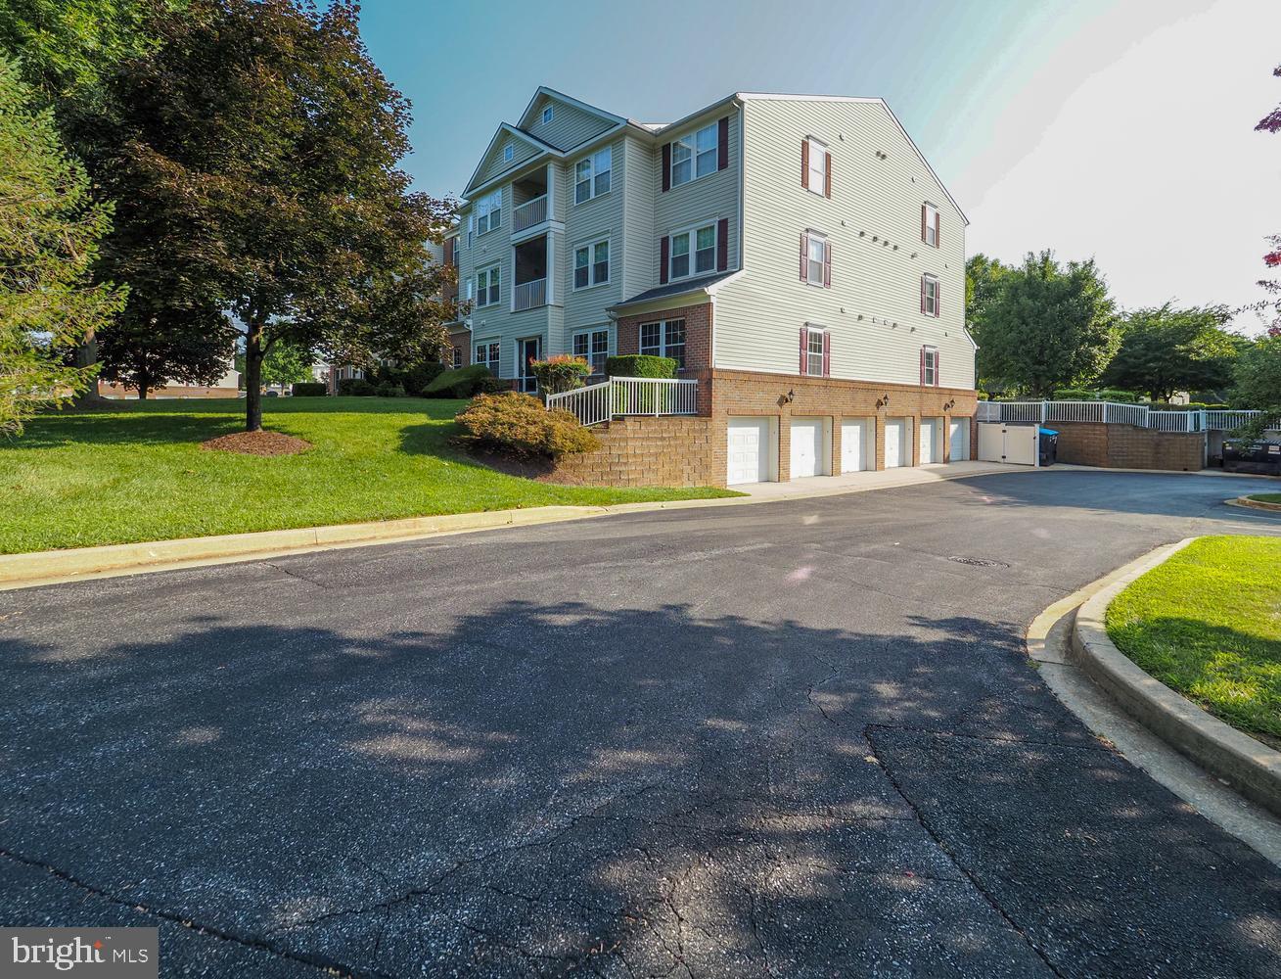
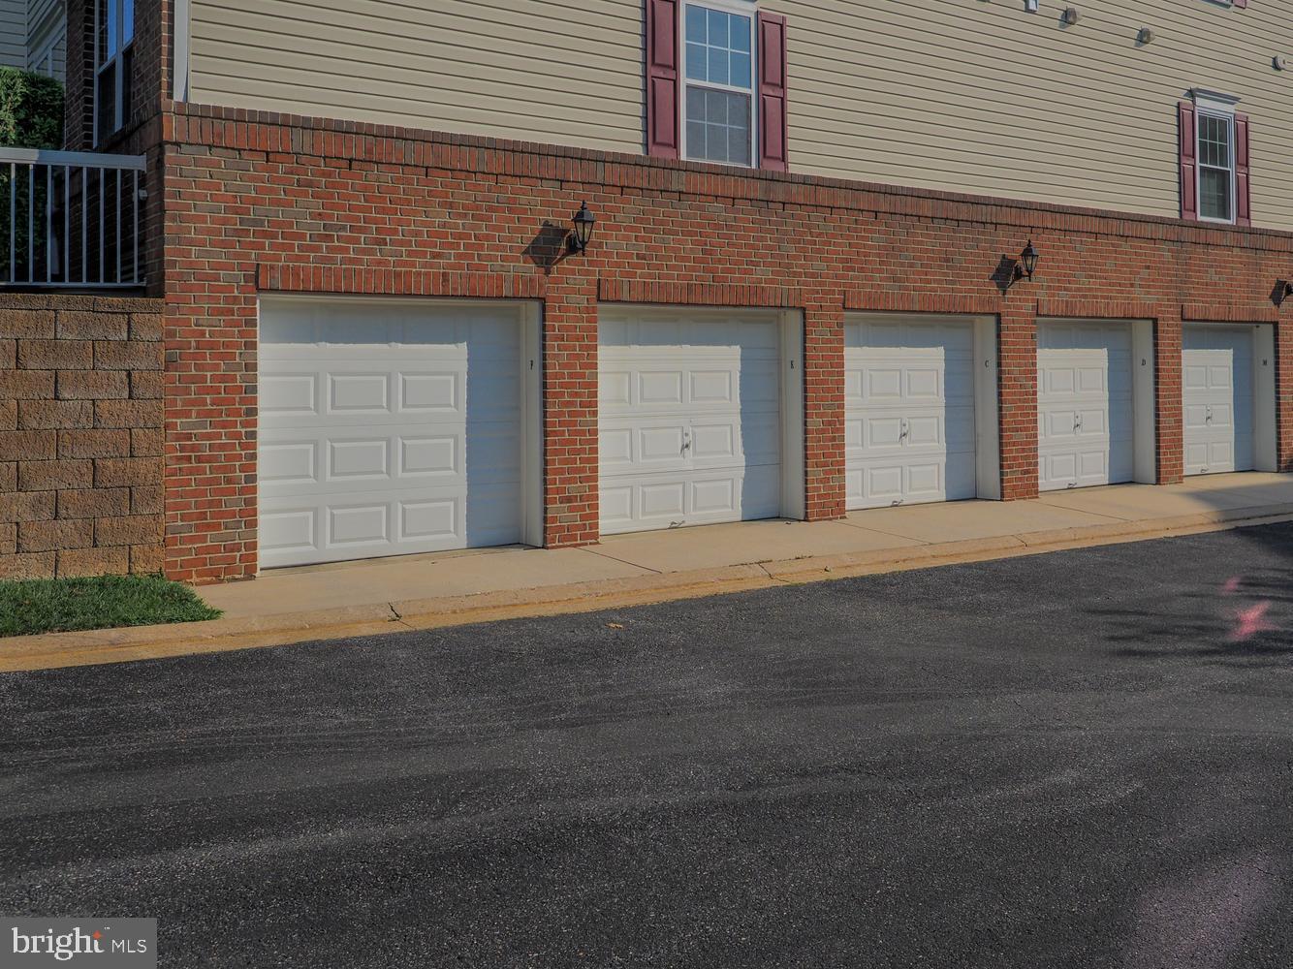
Enter an interest rate to see your estimated monthly payment.PENTHOUSE LIVING AT ITS BEST! Beautiful, immaculate and truly move-in ready, this exceptional 2-bedroom, 2-full-bath condominium offers numerous updates and thoughtful features sure to please even the most particular buyer. Enjoy the spacious and inviting living room featuring luxury vinyl plank flooring, floating shelving, a gas fireplace with mantel, track lighting, chair rail and sliding glass doors leading to the screened-in balcony with privacy shade—an ideal spot to relax and enjoy your morning coffee or unwind at the end of the day. The adjoining dining room features luxury vinyl plank flooring, crown molding and picture-frame molding, creating an elegant setting for everyday dining or entertaining. The beautifully appointed kitchen offers granite countertops, ceramic backsplash, breakfast bar, pantry, flat-top stove, refrigerator with icemaker, dishwasher, microwave and under-cabinet lighting. A brand-new garbage disposer is an added bonus. Just off the kitchen, the comfortable den provides additional living space and features luxury vinyl plank flooring. The spacious primary bedroom features luxury vinyl plank flooring, ceiling fan, chair rail and a walk-in closet. The beautifully updated primary bath offers ceramic flooring, double-sink vanity and a spacious walk-in shower complete with built-in shelf, grab bar and seat. The second bedroom also features luxury vinyl plank flooring and a ceiling fan. The hall bath includes a tub/shower combination, ceramic surround and luxury vinyl plank flooring. A convenient laundry/utility room includes the washer, dryer and built in cabinets. The furnace is approximately six years old and the owner has replaced all of the windows throughout the condominium. Custom Top Down/Bottom Up cellular shades provide privacy and flexible light control. There is also an abundance of closet space for all your storage needs. For added convenience, take the elevator directly to the ground/lower level where your assigned garage and storage space await. With its penthouse location, extensive updates, beautiful finishes, screened balcony, garage and storage, this condominium offers a wonderful combination of comfort, style and convenience. COME SEE ALL THAT THIS EXCEPTIONAL HOME HAS TO OFFER-YOU WILL NOT BE DISAPPOINTED!
| 2 months ago | Listing updated with changes from the MLS® | |
| 2 months ago | Status changed to Active | |
| 2 months ago | Listing first seen on site |

The real estate listing information is provided by Bright MLS is for the consumer's personal, non-commercial use and may not be used for any purpose other than to identify prospective properties consumer may be interested in purchasing. Any information relating to real estate for sale or lease referenced on this web site comes from the Internet Data Exchange (IDX) program of the Bright MLS. This web site references real estate listing(s) held by a brokerage firm other than the broker and/or agent who owns this web site. The accuracy of all information is deemed reliable but not guaranteed and should be personally verified through personal inspection by and/or with the appropriate professionals. Properties in listings may have been sold or may no longer be available. The data contained herein is copyrighted by Bright MLS and is protected by all applicable copyright laws. Any unauthorized collection or dissemination of this information is in violation of copyright laws and is strictly prohibited. Copyright © 2020 Bright MLS. All rights reserved.
Did you know? You can invite friends and family to your search. They can join your search, rate and discuss listings with you.