

134 SPENCER CIRCLEFOREST HILL, MD21050
Mortgage Calculator
Monthly Payment (Est.)
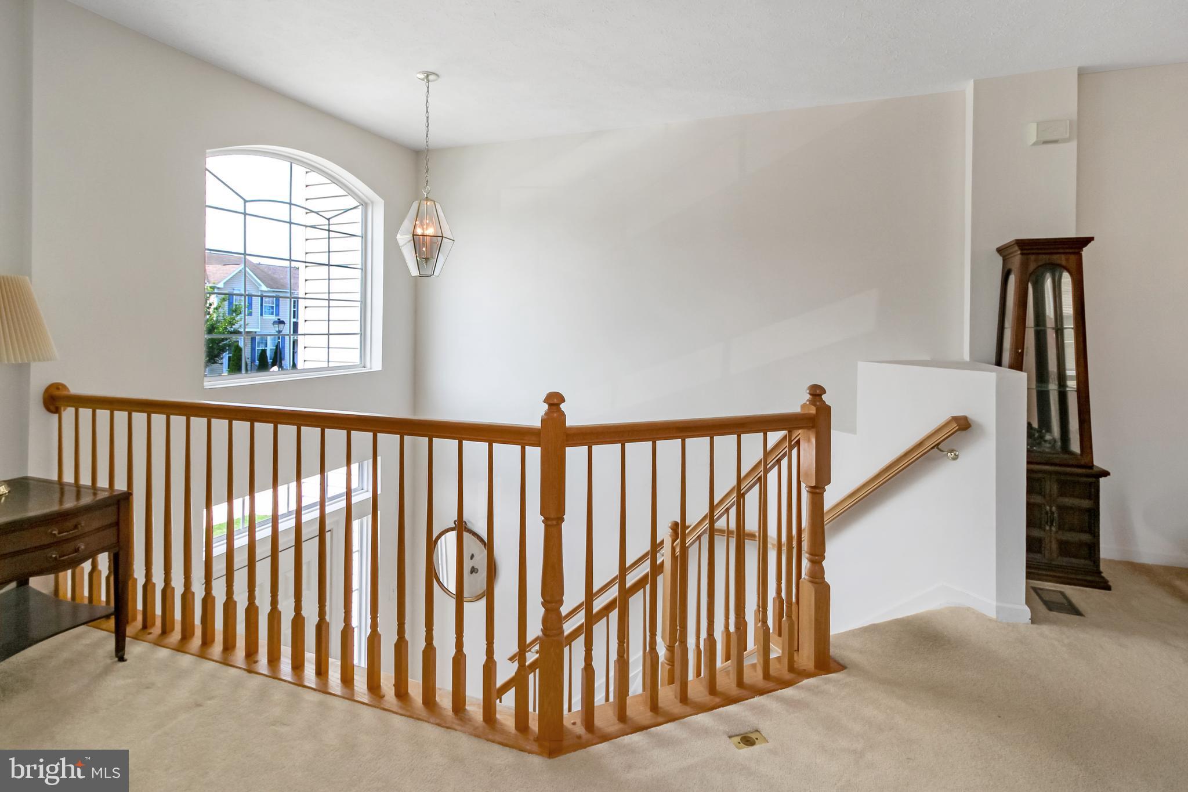
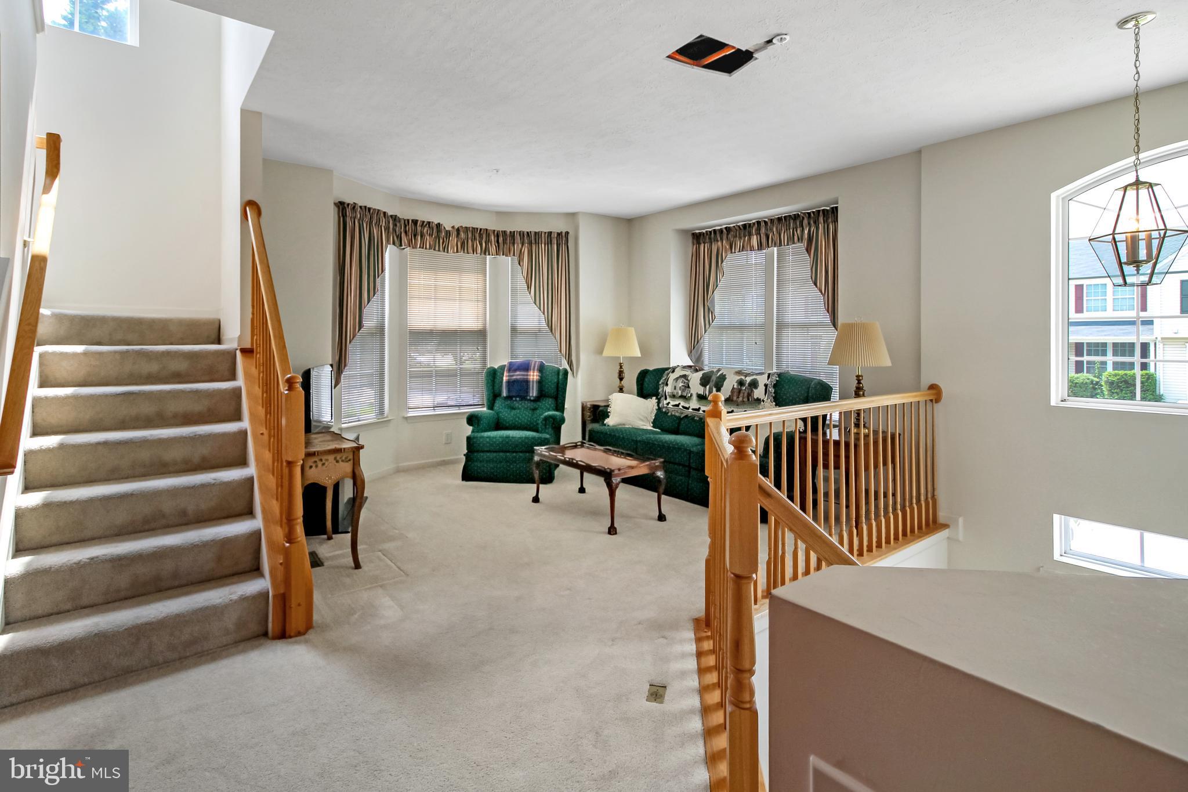
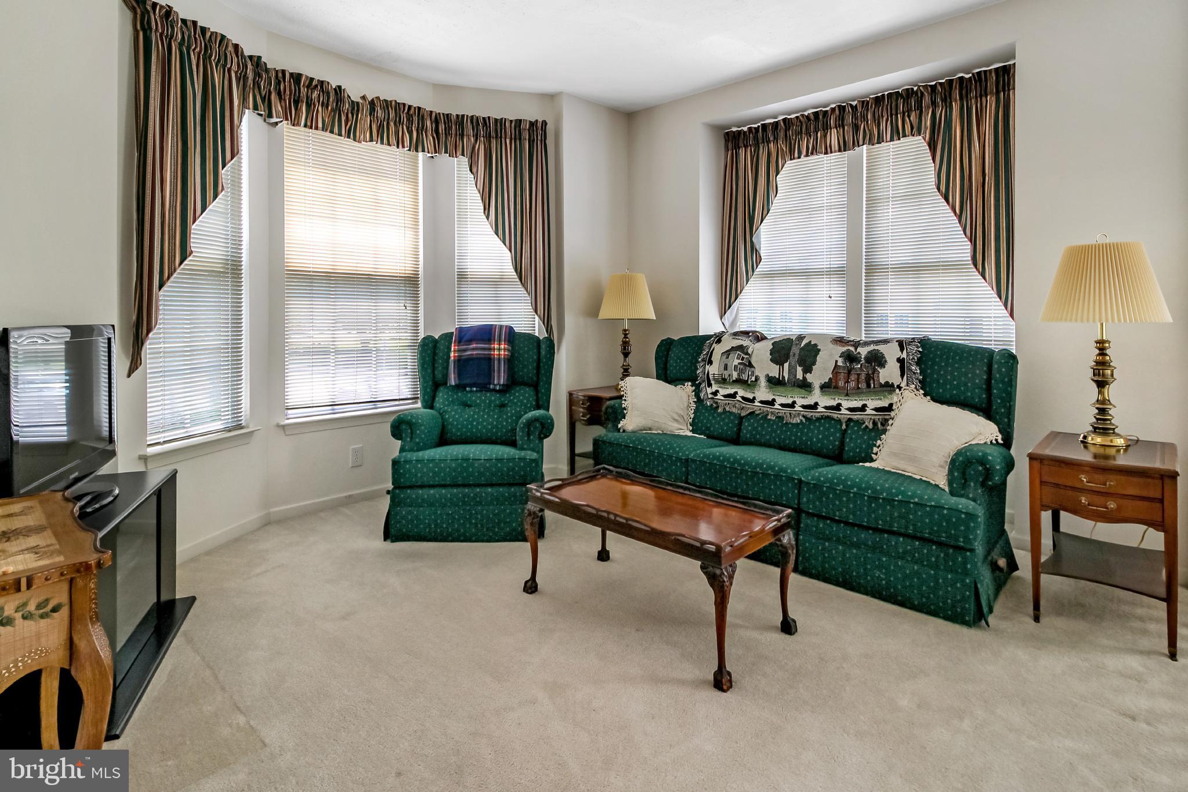
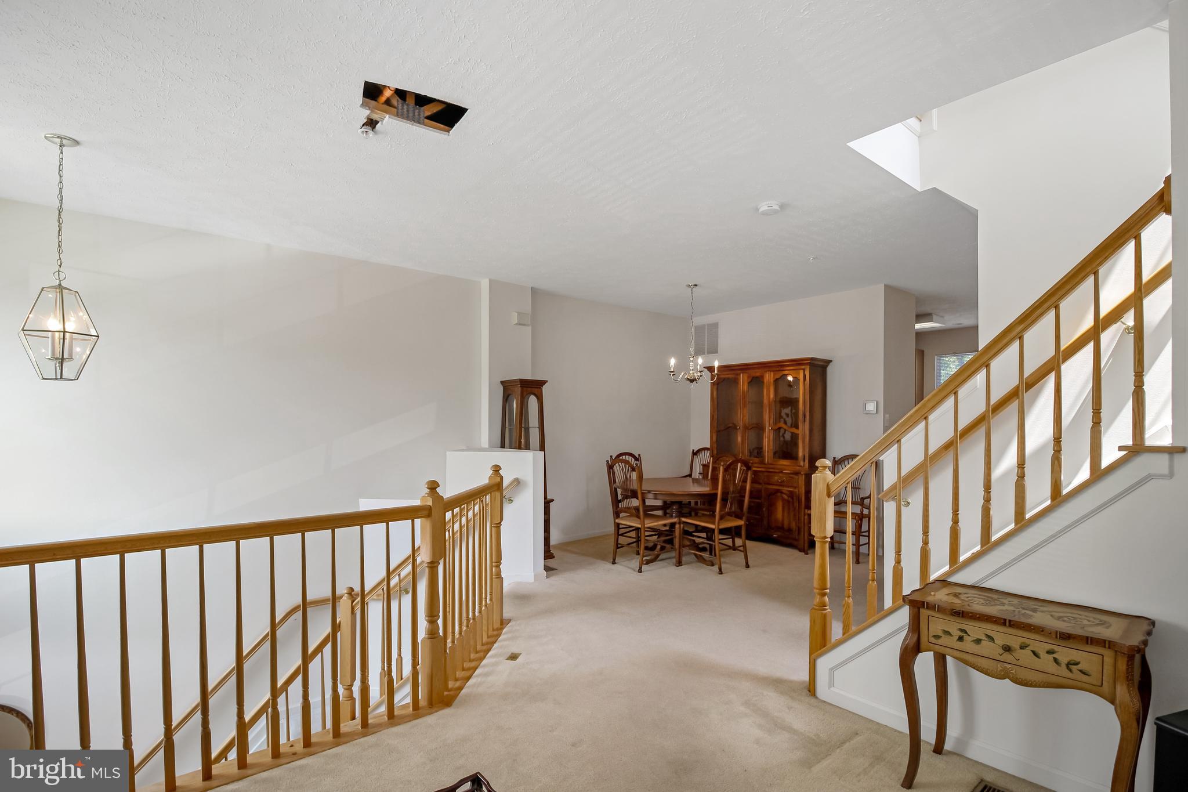
Enter an interest rate to see your estimated monthly payment.Welcome to Spenceola Farms! This end-of-group garage townhome offers an unbeatable location w/ lots of potential to tailor to your taste! *Unique wide-open floor plan *3-level bump-out *Over 2500 sf living space *Split level 2-story open foyer floods this home w/tons of natural light *Bow & box windows for a unique living room layout *3 bedroom 2.5 bath *Eat-In kitchen w/ oak cabinets & lots of counter space *Additional breakfast area w/ slider to deck makes for great times & entertaining *Large deck overlooks trees & common area *Spacious primary bedroom w/ sitting area, walk-in closet & large bath *Huge unfinished lower level w/ bump out, slider to back yard, windows for extra natural light, & bath rough-in - Just waiting for your imagination and contractor of your choice! One of the area's most sought-after locations offers a community pool, clubhouse, tot lot, walking trails & access to the Ma & Pa Trail!! Sold as-is. Price reflects needed repairs and updates
| 3 weeks ago | Status changed to Active Under Contract | |
| 3 weeks ago | Listing updated with changes from the MLS® | |
| 2 months ago | Listing first seen on site |

The real estate listing information is provided by Bright MLS is for the consumer's personal, non-commercial use and may not be used for any purpose other than to identify prospective properties consumer may be interested in purchasing. Any information relating to real estate for sale or lease referenced on this web site comes from the Internet Data Exchange (IDX) program of the Bright MLS. This web site references real estate listing(s) held by a brokerage firm other than the broker and/or agent who owns this web site. The accuracy of all information is deemed reliable but not guaranteed and should be personally verified through personal inspection by and/or with the appropriate professionals. Properties in listings may have been sold or may no longer be available. The data contained herein is copyrighted by Bright MLS and is protected by all applicable copyright laws. Any unauthorized collection or dissemination of this information is in violation of copyright laws and is strictly prohibited. Copyright © 2020 Bright MLS. All rights reserved.
Did you know? You can invite friends and family to your search. They can join your search, rate and discuss listings with you.