Save
Ask
Tour
Hide
Share
$689,000
12 Days On Site

228 SPECTACULAR BID DRIVE
HAVRE DE GRACE, MD21078

For Sale|Single Family Residence|Active
5
Beds
4
Total Baths
4
Full Baths
4,008
SqFt
$172
/SqFt
2006
Built
Subdivision:
BULLE ROCK
County:
HARFORD
Listing courtesy of Merritt Real Estate, LLC
Call Now: 443.632.3000
Is this the listing for you? We can help make it yours.
443.632.3000
228 SPECTACULAR BID DRIVE228 SPECTACULAR BID DRIVE228 SPECTACULAR BID DRIVE228 SPECTACULAR BID DRIVE
Save
Ask
Tour
Hide
Share

Mortgage Calculator

Monthly Payment (Est.)

$3,144
Calculator powered by Showcase IDX, a Constellation1 Company. Copyright ©2026 Information is deemed reliable but not guaranteed.

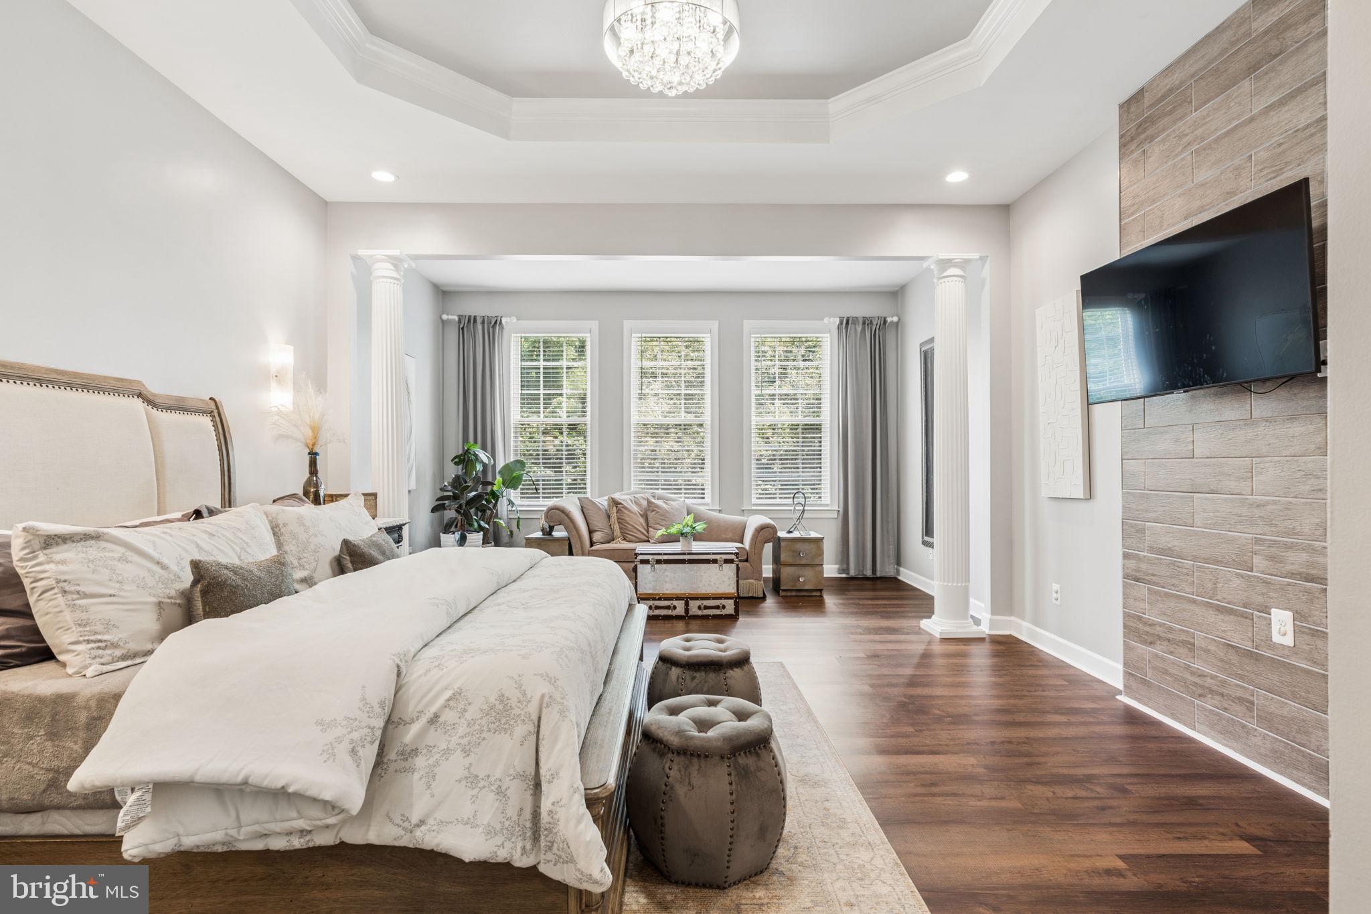
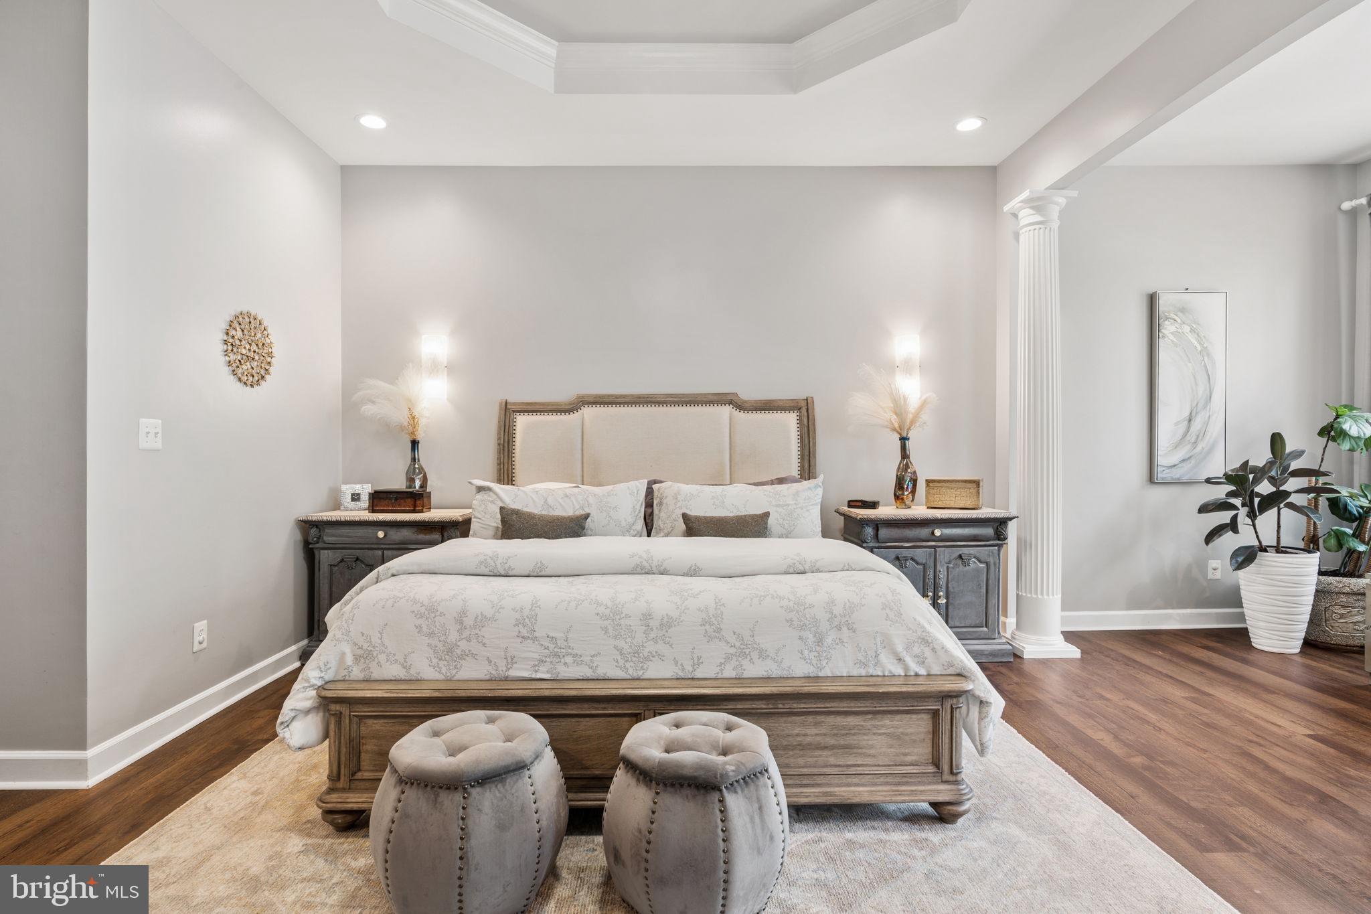
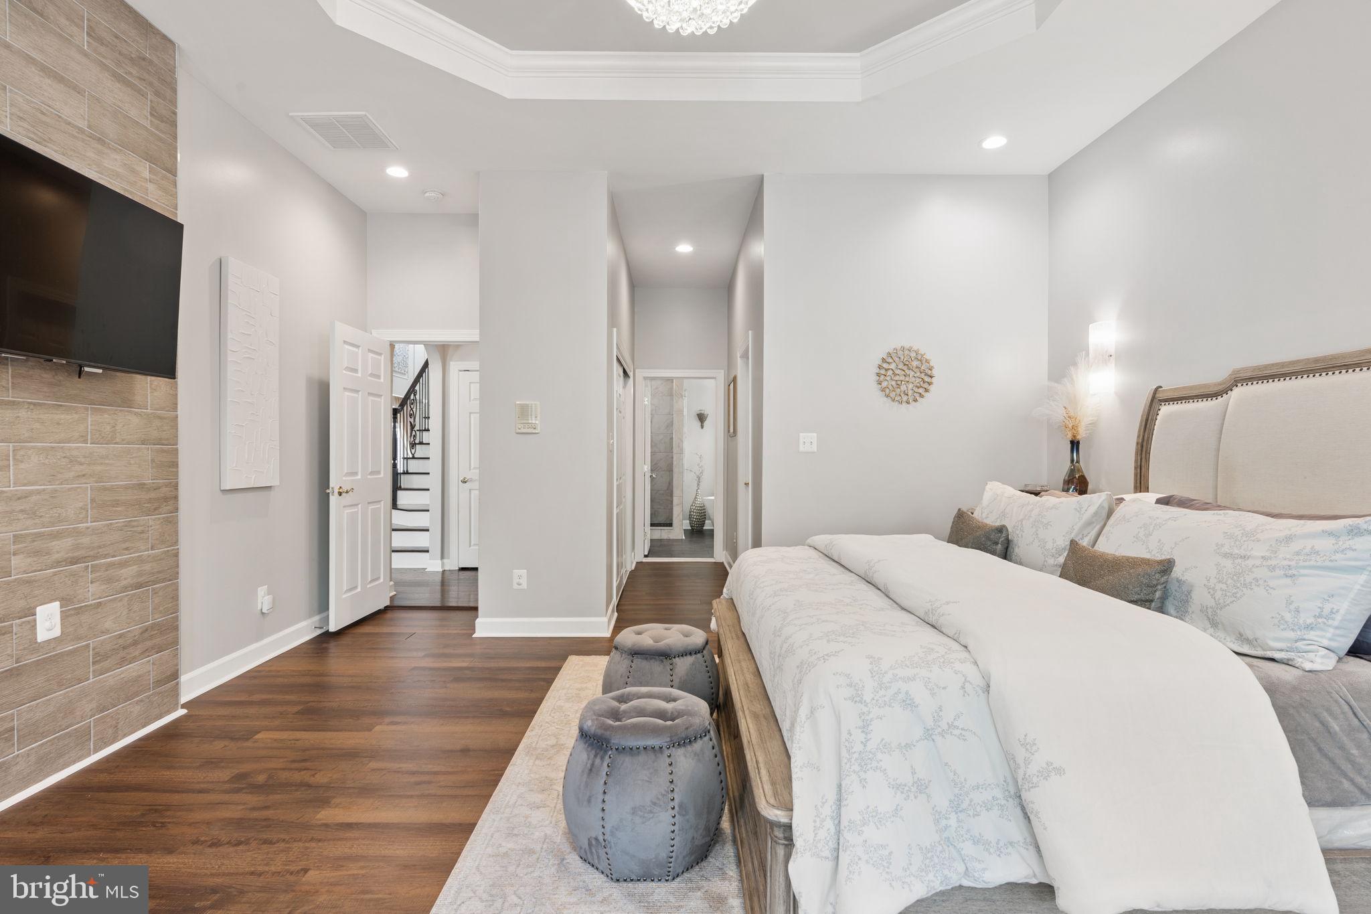
"The Crown Jewel" of Bulle Rock. Let "champagne wishes and caviar dreams" become your reality in your own private, luxurious oasis at 228 Spectacular Bid Drive. This immaculate, 5-bedroom, 4-full bath has over 4,000 square feet of generous living space. Tucked away first floor primary suite features sitting area, tray ceiling, walk-in closet, 2nd closet, en-suite spa bathroom featuring free standing Japanese style soaking tub, separate walk-in shower, separate sinks and water closet. A smart energy efficient feature of the two-zone HVAC system allows for cooling or heating levels separately. Many, many, major renovations and upgrades including; New 30-year architecture roof - $21,000. Primary bathroom - $15,000. Basement finished rooms (recreational and wine rooms) - $14,000. Bedroom over garage - $10,000. Hardwood floors and staircase refinish - $5,000. Wrought iron staircase - $3,000. Plantation custom blinds - $3,000. Take a tour of 'The Residents’ Club' offering 37,000 square feet of vast amenities including; Billiards Room, Card Room, Conference Room, Parlor, Sunroom, Fireplace Lounge, Kitchen, Ballrooms, Library, Piano, Terrace, Cafe, Fitness Center, Group Exercise Room, Weight Room, Spin Room, Locker Rooms, Indoor Pool, Outdoor Pool, Lower Level Patio, Tennis/Pickleball Courts, Shuffleboard Court, Bocce Court, and more! Steps away from the Mid-Atlantic’s only 5-star, 235-acre, golf course; Bulle Rock, featuring a gourmet pub & grill with a view overlooking the golf course. "Dreams really do come true"!

Save
Ask
Tour
Hide
Share
Listing Snapshot
Price 
$689,000
Days On Site 
12 Days
Bedrooms 
5
Inside Area (SqFt) 
4,008 sqft
Total Baths 
4
Full Baths 
4
Partial Baths 
N/A
Lot Size 
0.21 Acres
Year Built 
2006
MLS® Number 
MDHR2058596
Status 
Active
Property Tax 
$7,024
HOA/Condo/Coop Fees 
$383 monthly
Sq Ft Source 
Estimated
Friends & Family
Recent Activity
3 days agoListing updated with changes from the MLS®
a week agoStatus changed to Active
2 weeks agoListing first seen on site
General Features
Acres 
0.21
Attached Garage 
Yes
Cross Street 
Blenheim Farm Lane
Foundation 
Concrete Perimeter
Garage 
Yes
Garage Spaces 
2
Levels 
Three Or More
Parking 
Garage Door OpenerAsphaltOn StreetGarageDrivewayInside EntranceAttached
Parking Spaces 
4
Property Sub Type 
Single Family Residence
Security 
Security Gate
Sewer 
Public Sewer
Special Circumstances 
Standard
SqFt Above 
2208
SqFt Below 
1800
SqFt Total 
4008
Style 
Colonial
Water Source 
Public
Zoning 
R2
Interior Features
Appliances 
Double OvenOvenGas Water HeaterCooktopDishwasherDisposalExhaust FanIce MakerRange HoodRefrigeratorStainless Steel Appliance(s)Water Heater
Basement 
FinishedExterior EntryWalk-Out AccessDaylightPartialFullSump PumpInterior Entry
Cooling 
Central AirCeiling Fan(s)ZonedElectric
Fireplace 
Yes
Fireplace Features 
GasElectric
Fireplaces 
4
Flooring 
CarpetWoodCeramic Tile
Heating 
Exhaust FanElectricForced AirZoned
Interior 
Eat-in KitchenCeiling Fan(s)Kitchen IslandPantryRecessed LightingWalk-In Closet(s)Crown MoldingOpen FloorplanSoaking Tub
Laundry Features 
Laundry RoomMain Level
Main Level Bedrooms 
2
Window Features 
Window CoveringsWindow Treatments
Bathroom 1 
Level - Main
Bathroom 2 
Bathroom 3 
Bedroom 2 
Level - MainFeatures - Walk-In Closet(s)
Bedroom 3 
Features - Ceiling Fan(s)
Bedroom 4 
Features - Ceiling Fan(s)
Bedroom 5 
Dining Room 
Level - Main
Family Room 
Level - Main
Foyer 
Level - Main
Kitchen 
Level - MainFeatures - Pantry
Laundry 
Level - Main
Loft 
Features - Ceiling Fan(s)
Primary Bathroom 
Level - MainFeatures - Crown Molding
Primary Bedroom 
Level - MainFeatures - Walk-In Closet(s)
Recreation Room 
Sitting Room 
Features - Crown Molding
Storage Room 
Save
Ask
Tour
Hide
Share
Exterior Features
Construction Details 
BrickVinyl Siding
Pool Features 
CommunityLap
Roof 
Shingle
View 
Trees/Woods
Waterview 
Trees/Woods
Windows/Doors 
Window CoveringsWindow Treatments
Community Features
Association Amenities 
Billiard RoomClubhouseConciergeFitness CenterGame RoomGolf CourseMeeting RoomParty RoomSaunaSecurityTennis Court(s)Trail(s)Elevator(s)GatedJogging PathRecreation Facilities
Association Dues 
383
Community Features 
Pool
HOA Fee Frequency 
Monthly
School District 
HARFORD COUNTY PUBLIC SCHOOLS
Schools
School District
HARFORD COUNTY PUBLIC SCHOOLS
Elementary School
HAVRE DE GRACE
Middle School
HAVRE DE GRACE
High School
HAVRE DE GRACE
Listing courtesy of Merritt Real Estate, LLC


The real estate listing information is provided by Bright MLS is for the consumer's personal, non-commercial use and may not be used for any purpose other than to identify prospective properties consumer may be interested in purchasing. Any information relating to real estate for sale or lease referenced on this web site comes from the Internet Data Exchange (IDX) program of the Bright MLS. This web site references real estate listing(s) held by a brokerage firm other than the broker and/or agent who owns this web site. The accuracy of all information is deemed reliable but not guaranteed and should be personally verified through personal inspection by and/or with the appropriate professionals. Properties in listings may have been sold or may no longer be available. The data contained herein is copyrighted by Bright MLS and is protected by all applicable copyright laws. Any unauthorized collection or dissemination of this information is in violation of copyright laws and is strictly prohibited. Copyright © 2020 Bright MLS. All rights reserved.

Neighborhood & Commute
Source: Walkscore
Save
Ask
Tour
Hide
Share