

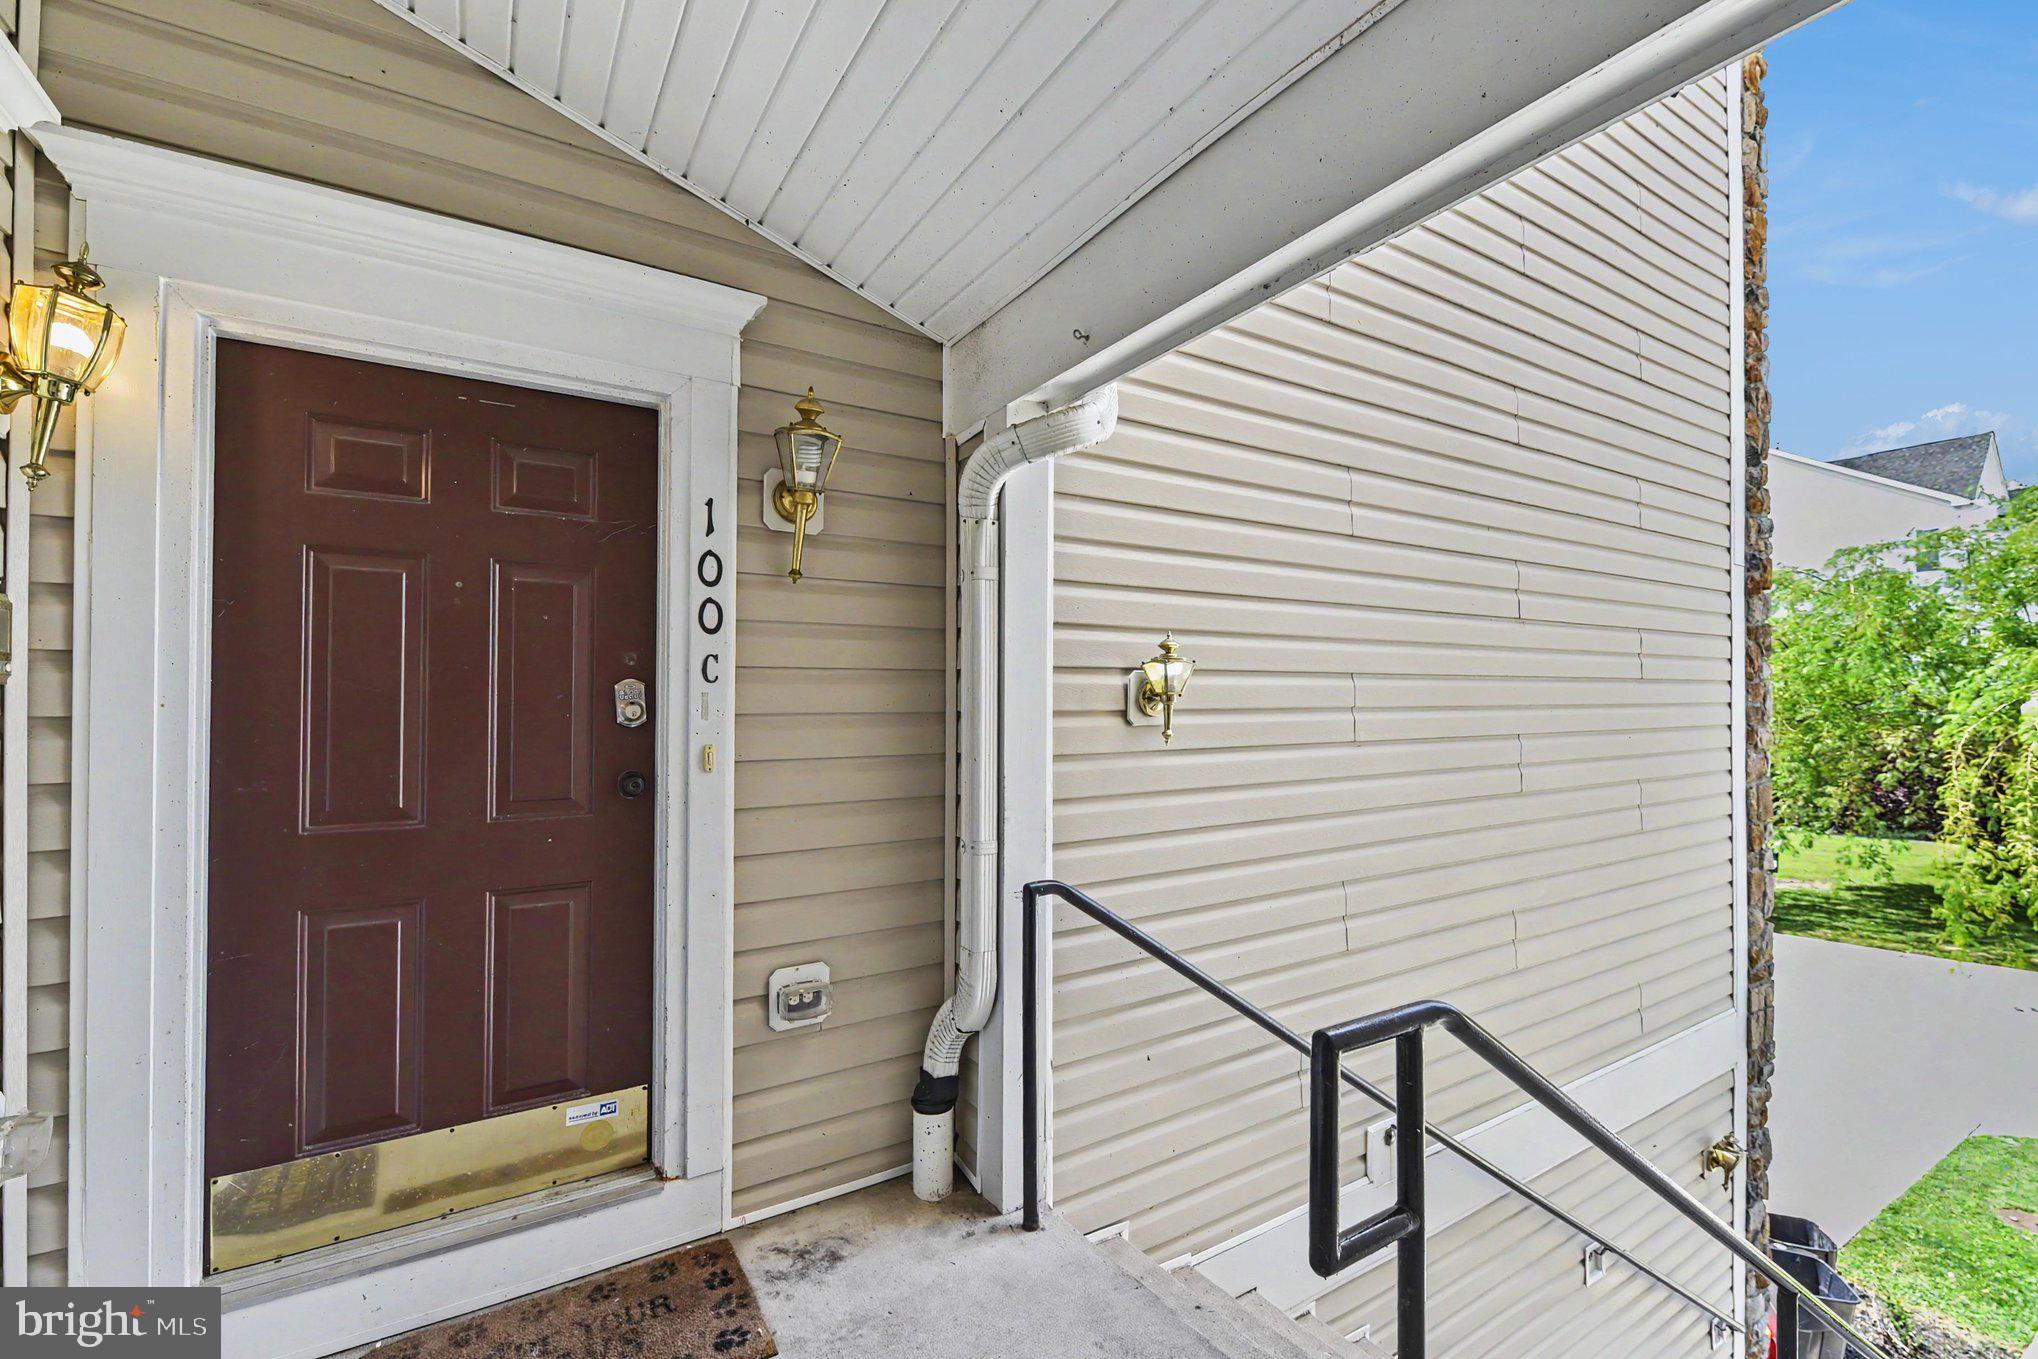
GREENWAY FARMS100 MOHEGAN DRIVE CHAVRE DE GRACE, MD21078
Mortgage Calculator
Monthly Payment (Est.)
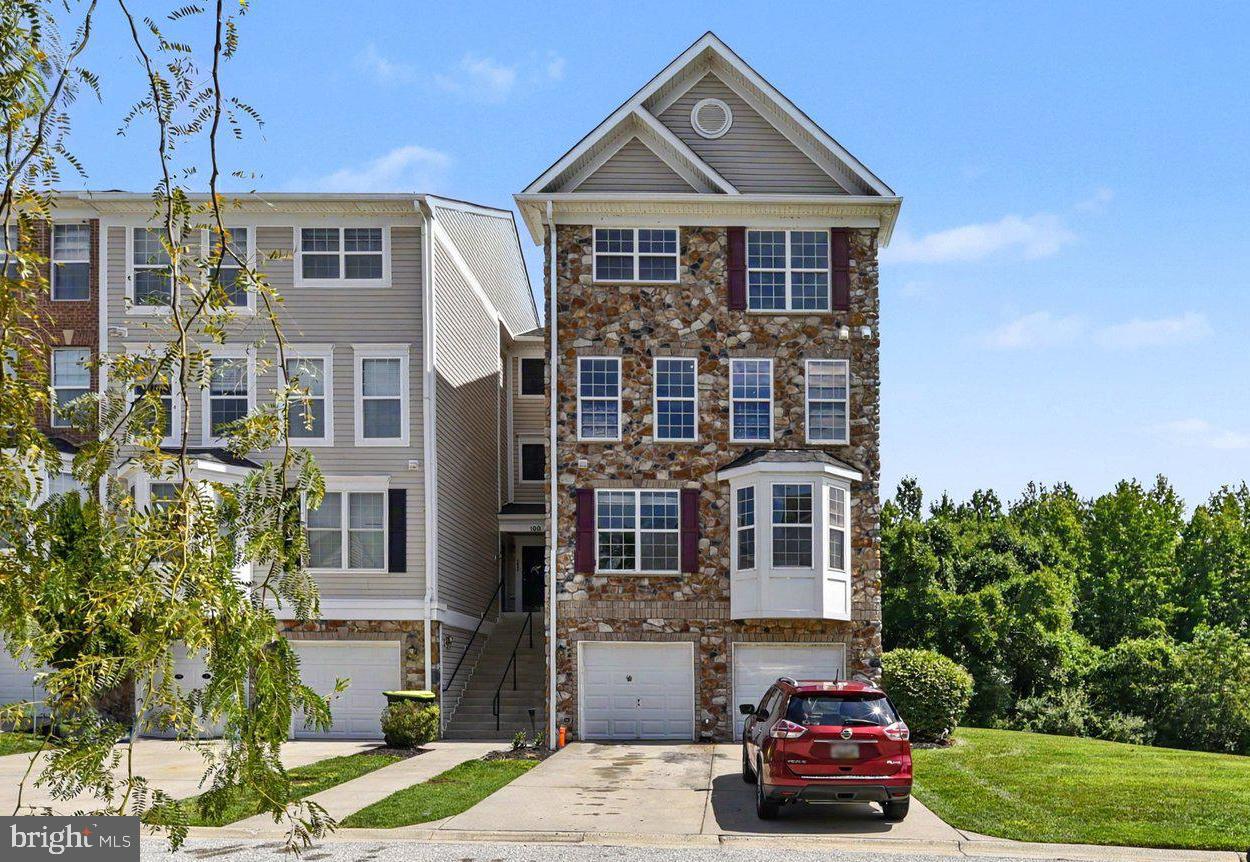
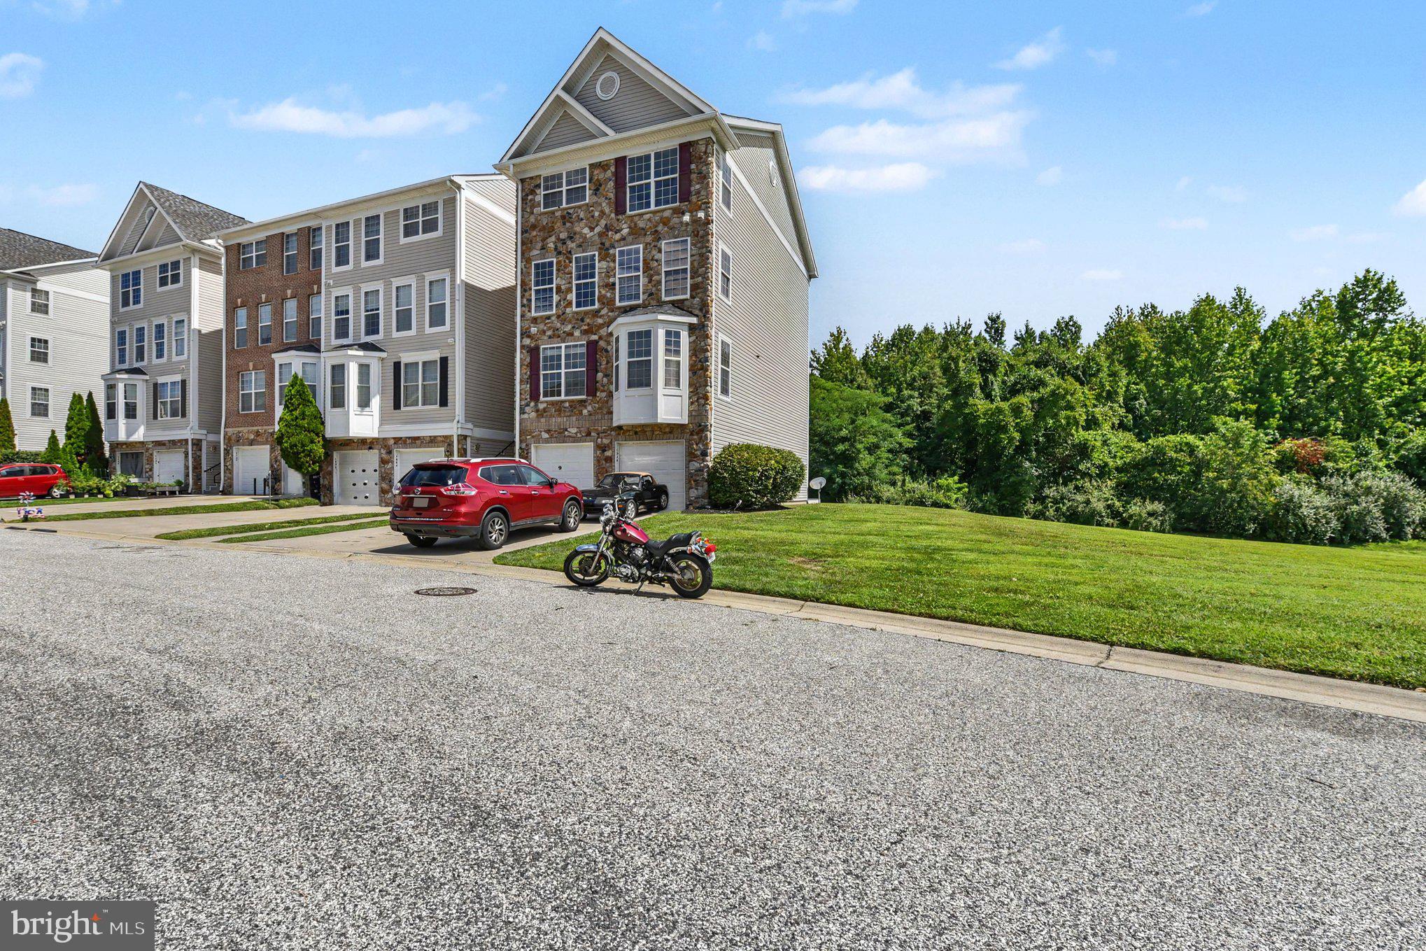
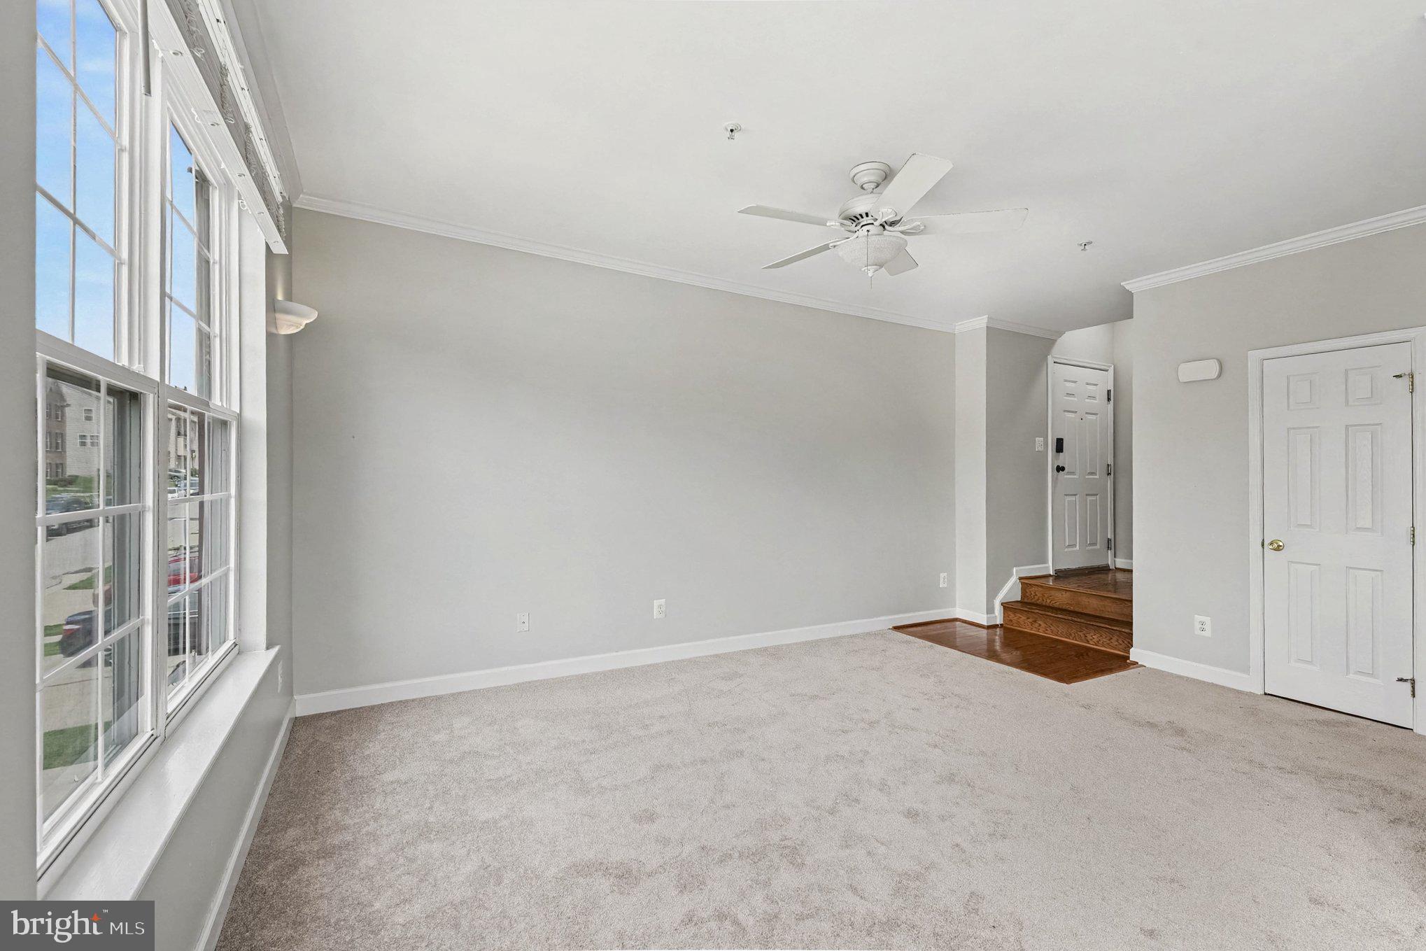
$1,289*APPROVED FOR FHA FINANCING*Welcome Home to this Move-In Ready, 3-Level, End of Group Condo, with a 1 Car Garage & Driveway in Greenway Farms! This home features 3 bedrooms, 2.5 baths, large kitchen, Primary Suite, and over 1800 sq ft of living space. Enter the home to find a bright open floor plan that includes a spacious living rm with new carpet, fresh paint & ceiling fan. The large kitchen boasts a window filled dining area including a breakfast bar, loads of counter space, 42'' cabinetry, all appliances, double sink, recess lighting, pantry, fresh paint & new luxury vinyl flooring. Directly off the kitchen is a coat closet and interior stairway access to private garage. To round out the main level is a freshly painted half bath with hardwood flooring. Head up to the 2nd level to find 2 spacious bedrooms with ceiling fans, new carpet, fresh paint and ample closet space, a hallway full bath with fresh paint, vinyl flooring, and tub/shower combination with ceramic tile surround, and the utility closet. The 3rd level oasis includes spacious primary bedroom with fresh paint, new carpet, tray ceiling, ceiling fan, a large 8 x 10 walk-in closet with organizer, and on-suite full bath with new luxury vinyl flooring, double sinks, super bath with jetted tub and stall shower! The laundry & linen closet is also located on the 3rd Floor directly outside of primary bedroom for easy accessibility. Updates Include: Fresh Paint Throughout, New Luxury Vinyl Flooring, New Carpet Throughout, 2018 HVAC & 2024 Hot Water Heater. Greenway Farms community offers tennis courts, community pool, clubhouse, exercise room, and sidewalks for easy access to all amenities. This home is located directly off RT 40 in close proximity to Aberdeen, Havre de Grace, APG, and 95.
| 2 weeks ago | Status changed to Pending | |
| 2 weeks ago | Listing updated with changes from the MLS® | |
| 3 weeks ago | Price changed to $282,500 | |
| a month ago | Listing first seen on site |

The real estate listing information is provided by Bright MLS is for the consumer's personal, non-commercial use and may not be used for any purpose other than to identify prospective properties consumer may be interested in purchasing. Any information relating to real estate for sale or lease referenced on this web site comes from the Internet Data Exchange (IDX) program of the Bright MLS. This web site references real estate listing(s) held by a brokerage firm other than the broker and/or agent who owns this web site. The accuracy of all information is deemed reliable but not guaranteed and should be personally verified through personal inspection by and/or with the appropriate professionals. Properties in listings may have been sold or may no longer be available. The data contained herein is copyrighted by Bright MLS and is protected by all applicable copyright laws. Any unauthorized collection or dissemination of this information is in violation of copyright laws and is strictly prohibited. Copyright © 2020 Bright MLS. All rights reserved.
Did you know? You can invite friends and family to your search. They can join your search, rate and discuss listings with you.