Save
Ask
Tour
Hide
Share
$419,900
43 Days On Site

1106 BERN DRIVE
HAVRE DE GRACE, MD21078

Single Family Residence|Pending
4
Beds
3
Total Baths
2
Full Baths
1
Partial Bath
2,345
SqFt
$179
/SqFt
1975
Built
Subdivision:
CHESAPEAKE HEIGHTS
County:
HARFORD
Listing courtesy of Samson Properties
Call Now: 443.632.3000
Is this the listing for you? We can help make it yours.
443.632.3000
1106 BERN DRIVE1106 BERN DRIVE1106 BERN DRIVE1106 BERN DRIVE
Save
Ask
Tour
Hide
Share

Mortgage Calculator

Monthly Payment (Est.)

$1,916
Calculator powered by Showcase IDX, a Constellation1 Company. Copyright ©2026 Information is deemed reliable but not guaranteed.

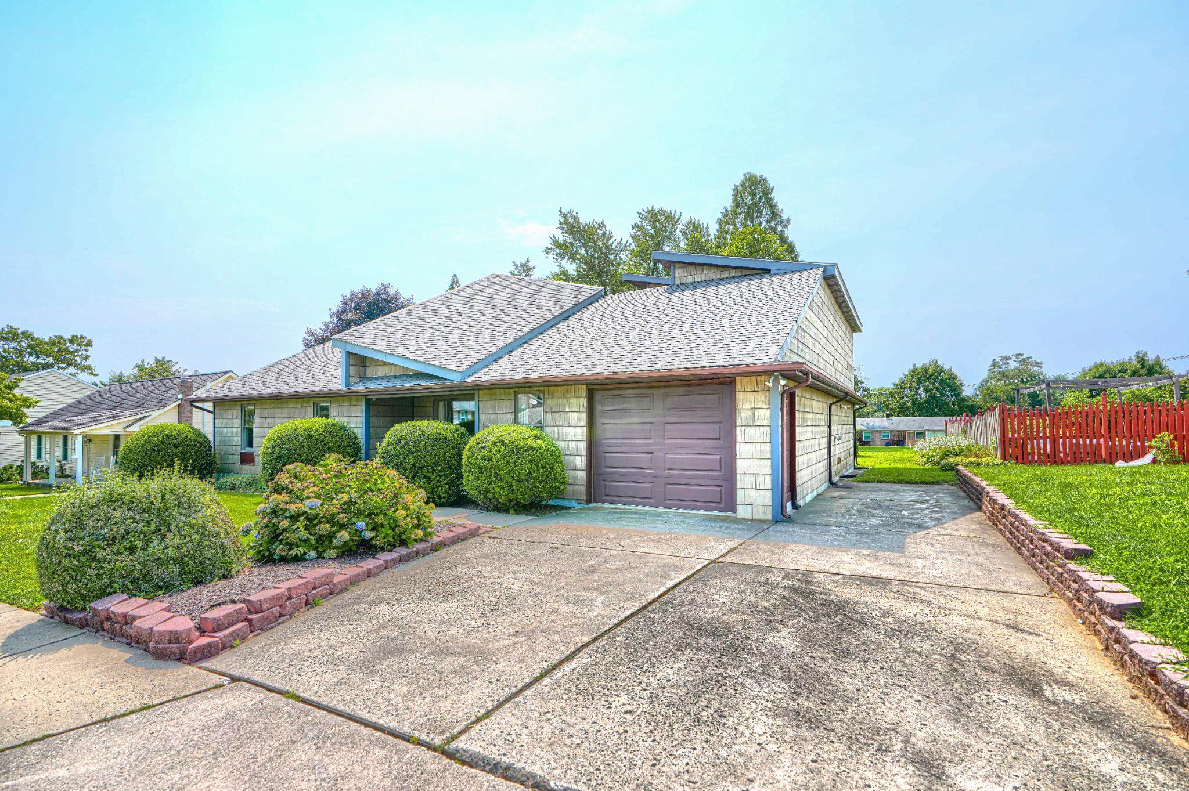
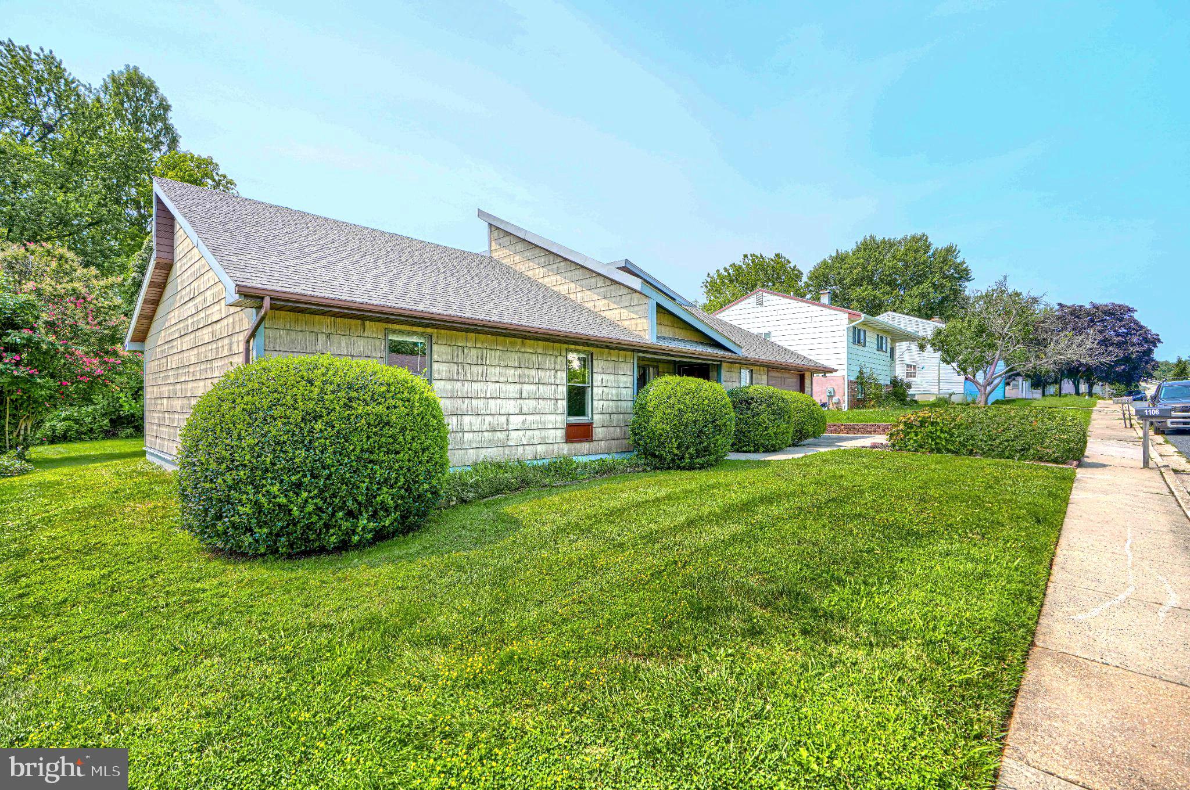
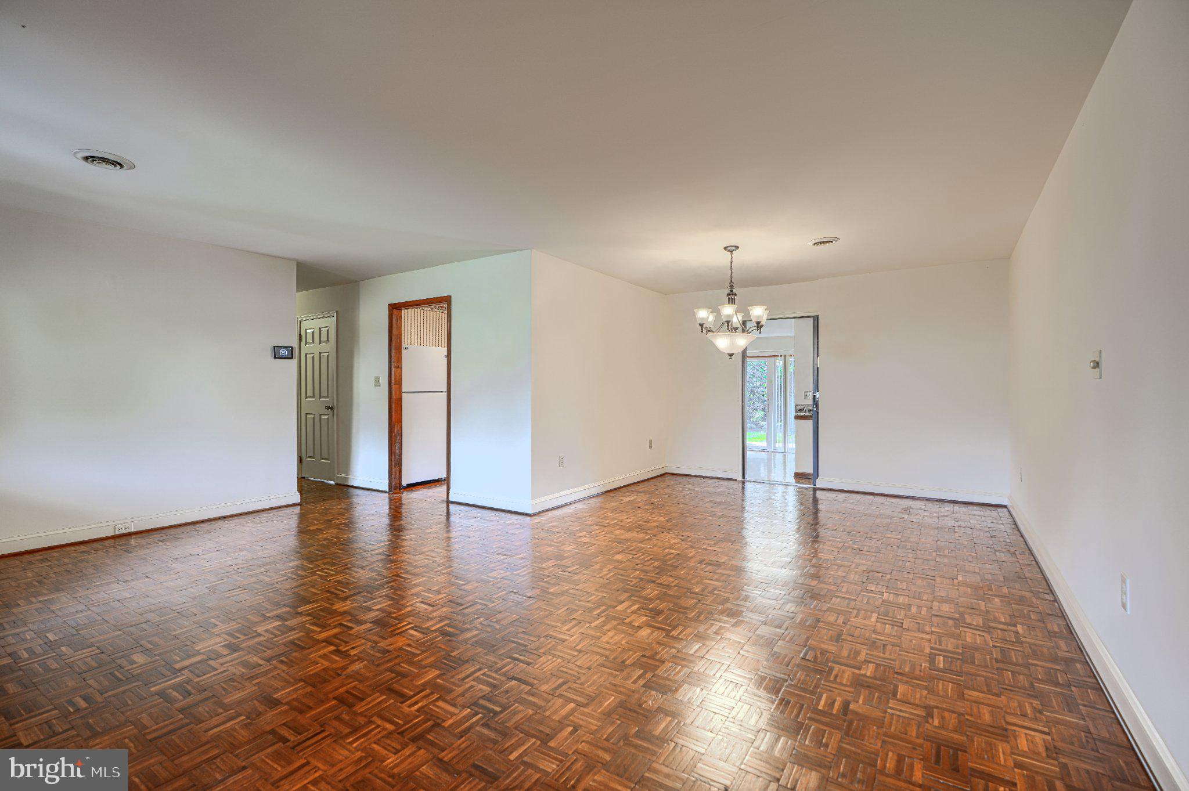
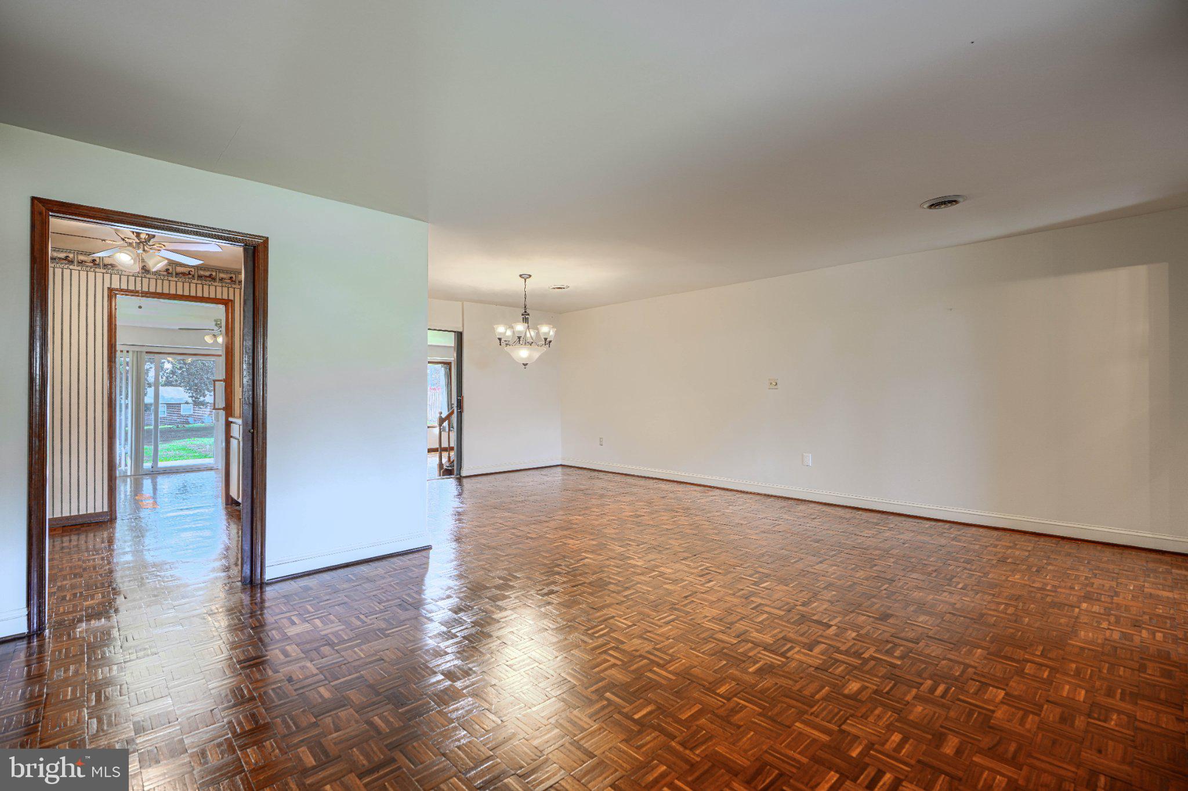
Spacious Gem in an Ideal Location – Incredible Value! Welcome to your spacious, move-in-ready new home! Offering an impressive 2,345 square feet of living space, this 4-bedroom, 2 1/2-bathroom property delivers an incredible amount of room at an unbeatable price. Enjoy total peace of mind with major mechanical upgrades already completed, including a brand-new roof installed in December 2025 and updated HVAC units for year-round efficiency. The entire second level is dedicated to a private primary retreat. This large bedroom features its own exclusive outside deck space—perfect for morning coffee—plus a nice primary bathroom with convenient, direct access to additional attic storage space. On the main level, three additional nice-sized bedrooms provide plenty of space, flexibility, and comfort for family, guests, or a home office. A convenient one-car garage also provides secure parking and seamless, easy access directly into the home. Outside, you will find a beautifully well-landscaped yard that adds wonderful curb appeal to the property. Location is everything, and this home sits close to local shopping, charming downtown Havre de Grace, and all major commuter routes for an easy daily drive. Schedule your showing today! This gem won't last long with all it has to offer.

Save
Ask
Tour
Hide
Share
Listing Snapshot
Price 
$419,900
Days On Site 
43 Days
Bedrooms 
4
Inside Area (SqFt) 
2,345 sqft
Total Baths 
3
Full Baths 
2
Partial Baths 
1
Lot Size 
0.2 Acres
Year Built 
1975
MLS® Number 
MDHR2058372
Status 
Pending
Property Tax 
$4,100
HOA/Condo/Coop Fees 
N/A
Sq Ft Source 
Estimated
Friends & Family
Recent Activity
3 weeks agoStatus changed to Pending
3 weeks agoListing updated with changes from the MLS®
a month agoListing first seen on site
General Features
Acres 
0.2
Attached Garage 
Yes
Cross Street 
Eugene
Direction Faces 
West
Foundation 
Slab
Garage 
Yes
Garage Spaces 
1
Levels 
Two
Number Of Stories 
2
Parking 
Garage Door OpenerConcreteOn StreetGarageDrivewayInside EntranceAttached
Parking Spaces 
3
Pets 
Yes
Property Sub Type 
Single Family Residence
Sewer 
Public Sewer
Special Circumstances 
Standard
SqFt Above 
2345
SqFt Total 
2345
Style 
ContemporaryMid-Century Modern
Utilities 
Cable AvailableNatural Gas Available
Water Source 
Public
Zoning 
R1
Interior Features
Appliances 
OvenGas RangeGas OvenGas Water HeaterWasherDishwasherDisposalDryerRange HoodRefrigerator
Cooling 
Central AirCeiling Fan(s)Electric
Electric 
100 Amp Service
Flooring 
CarpetCeramic TileWood
Furnished 
Unfurnished
Heating 
Natural GasForced Air
Interior 
Ceiling Fan(s)Other
Laundry Features 
Laundry RoomMain Level
Main Level Bedrooms 
3
Window Features 
Window CoveringsWindow Treatments
Bathroom 2 
Level - Main
Bathroom 3 
Level - Main
Bedroom 3 
Level - Main
Dining Room 
Level - Main
Family Room 
Level - Main
Foyer 
Level - Main
Kitchen 
Level - Main
Laundry 
Level - Main
Living Room 
Level - Main
Primary Bathroom 
Primary Bedroom 
Features - Ceiling Fan(s)
Save
Ask
Tour
Hide
Share
Exterior Features
Construction Details 
Cement SidingShake Siding
Pool Features 
None
Roof 
AsphaltShingle
Windows/Doors 
Window CoveringsWindow Treatments
Community Features
Community Features 
Sidewalks
School District 
HARFORD COUNTY PUBLIC SCHOOLS
Schools
School District
HARFORD COUNTY PUBLIC SCHOOLS
Elementary School
MEADOWVALE
Middle School
HAVRE DE GRACE
High School
HAVRE DE GRACE
Listing courtesy of Samson Properties


The real estate listing information is provided by Bright MLS is for the consumer's personal, non-commercial use and may not be used for any purpose other than to identify prospective properties consumer may be interested in purchasing. Any information relating to real estate for sale or lease referenced on this web site comes from the Internet Data Exchange (IDX) program of the Bright MLS. This web site references real estate listing(s) held by a brokerage firm other than the broker and/or agent who owns this web site. The accuracy of all information is deemed reliable but not guaranteed and should be personally verified through personal inspection by and/or with the appropriate professionals. Properties in listings may have been sold or may no longer be available. The data contained herein is copyrighted by Bright MLS and is protected by all applicable copyright laws. Any unauthorized collection or dissemination of this information is in violation of copyright laws and is strictly prohibited. Copyright © 2020 Bright MLS. All rights reserved.

Neighborhood & Commute
Source: Walkscore
Save
Ask
Tour
Hide
Share