

1301 BEAUMONT COURTFOREST HILL, MD21050
Mortgage Calculator
Monthly Payment (Est.)
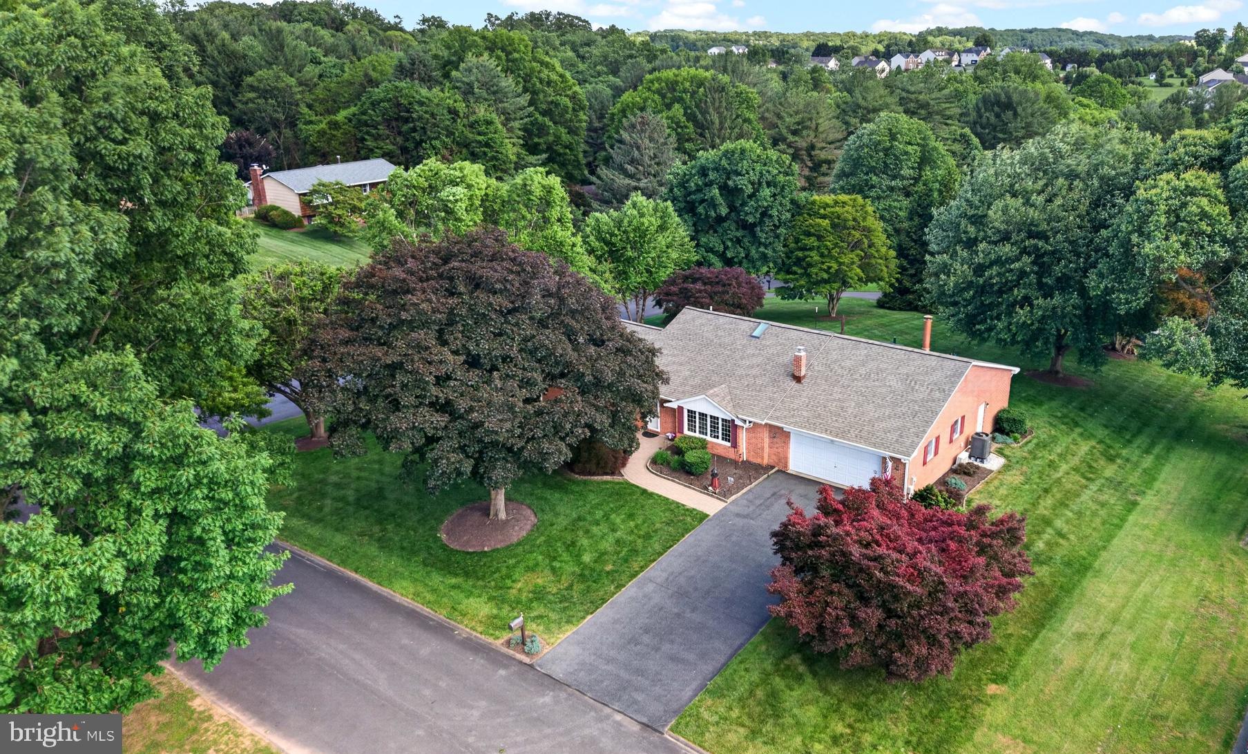
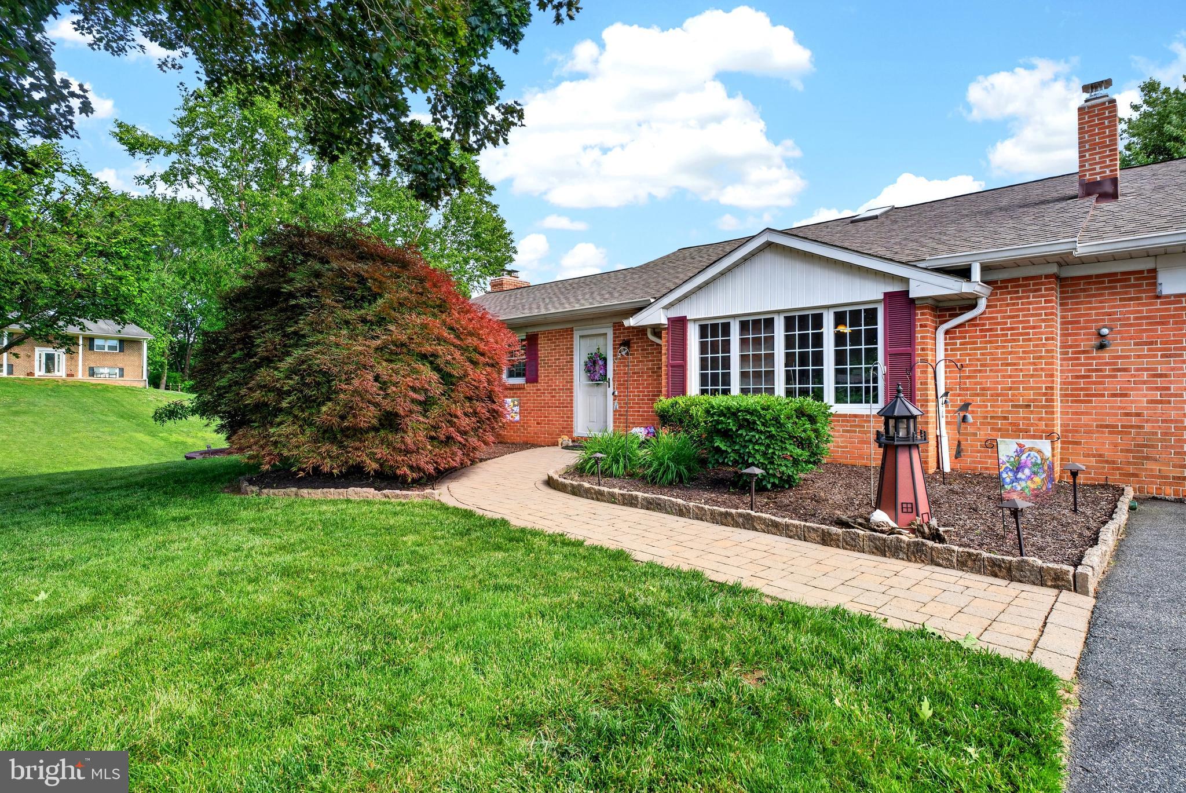
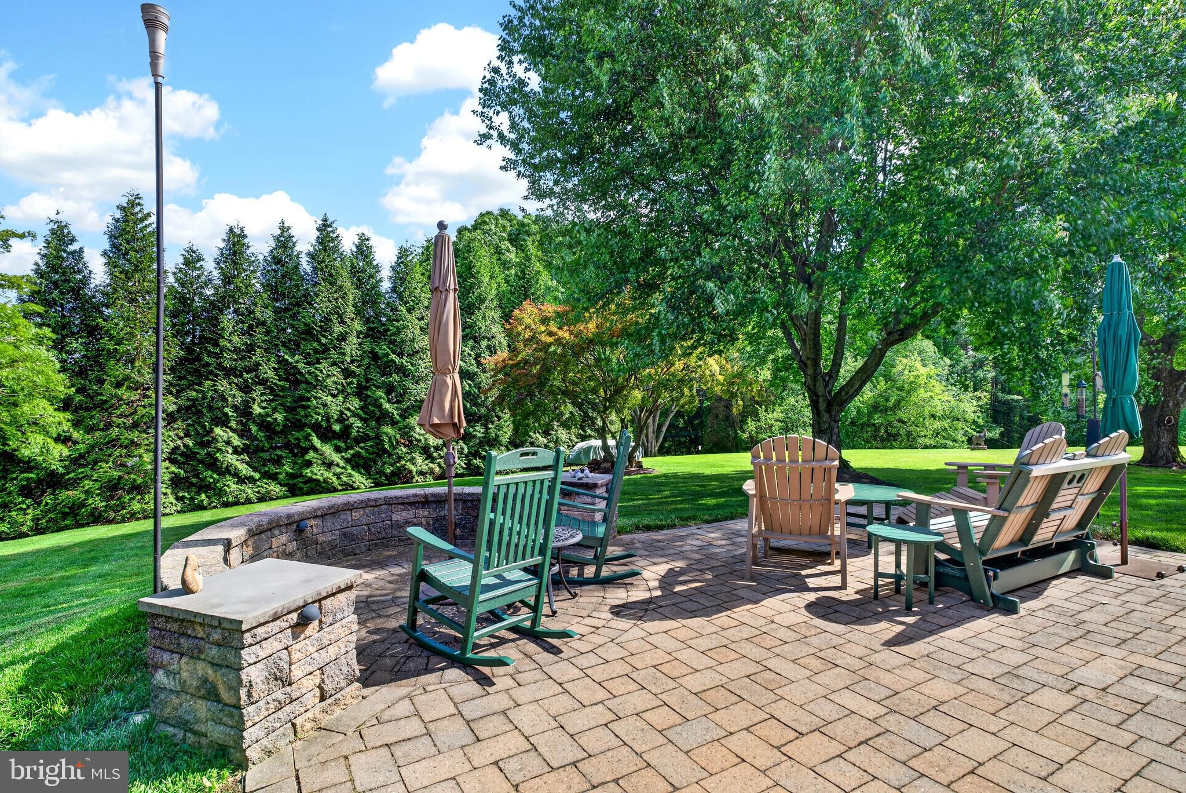
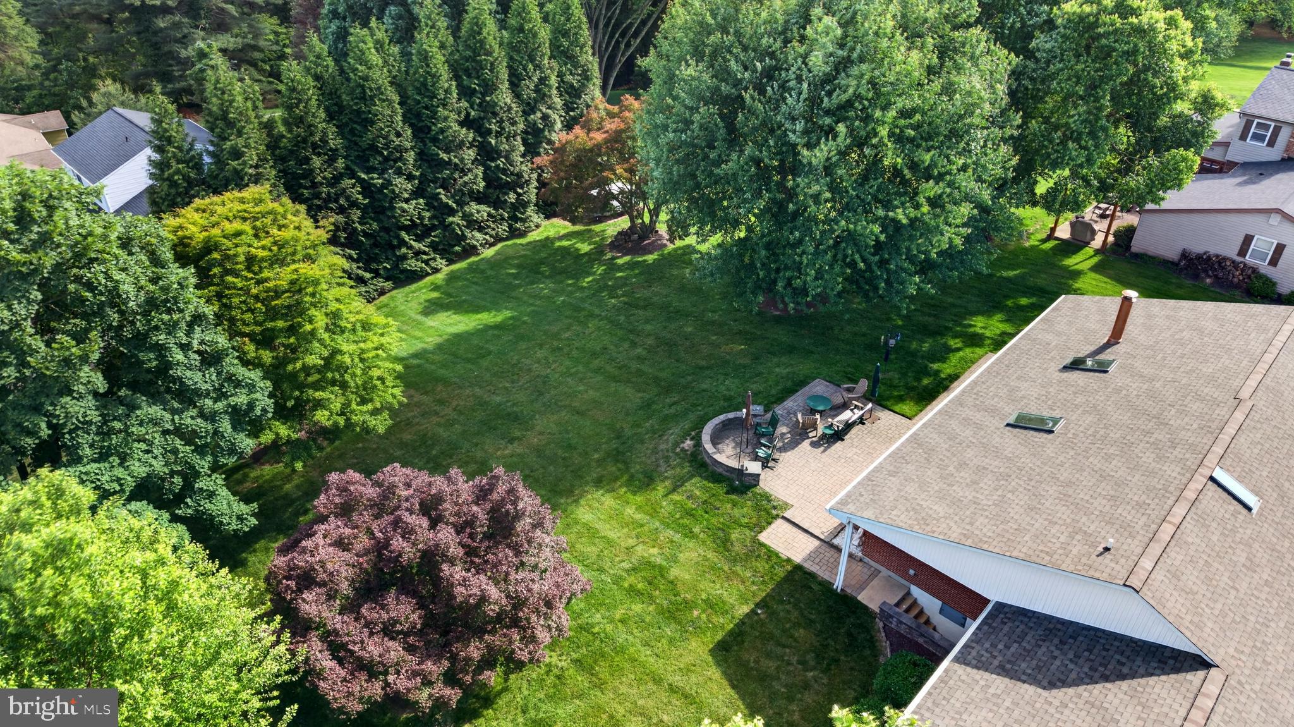
$2,395Welcome to 1301 Beaumont Court, a rarely available rancher situated on over half an acre in one of Forest Hill's most desirable neighborhoods, with no HOA. Enjoy the perfect balance of privacy and convenience, just minutes from downtown Bel Air, shopping, dining, parks, and everyday amenities. Designed for comfortable single-level living, the main level offers two full bathrooms and three bedrooms, one of which includes an ensuite bath. The updated kitchen opens seamlessly to a spacious great room overlooking the peaceful backyard, creating an ideal setting for everyday living and entertaining. The front door opens into a foyer and separate living room that provides incredible flexibility and can easily serve as a home office, recreation room, playroom, or additional gathering space. A main-level laundry room adds convenience, while the oversized two-car garage provides abundant storage and workspace. The finished lower level with walk-up access expands the home's living space and is perfect for a recreation room, home gym, office, or media room, with direct access to the backyard. Step outside to enjoy the beautifully landscaped yard featuring a custom paver patio (2010), perfect for entertaining, along with a welcoming paver front walkway that enhances the home's curb appeal. The expansive, level lot offers endless opportunities for outdoor enjoyment, while an attached rear garage provides additional space for lawn equipment, hobbies, or extra storage. Major improvements enhance the entire house. These include renovated bathrooms (2010), an updated kitchen (2015), water heater (2021), HVAC system (2024), outside-access/garage-based oil tank (2024), attic insulation (2024), and a new roof (2024). Both the great room and the basement feature beautiful, well-maintained pellet stoves. The hardwood floors were professionally buffed and refinished in 2026, making this home truly move-in ready. Offering the rare combination of single-level living, a spacious and usable lot, quality updates, exceptional storage, a 2-car garage, and a peaceful setting with no HOA, this meticulously maintained home is a unique opportunity in today's market. Schedule your private showing today.
| 20 hours ago | Listing first seen on site | |
| 20 hours ago | Listing updated with changes from the MLS® |

The real estate listing information is provided by Bright MLS is for the consumer's personal, non-commercial use and may not be used for any purpose other than to identify prospective properties consumer may be interested in purchasing. Any information relating to real estate for sale or lease referenced on this web site comes from the Internet Data Exchange (IDX) program of the Bright MLS. This web site references real estate listing(s) held by a brokerage firm other than the broker and/or agent who owns this web site. The accuracy of all information is deemed reliable but not guaranteed and should be personally verified through personal inspection by and/or with the appropriate professionals. Properties in listings may have been sold or may no longer be available. The data contained herein is copyrighted by Bright MLS and is protected by all applicable copyright laws. Any unauthorized collection or dissemination of this information is in violation of copyright laws and is strictly prohibited. Copyright © 2020 Bright MLS. All rights reserved.
Did you know? You can invite friends and family to your search. They can join your search, rate and discuss listings with you.