

305 TOLLGATE ROAD NBEL AIR, MD21014
Mortgage Calculator
Monthly Payment (Est.)
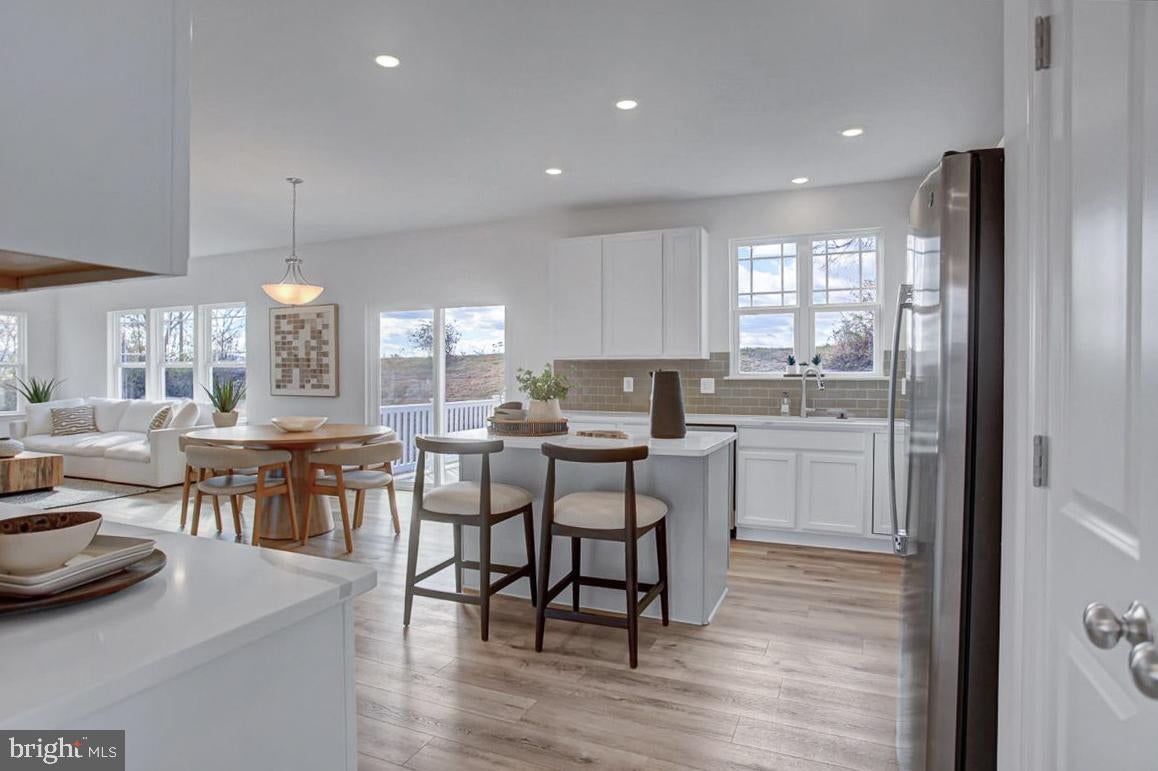
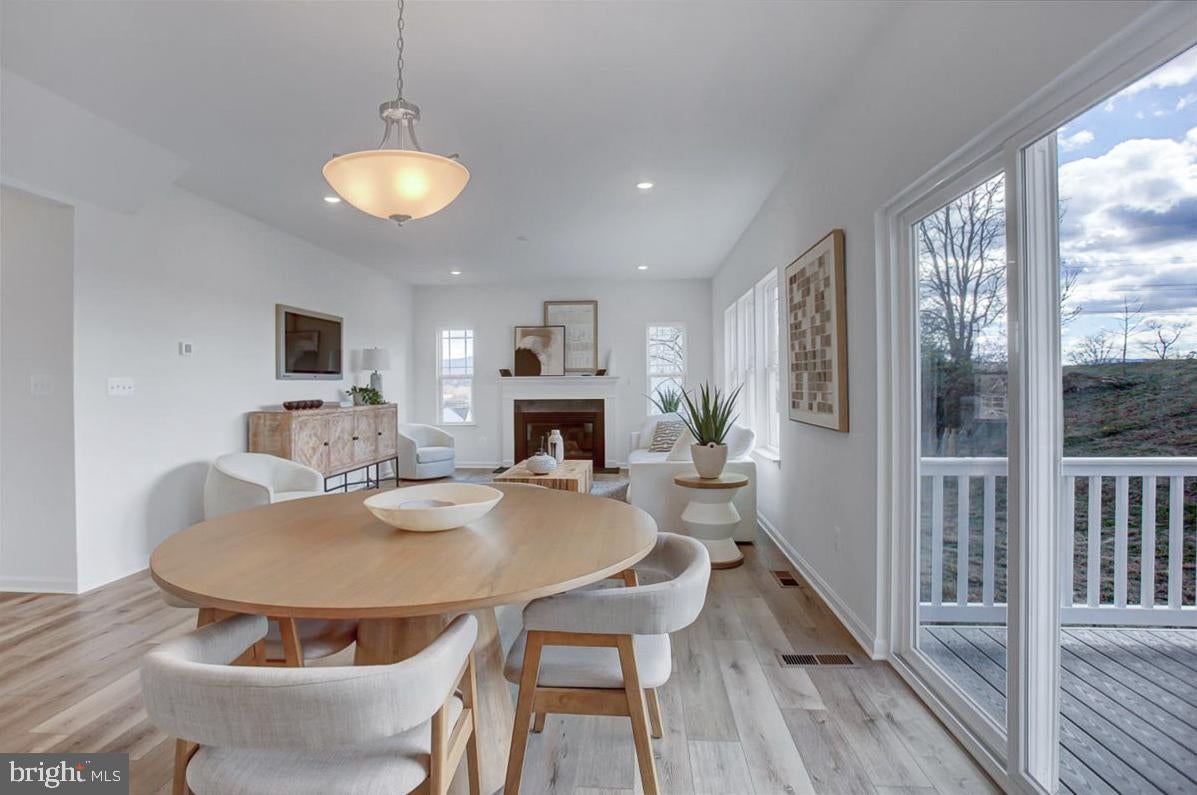
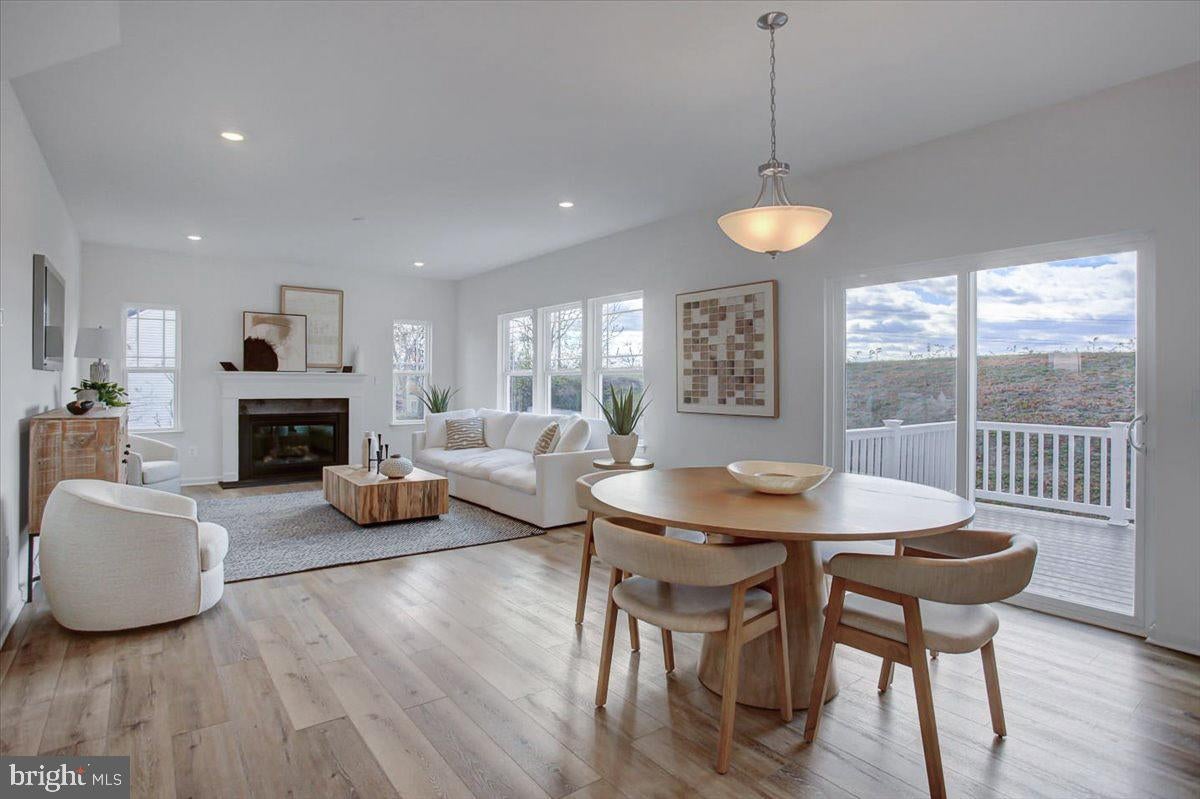
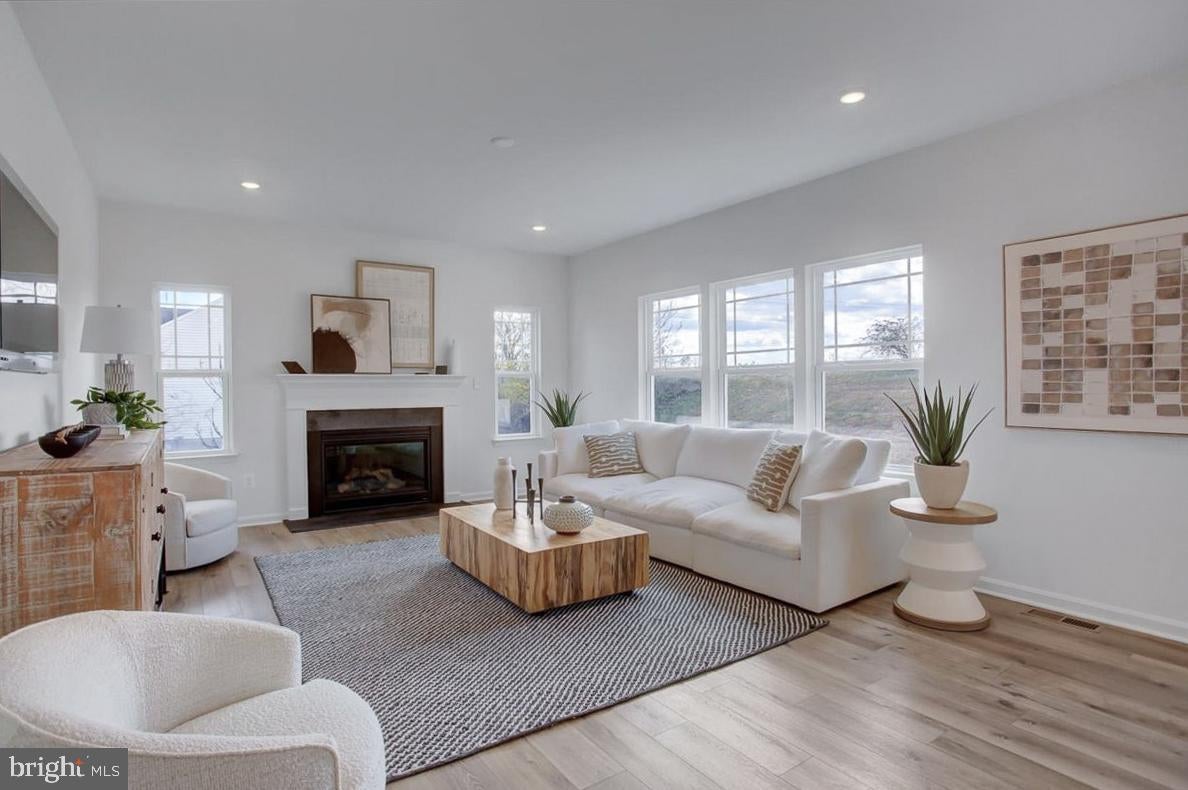
$2,861This beautiful new construction home in Bel Air is sure to please all who enter. Gemcraft Homes Bristol III offers a 4 bedrooms, 2 1/2 baths and a 2 car garage close to all the conveniences the town has to offer. The main floor features a large kitchen with 42" cabinets, granite counter tops, island and stainless steel appliances. You can entertain your family and guest while in your kitchen while everyone is enjoying their selves in the spacious family room with a fire place. On the upper level you will find a spectacular owners suite with a walk-in closet, and large bath with a double vanity. In addition on the upper level, there are 3 large bedrooms, a hall bath and laundry. The home is situated close to the Ma & Pa trail, the equestrian center, shopping and all major commuting routes. The taxes are estimated and photo's are of a like model.
| yesterday | Listing updated with changes from the MLS® | |
| 3 days ago | Listing first seen on site |

The real estate listing information is provided by Bright MLS is for the consumer's personal, non-commercial use and may not be used for any purpose other than to identify prospective properties consumer may be interested in purchasing. Any information relating to real estate for sale or lease referenced on this web site comes from the Internet Data Exchange (IDX) program of the Bright MLS. This web site references real estate listing(s) held by a brokerage firm other than the broker and/or agent who owns this web site. The accuracy of all information is deemed reliable but not guaranteed and should be personally verified through personal inspection by and/or with the appropriate professionals. Properties in listings may have been sold or may no longer be available. The data contained herein is copyrighted by Bright MLS and is protected by all applicable copyright laws. Any unauthorized collection or dissemination of this information is in violation of copyright laws and is strictly prohibited. Copyright © 2020 Bright MLS. All rights reserved.
Did you know? You can invite friends and family to your search. They can join your search, rate and discuss listings with you.