

314 GALLANT FOX DRIVEHAVRE DE GRACE, MD21078
Mortgage Calculator
Monthly Payment (Est.)
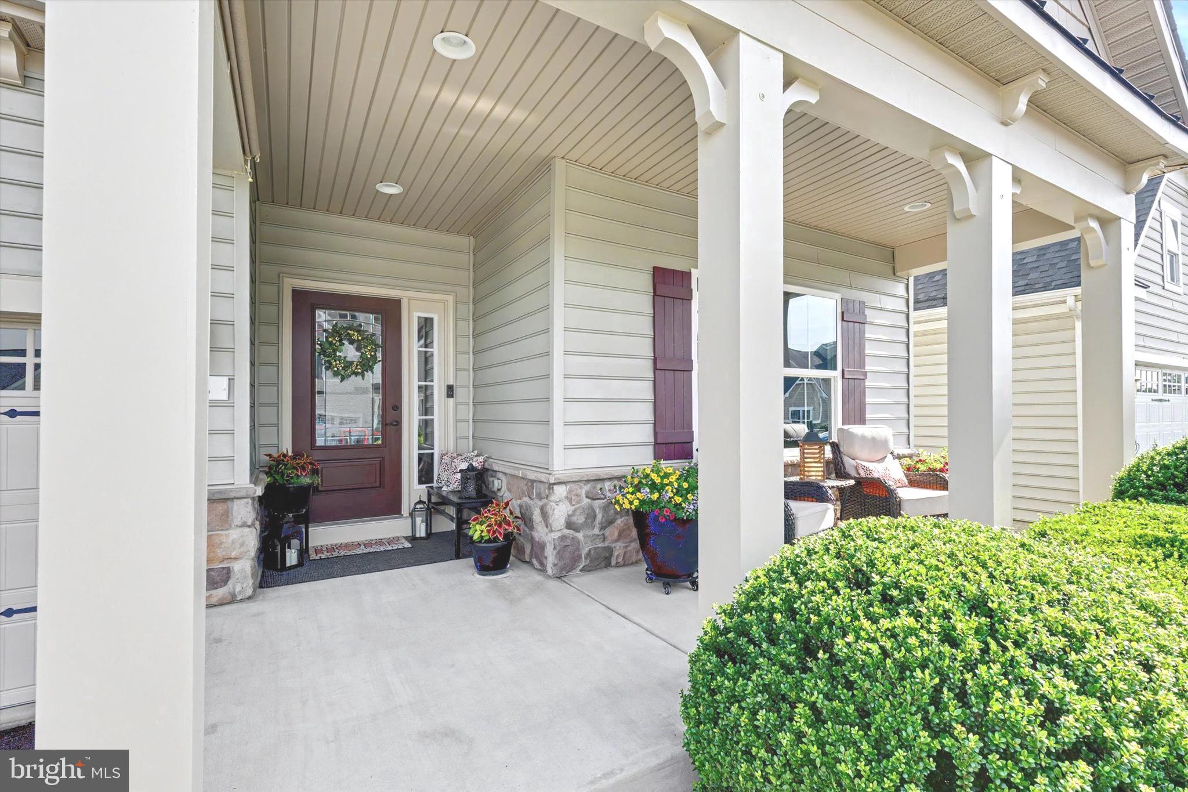
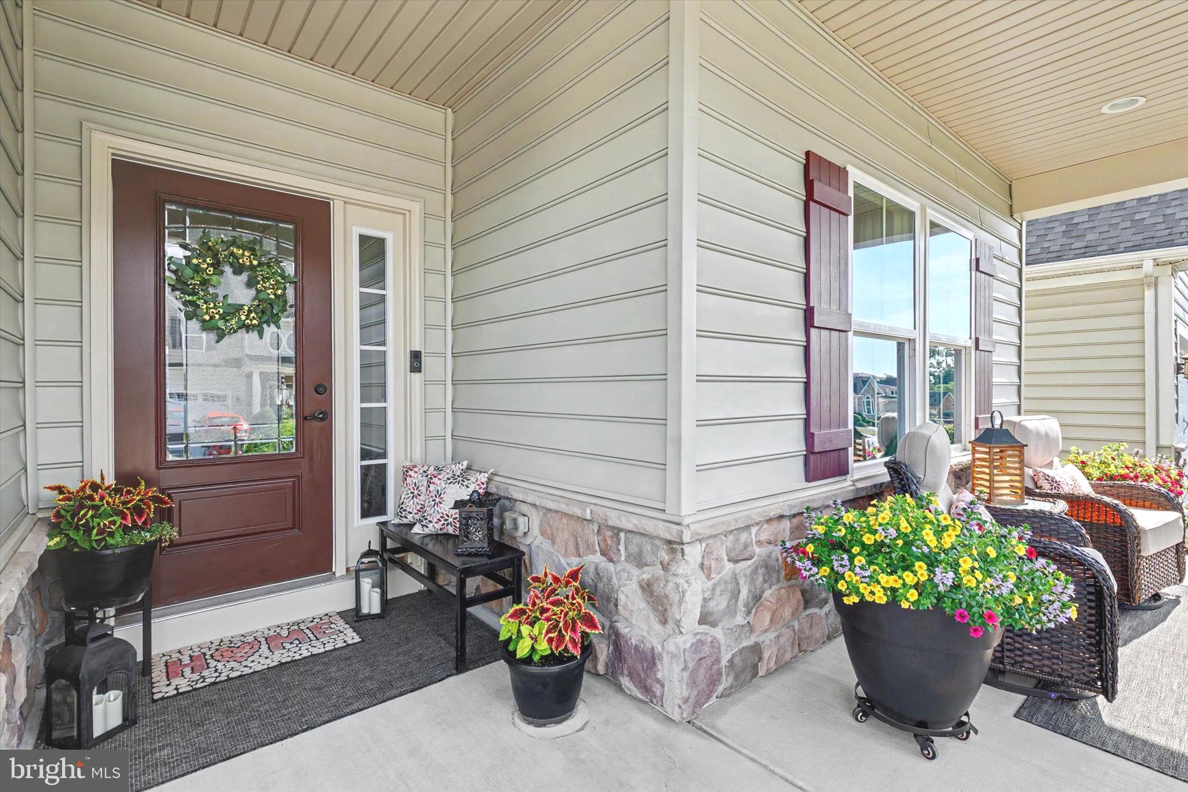
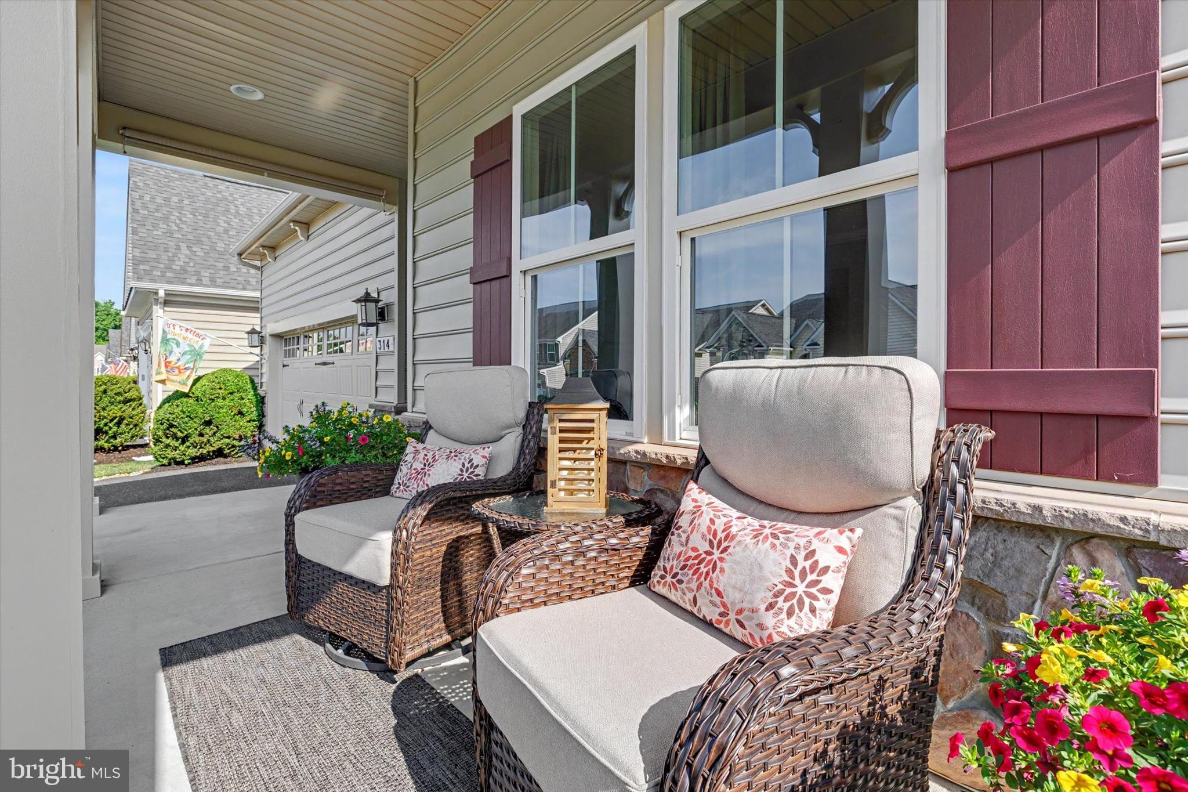
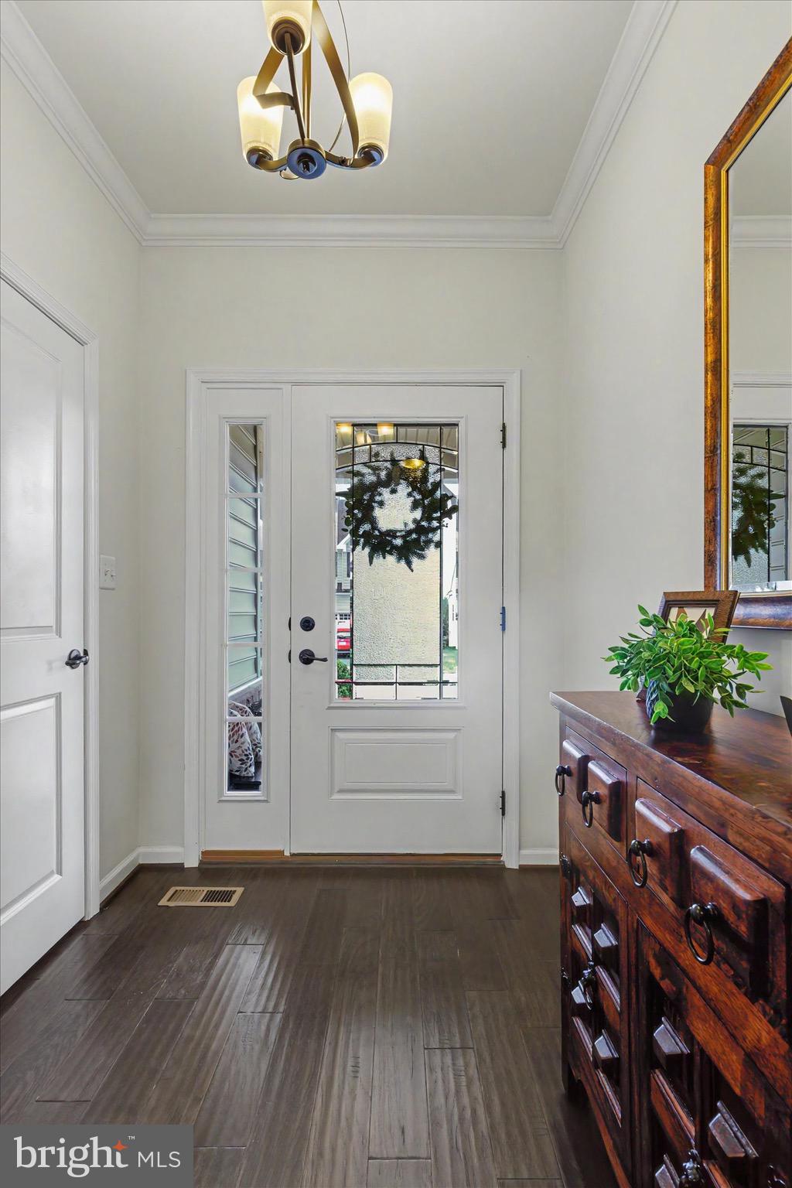
$2,646Some homes require constant attention. This one lets you enjoy your time instead. Located in the sought-after gated community of Bulle Rock, this impeccably maintained home offers the perfect balance of luxury, comfort, and low-maintenance living. Whether you're looking to simplify life, travel more, or simply come home to a beautifully cared-for neighborhood every day, this home delivers. Inside, you'll find a thoughtfully designed floor plan with spacious living areas, quality finishes, and the convenience of main-level living. Every room reflects the exceptional care this home has received, creating a home that's truly move-in ready. Outside, you'll enjoy one of Bulle Rock's greatest advantages—a community designed to take care of the work while you enjoy your life. Your monthly HOA includes lawn care, mulching, snow removal to your front door, gated entry, security, and beautifully maintained common areas, creating a neighborhood that always looks its best. The amenities are exceptional: a stunning residents' clubhouse, indoor and outdoor pools, fitness center, pickleball, bocce, billiards, walking trails, tennis, and an active social calendar. Whether you use every amenity or simply appreciate living in a beautifully maintained community, the lifestyle is hard to match. Convenient to Aberdeen Proving Ground, I-95, shopping, dining, healthcare, and the Chesapeake Bay, this location is ideal for professionals, retirees, and anyone looking for a luxury home without the maintenance demands of traditional homeownership. HOME FEATURES: Four bedrooms and four full baths with a highly desirable main-level living floor plan. Private main-level primary suite featuring a spacious walk-in closet and beautifully appointed walk-in shower. Rare upper-level junior suite complete with a private bedroom, full bath, and separate living room—ideal for guests, multi-generational living, or extended stays. KITCHEN & LIVING SPACES: Gourmet kitchen with upgraded cabinetry, expansive countertops, wine cooler, professional-style five-burner gas range (1 year old), premium Bosch dishwasher, and an inviting morning room addition filled with natural light. Adjacent dining area opens seamlessly to the outdoors, creating an effortless flow for everyday living and entertaining. Spacious family room centered around a cozy fireplace. Hardwood flooring throughout many main level living areas. LOWER LEVEL: Finished recreation room, full bath, and two generous storage rooms complete with a utility tub and workbench, providing exceptional storage and flexible living space. OUTDOOR LIVING: Covered front porch and rear deck designed for relaxing, entertaining, and enjoying the peaceful setting. ADDITIONAL FEATURES: Recently painted garage with durable epoxy-coated flooring for a clean, finished appearance. COMMUNITY FEATURES: Bulle Rock is one of Harford County's premier gated communities, known for its beautifully landscaped, tree-lined streets, abundant green space, resort-style amenities, and active lifestyle. HOA includes lawn mowing, snow removal to the front door, spring mulching of front landscape beds, gated entry, security, and maintenance of common areas. Residents also enjoy a spectacular clubhouse, indoor and outdoor pools, fitness center, pickleball, tennis, bocce, billiards, walking trails, playgrounds, and a full calendar of clubs, activities, and community events. ALL FURNITURE NEGOTIABLE.
| 3 weeks ago | Listing updated with changes from the MLS® | |
| a month ago | Status changed to Pending | |
| 2 months ago | Listing first seen on site |

The real estate listing information is provided by Bright MLS is for the consumer's personal, non-commercial use and may not be used for any purpose other than to identify prospective properties consumer may be interested in purchasing. Any information relating to real estate for sale or lease referenced on this web site comes from the Internet Data Exchange (IDX) program of the Bright MLS. This web site references real estate listing(s) held by a brokerage firm other than the broker and/or agent who owns this web site. The accuracy of all information is deemed reliable but not guaranteed and should be personally verified through personal inspection by and/or with the appropriate professionals. Properties in listings may have been sold or may no longer be available. The data contained herein is copyrighted by Bright MLS and is protected by all applicable copyright laws. Any unauthorized collection or dissemination of this information is in violation of copyright laws and is strictly prohibited. Copyright © 2020 Bright MLS. All rights reserved.
Did you know? You can invite friends and family to your search. They can join your search, rate and discuss listings with you.