

209 TIDEWATER DRIVEHAVRE DE GRACE, MD21078
Mortgage Calculator
Monthly Payment (Est.)
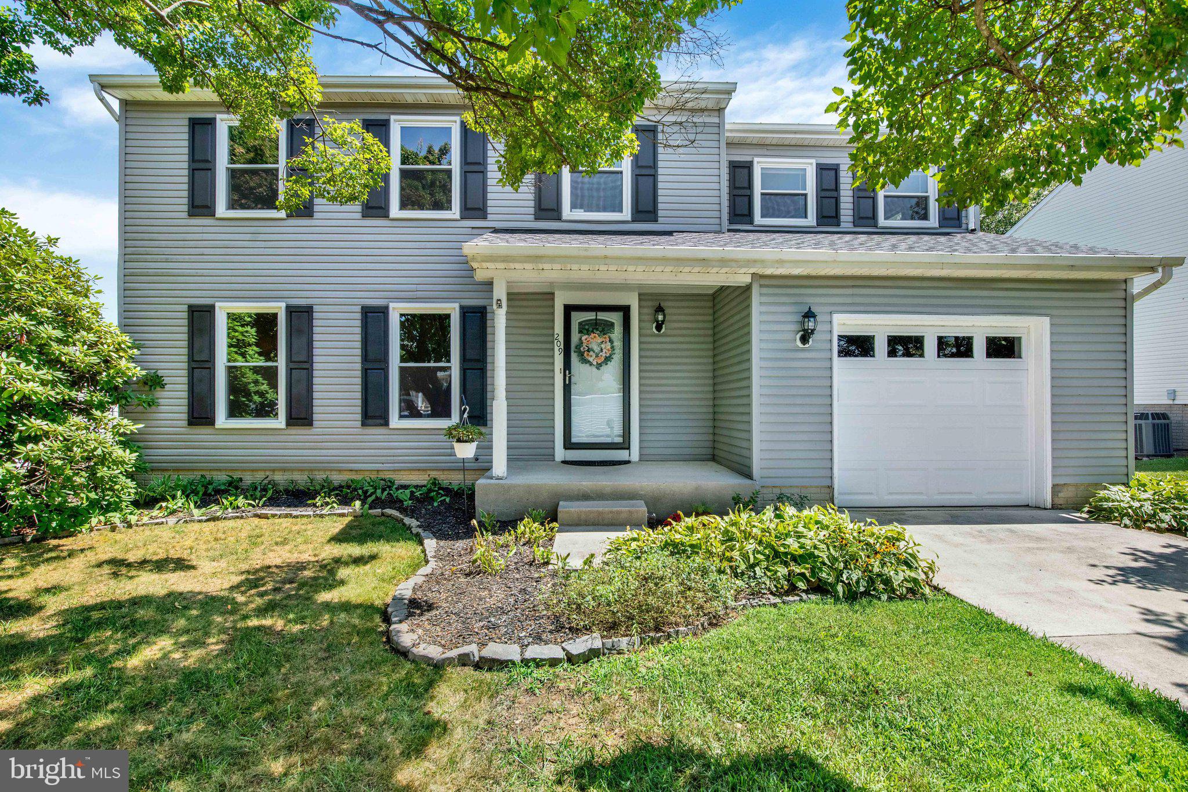
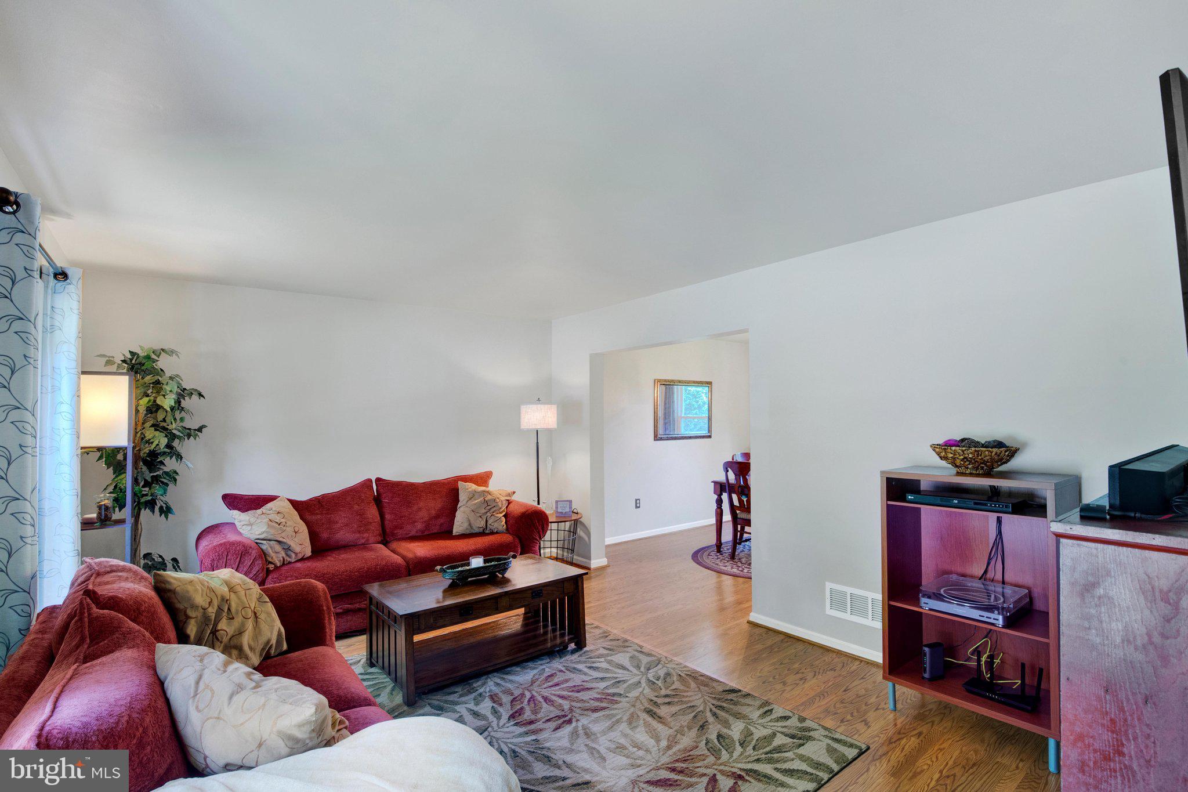
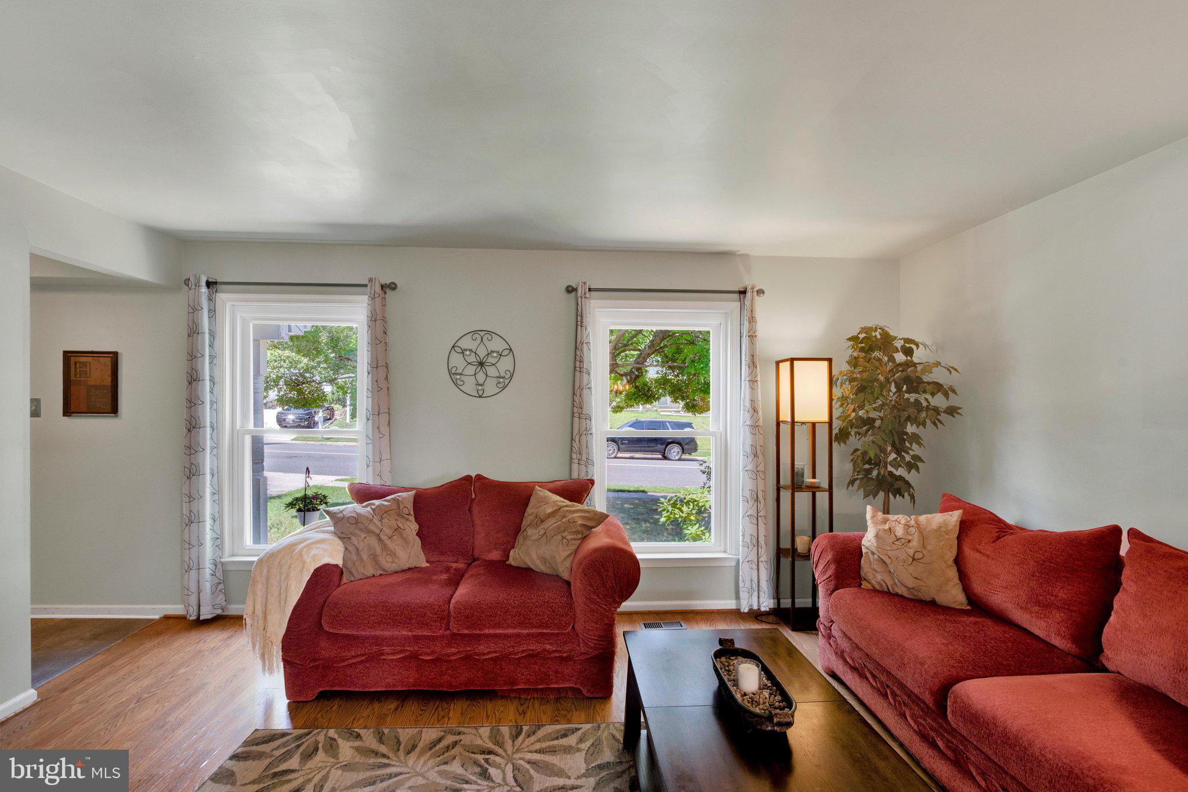
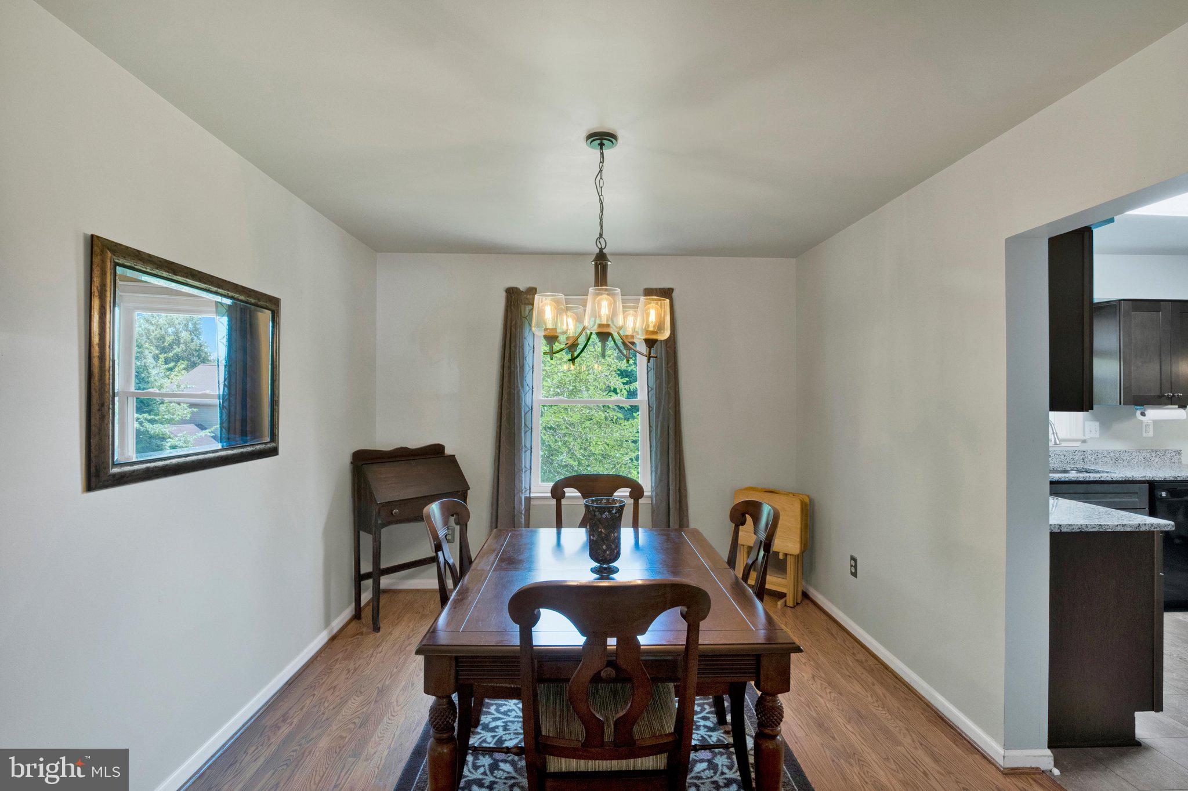
Enter an interest rate to see your estimated monthly payment.209 Tidewater Drive could be your next memory maker! This beautifully maintained home offers peace of mind with extensive updates throughout, including a new roof (June 2026), new basement carpet (July 2026), sump pump (2025), washer (2025), HVAC system (2024), replacement windows and doors (2020), water heater (2016), and main water line (2016). The main level welcomes you with a bright living room and formal dining room featuring an updated light fixture. The renovated kitchen (2020) boasts stylish gray cabinetry, granite countertops, black appliances, a microwave (2020), refrigerator (2018), electric range, dishwasher, and space for a breakfast table. Just off the kitchen, step down into the inviting family room with a dramatic cathedral ceiling and direct access to both the attached garage and the spacious deck overlooking the backyard—perfect for relaxing or entertaining. Upstairs, you'll find four generously sized bedrooms, including a primary suite with an updated private bath, as well as a beautifully updated hall bathroom. The finished walkout basement features a freshly painted recreation room with brand-new carpet (July 2026), an additional finished room currently used as a bedroom, a half bath, laundry area, and ample storage space. Outside, enjoy a backyard with plenty of room to play, entertain, or garden. The neighboring property's privacy trees enhance the sense of seclusion, making this outdoor space even more enjoyable. With thoughtful updates, flexible living space, and a desirable layout, 209 Tidewater Drive is truly move-in ready and waiting to welcome you home
| 2 months ago | Status changed to Pending | |
| 2 months ago | Listing updated with changes from the MLS® | |
| 2 months ago | Listing first seen on site |

The real estate listing information is provided by Bright MLS is for the consumer's personal, non-commercial use and may not be used for any purpose other than to identify prospective properties consumer may be interested in purchasing. Any information relating to real estate for sale or lease referenced on this web site comes from the Internet Data Exchange (IDX) program of the Bright MLS. This web site references real estate listing(s) held by a brokerage firm other than the broker and/or agent who owns this web site. The accuracy of all information is deemed reliable but not guaranteed and should be personally verified through personal inspection by and/or with the appropriate professionals. Properties in listings may have been sold or may no longer be available. The data contained herein is copyrighted by Bright MLS and is protected by all applicable copyright laws. Any unauthorized collection or dissemination of this information is in violation of copyright laws and is strictly prohibited. Copyright © 2020 Bright MLS. All rights reserved.
Did you know? You can invite friends and family to your search. They can join your search, rate and discuss listings with you.