

604 W RING FACTORY ROADBEL AIR, MD21015
Mortgage Calculator
Monthly Payment (Est.)
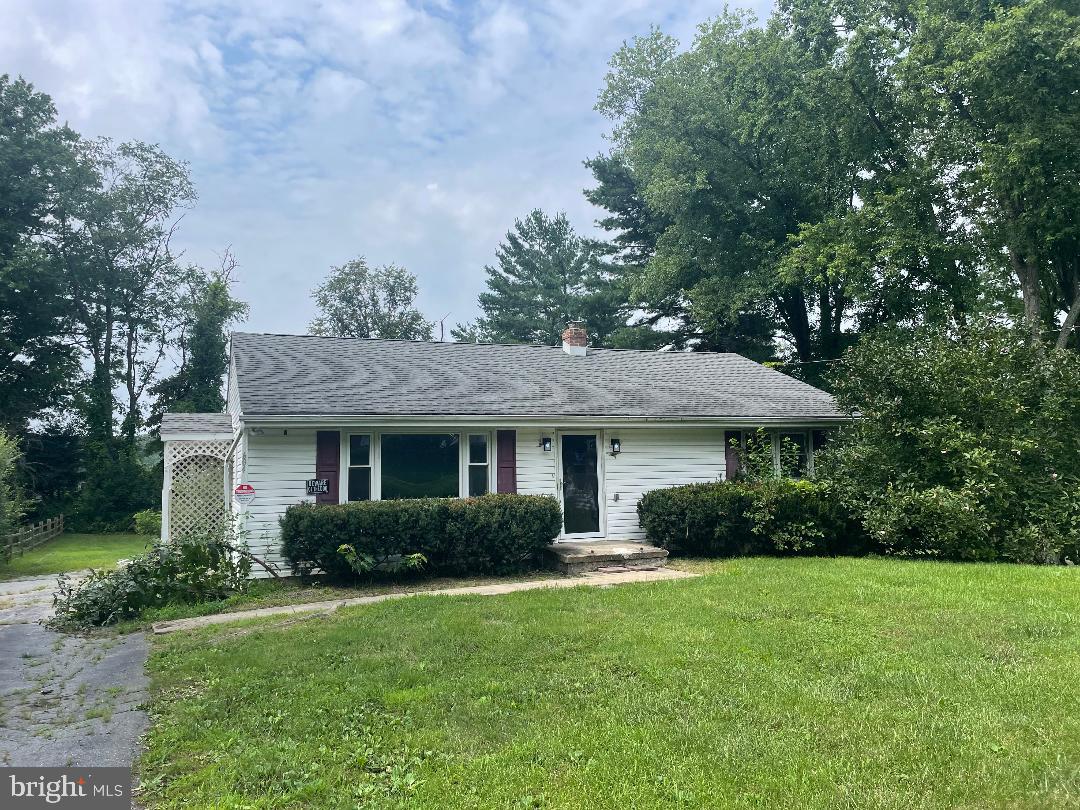
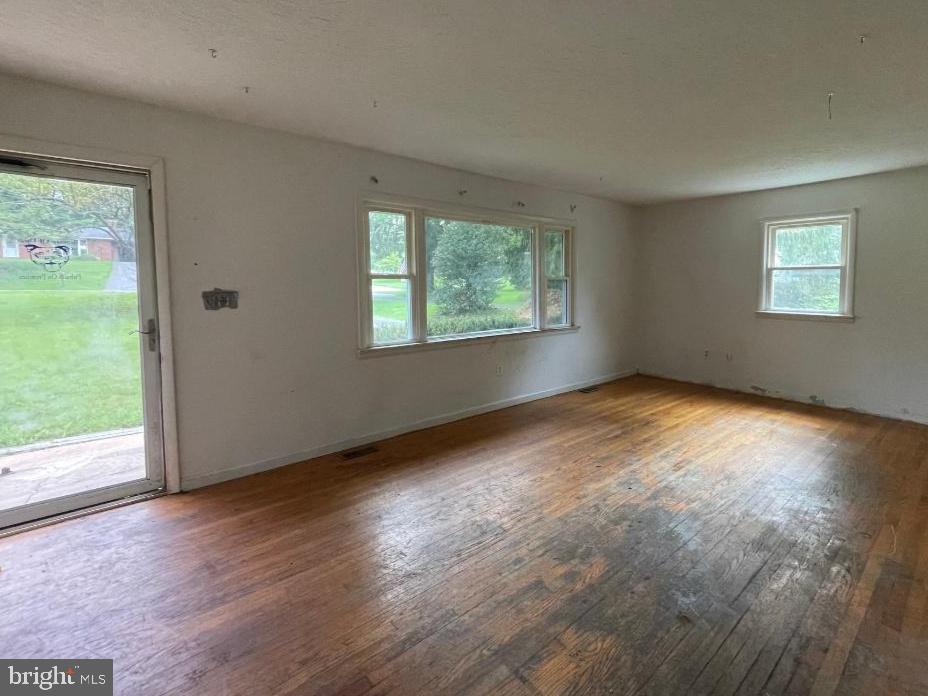
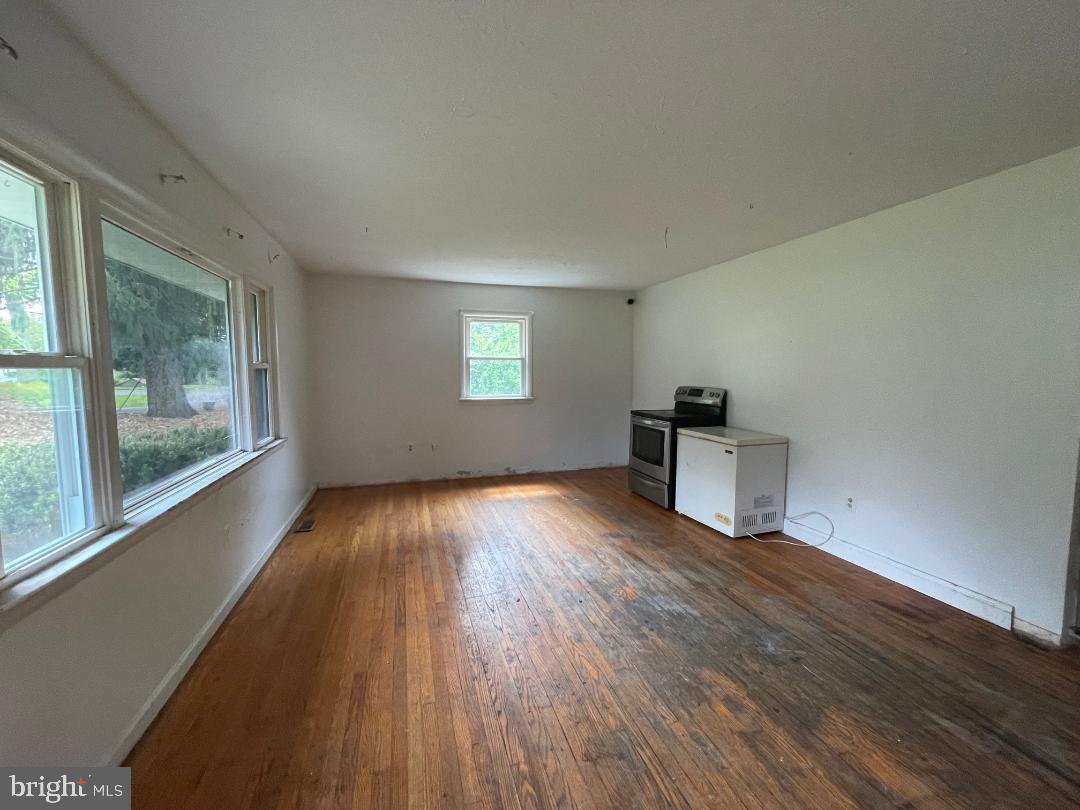
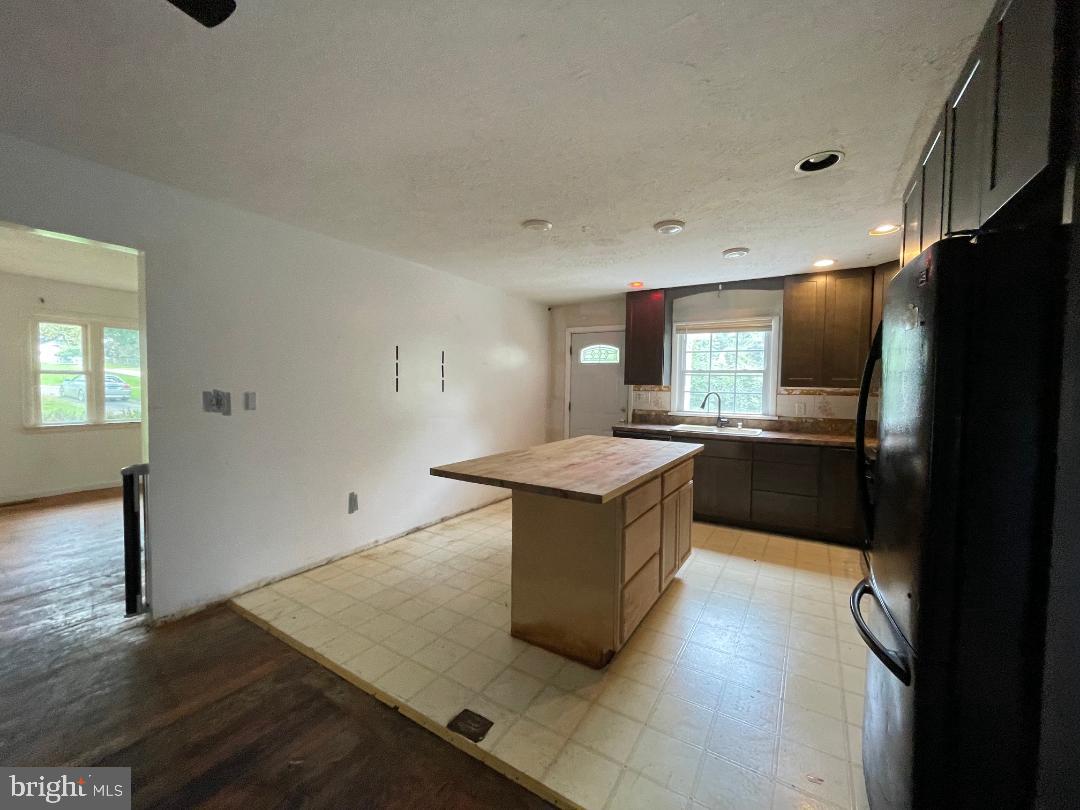
$1,369Come take a look at this one! Spacious Bel Air rancher on over a half acre lot awaits! Bring your tool belt and design plans as opportunity is knocking! On the main level, this home features a large living room with hardwood floors, a open kitchen with center island and separate dining area. Completing the main level are 2 large bedrooms, and a full bath with a connected laundry area. The lower level was previously set up as 2 individual living areas, each with a bedroom, a full bath and mini-kitchen area. The lower level could be remodeled to your liking. Keep 1 side as a in-law suite or convert it back to a giant family room. Rear deck and patio overlook a large yard backing to trees. Home is conveniently located near the Town of Bel Air, tons of shopping centers, schools, playgrounds, trails and parks. Easy access to the hospital and I-95, Route 24 and more! Come see this home today while it lasts!
| 5 days ago | Listing updated with changes from the MLS® | |
| 6 days ago | Status changed to Pending | |
| 4 weeks ago | Listing first seen on site |

The real estate listing information is provided by Bright MLS is for the consumer's personal, non-commercial use and may not be used for any purpose other than to identify prospective properties consumer may be interested in purchasing. Any information relating to real estate for sale or lease referenced on this web site comes from the Internet Data Exchange (IDX) program of the Bright MLS. This web site references real estate listing(s) held by a brokerage firm other than the broker and/or agent who owns this web site. The accuracy of all information is deemed reliable but not guaranteed and should be personally verified through personal inspection by and/or with the appropriate professionals. Properties in listings may have been sold or may no longer be available. The data contained herein is copyrighted by Bright MLS and is protected by all applicable copyright laws. Any unauthorized collection or dissemination of this information is in violation of copyright laws and is strictly prohibited. Copyright © 2020 Bright MLS. All rights reserved.
Did you know? You can invite friends and family to your search. They can join your search, rate and discuss listings with you.