

1328 LEWIS LANEHAVRE DE GRACE, MD21078
Mortgage Calculator
Monthly Payment (Est.)
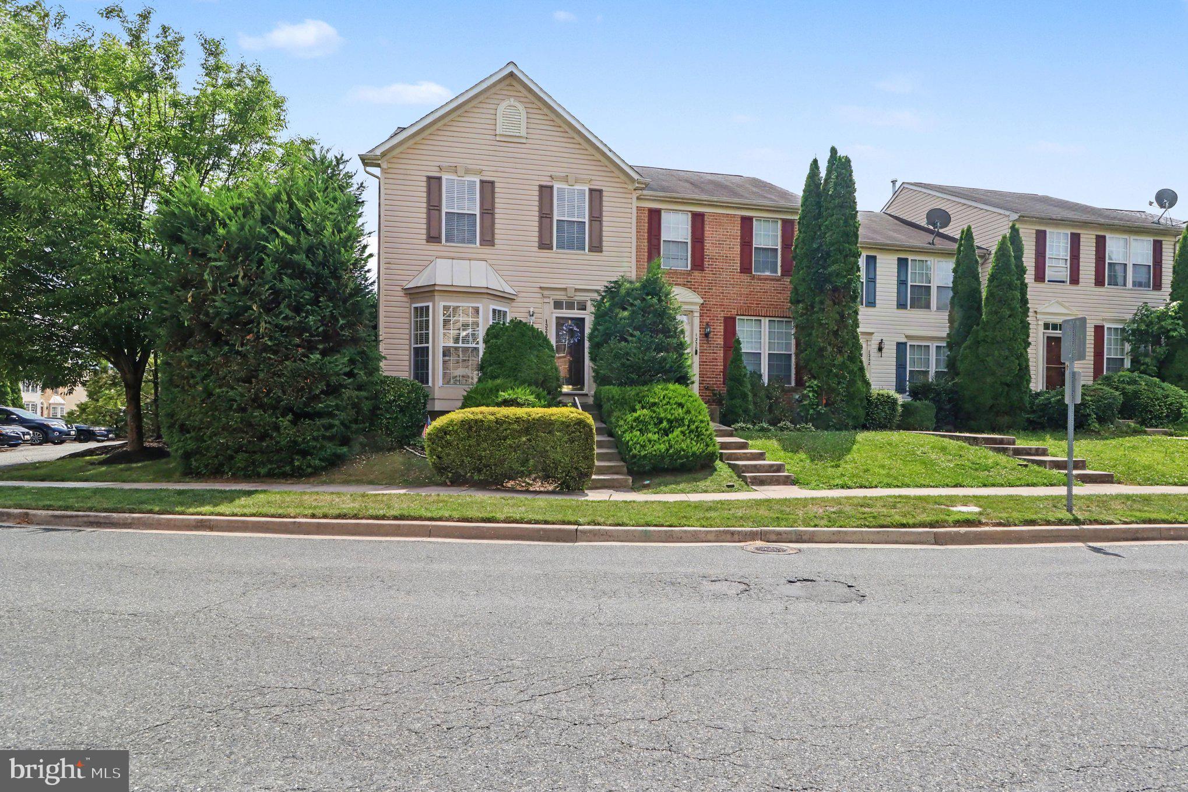
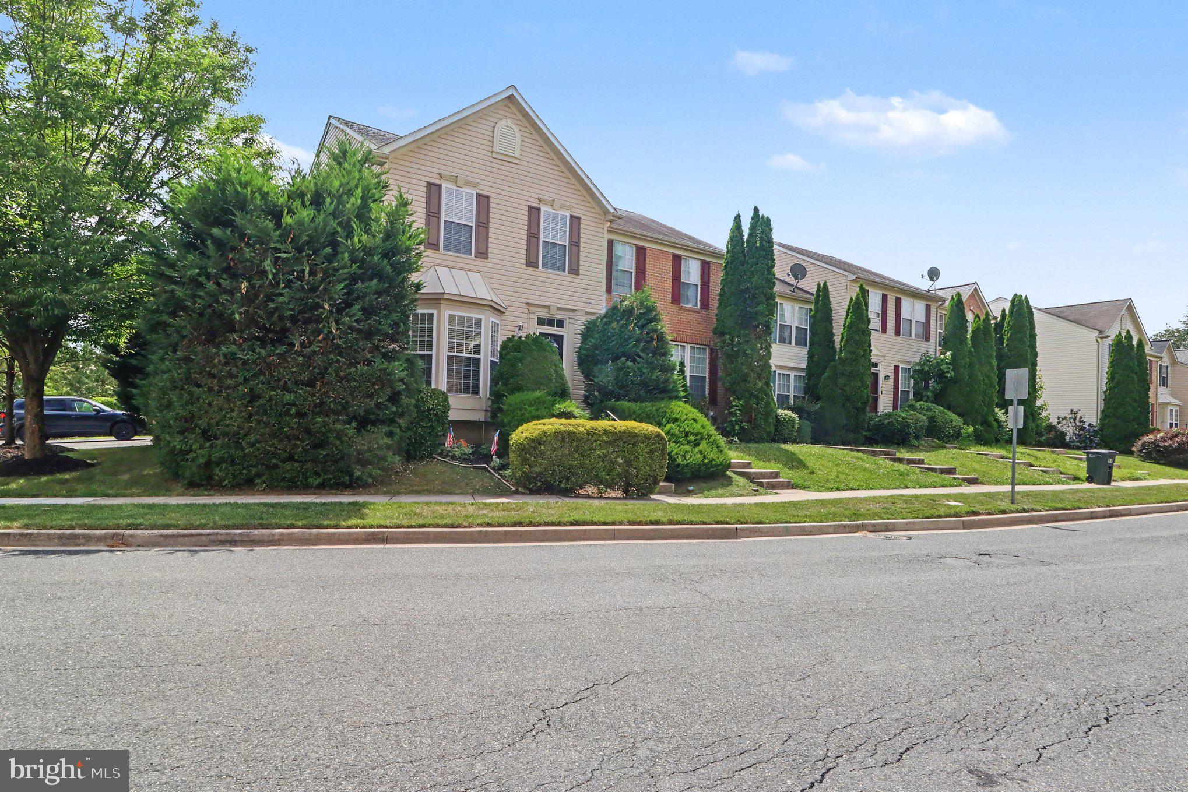
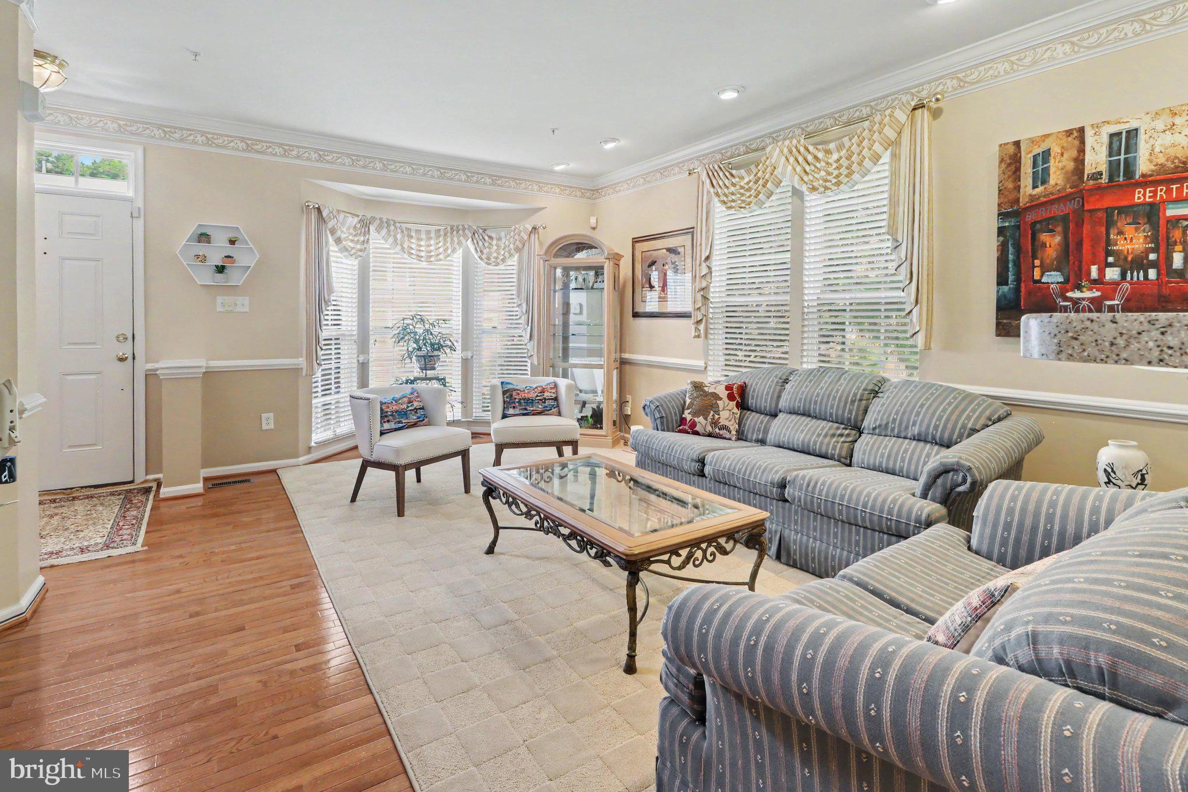
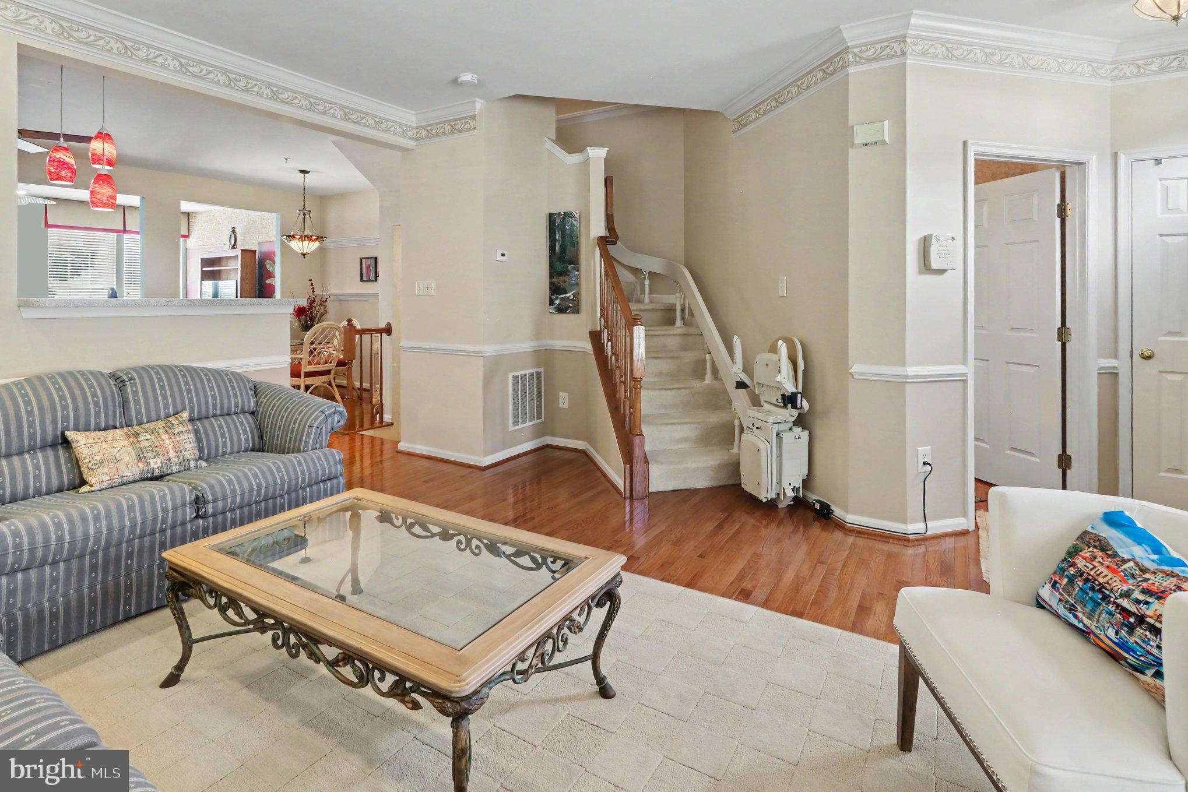
Enter an interest rate to see your estimated monthly payment.Welcome to this former model end-unit townhome offering approximately 2,376 finished square feet of comfortable living space. Featuring 3 bedrooms, 3 full bathrooms, and 1 half bath, this home is filled with thoughtful details, including hardwood floors, a gas fireplace, elegant crown molding, and a chair lift providing convenient access to the upper level. The finished lower level includes a spacious recreation room with a built-in bar, a bonus room, and a full bath. Beautiful custom murals and hand-painted accents add warmth and character throughout the home. Step outside to the rear deck with a retractable awning, creating the perfect space to relax or entertain, with stairs leading directly to two assigned parking spaces. An adjacent overflow parking lot provides plenty of convenient guest parking. With its attractive bay window, mature landscaping, and desirable end-unit location, this one-of-a-kind home offers the perfect blend of style, space, and functionality.
| 2 weeks ago | Listing updated with changes from the MLS® | |
| 2 months ago | Status changed to Active | |
| 2 months ago | Listing first seen on site |

The real estate listing information is provided by Bright MLS is for the consumer's personal, non-commercial use and may not be used for any purpose other than to identify prospective properties consumer may be interested in purchasing. Any information relating to real estate for sale or lease referenced on this web site comes from the Internet Data Exchange (IDX) program of the Bright MLS. This web site references real estate listing(s) held by a brokerage firm other than the broker and/or agent who owns this web site. The accuracy of all information is deemed reliable but not guaranteed and should be personally verified through personal inspection by and/or with the appropriate professionals. Properties in listings may have been sold or may no longer be available. The data contained herein is copyrighted by Bright MLS and is protected by all applicable copyright laws. Any unauthorized collection or dissemination of this information is in violation of copyright laws and is strictly prohibited. Copyright © 2020 Bright MLS. All rights reserved.
Did you know? You can invite friends and family to your search. They can join your search, rate and discuss listings with you.