

1202 PEPPERWOOD SPRINGS WAYBEL AIR, MD21014
Mortgage Calculator
Monthly Payment (Est.)
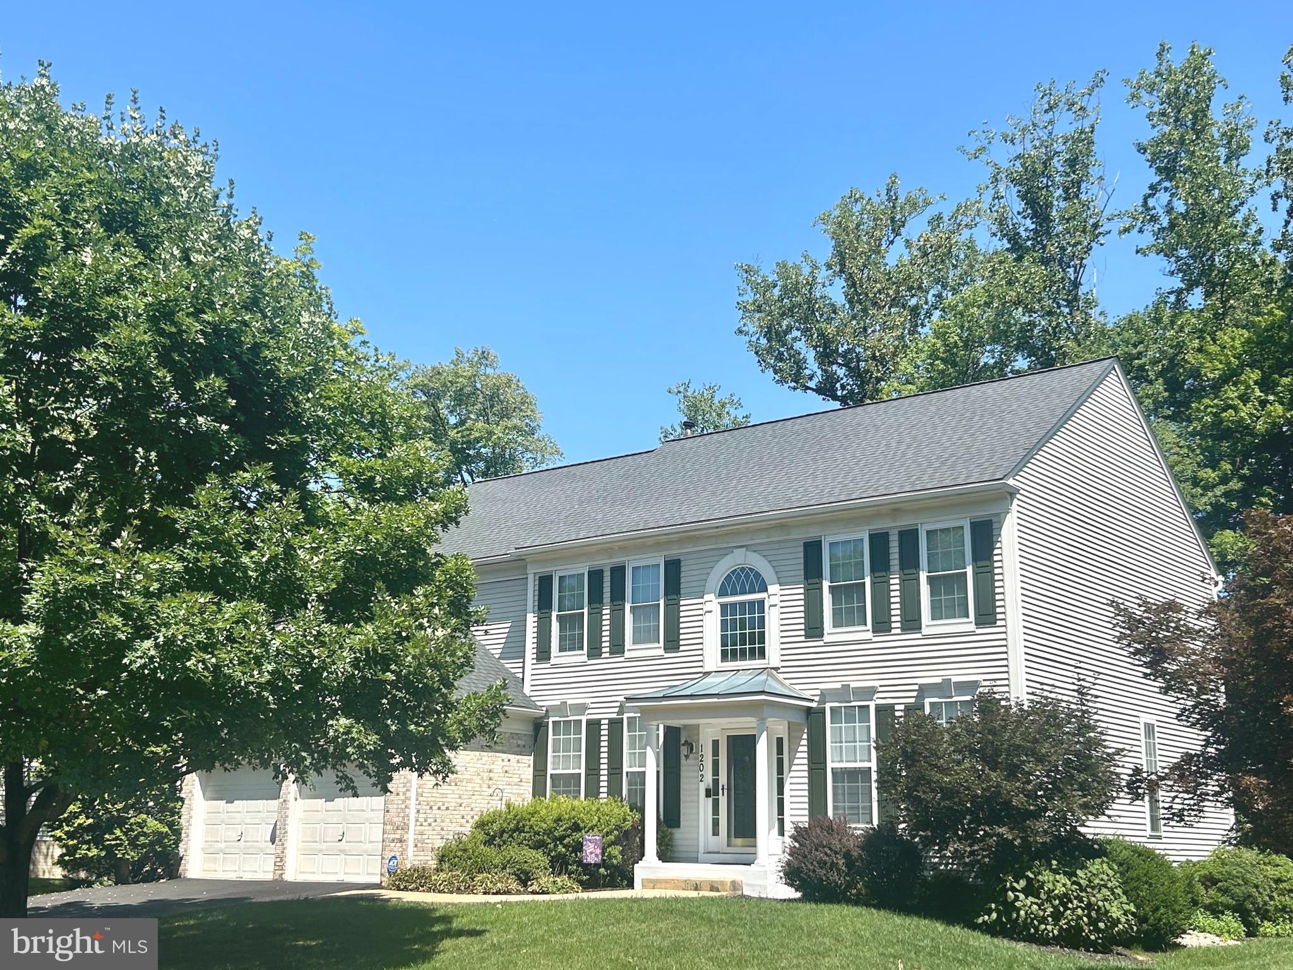
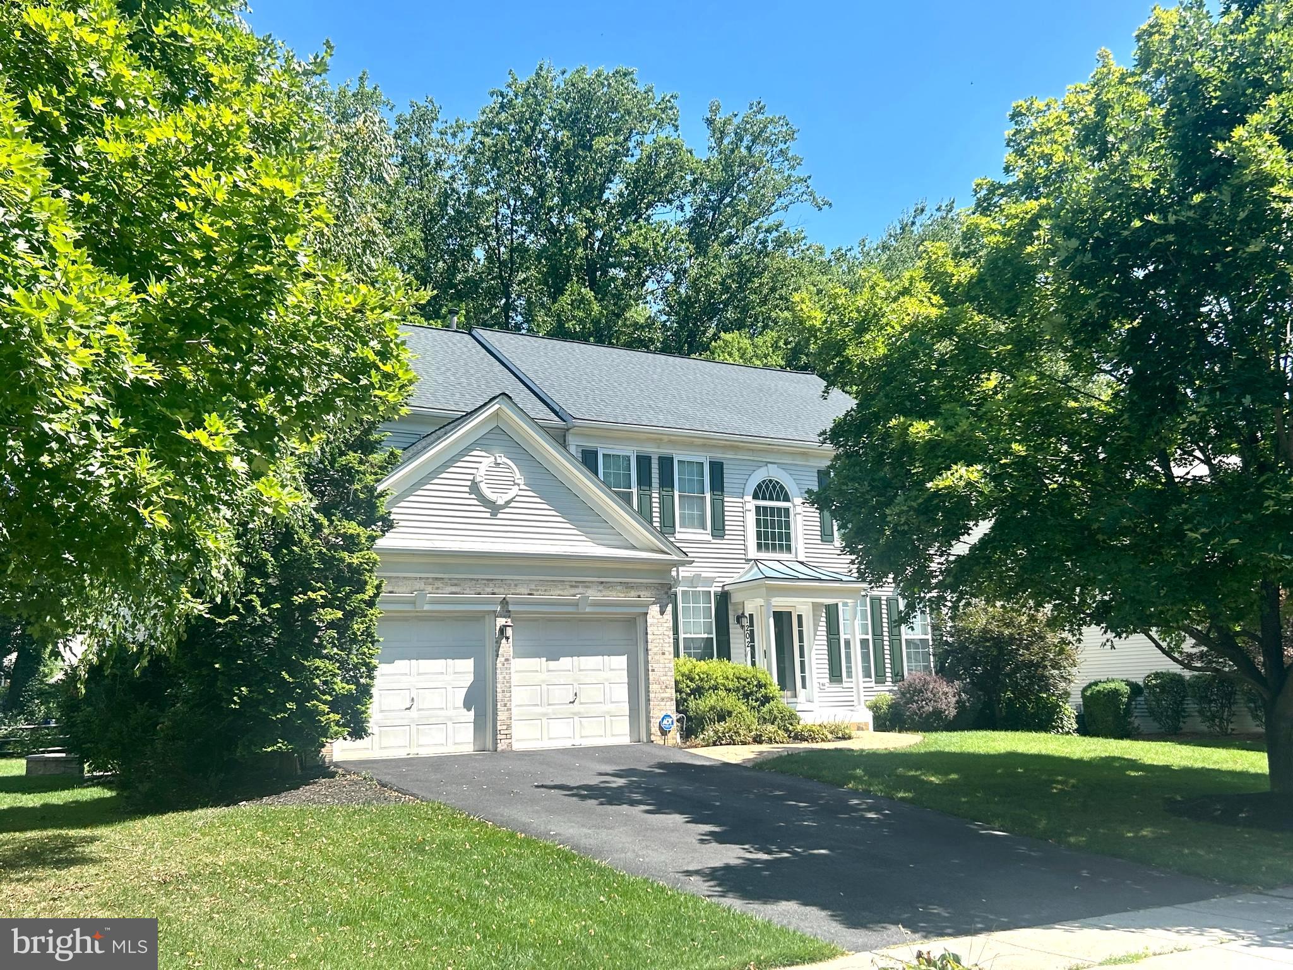
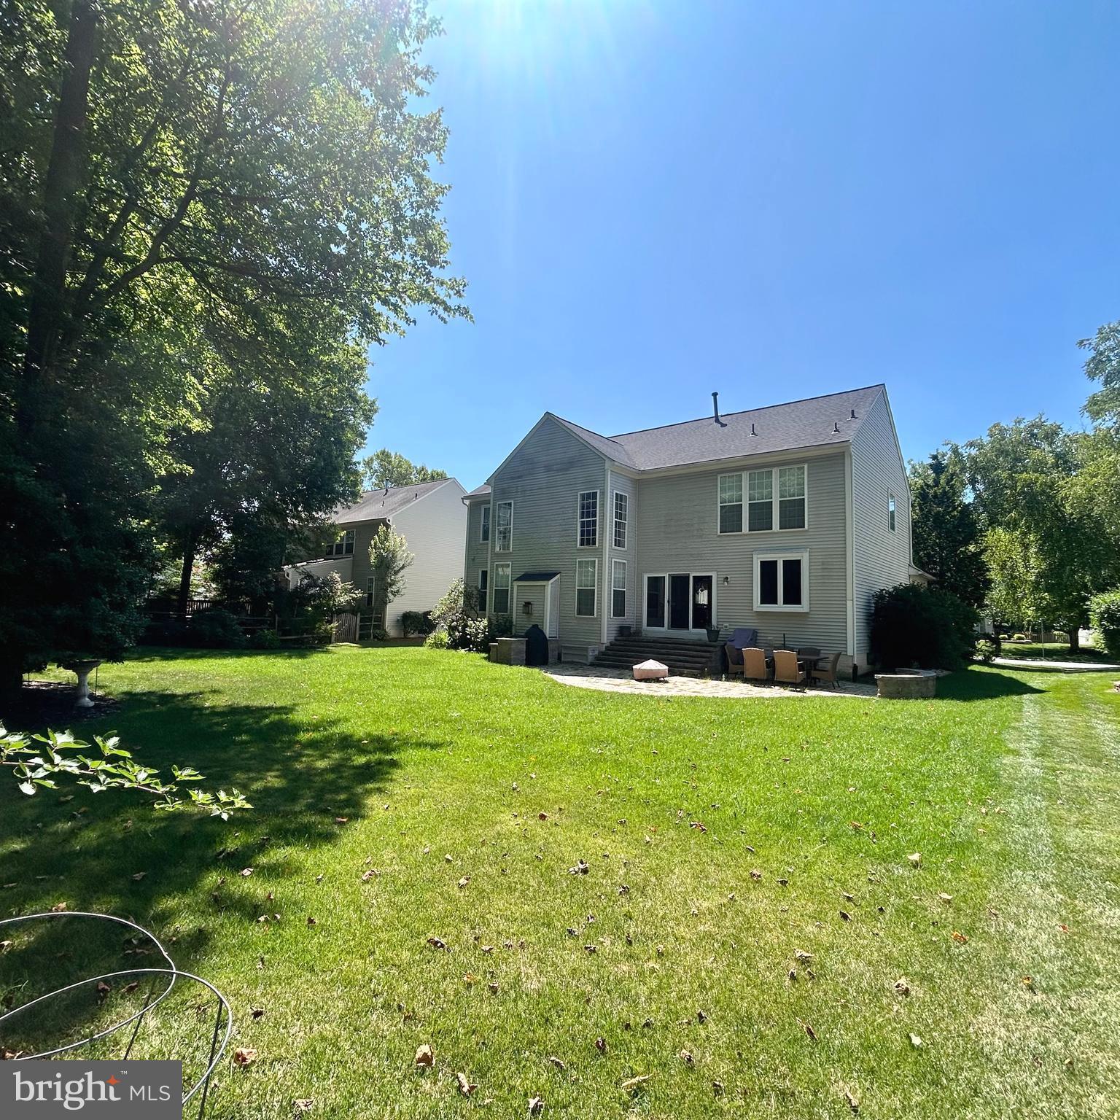
$3,080Welcome to Vineyard Oak North! This beautifully maintained 4-bedroom, 2 full and 1 half bath colonial offers nearly 4,000 square feet of finished living space and the perfect combination of size, functionality, and location. With over 3,100 square feet above grade plus approximately 800 finished square feet in the lower level, there's room for everyone to spread out and enjoy. The inviting main level features an open floor plan designed for everyday living and entertaining. The spacious eat-in kitchen offers abundant cabinet and counter space, a large pantry, and opens seamlessly to the dramatic two-story family room, where soaring ceilings, a cozy gas fireplace, and walls of windows fill the space with natural light. The first floor also includes a private home office, formal living room, formal dining room, convenient half bath. Upstairs, the expansive primary suite serves as a relaxing retreat with a beautifully appointed en-suite bath and generous walk-in closet. Three additional spacious bedrooms share a well-appointed full bath. The finished lower level provides approximately 800 additional square feet of flexible living space, perfect for a recreation room, home gym, media room, or play area. A three-piece rough-in offers the opportunity to easily add a future full bathroom. Additional upgrades and features include a whole-house generator, backup sump pump, architectural shingle roof less than 10 years old, and a water heater replaced in 2024 for added peace of mind. Situated in the highly desirable Vineyard Oak North community, this home is just minutes from downtown Bel Air's shopping, dining, parks, walking trails, and top-rated schools. Combining exceptional space, thoughtful updates, and an unbeatable location, this is a rare opportunity you won't want to miss.
| 12 hours ago | Listing first seen on site | |
| 12 hours ago | Listing updated with changes from the MLS® |

The real estate listing information is provided by Bright MLS is for the consumer's personal, non-commercial use and may not be used for any purpose other than to identify prospective properties consumer may be interested in purchasing. Any information relating to real estate for sale or lease referenced on this web site comes from the Internet Data Exchange (IDX) program of the Bright MLS. This web site references real estate listing(s) held by a brokerage firm other than the broker and/or agent who owns this web site. The accuracy of all information is deemed reliable but not guaranteed and should be personally verified through personal inspection by and/or with the appropriate professionals. Properties in listings may have been sold or may no longer be available. The data contained herein is copyrighted by Bright MLS and is protected by all applicable copyright laws. Any unauthorized collection or dissemination of this information is in violation of copyright laws and is strictly prohibited. Copyright © 2020 Bright MLS. All rights reserved.
Did you know? You can invite friends and family to your search. They can join your search, rate and discuss listings with you.