

425 DAWN COURTABERDEEN, MD21001
Mortgage Calculator
Monthly Payment (Est.)
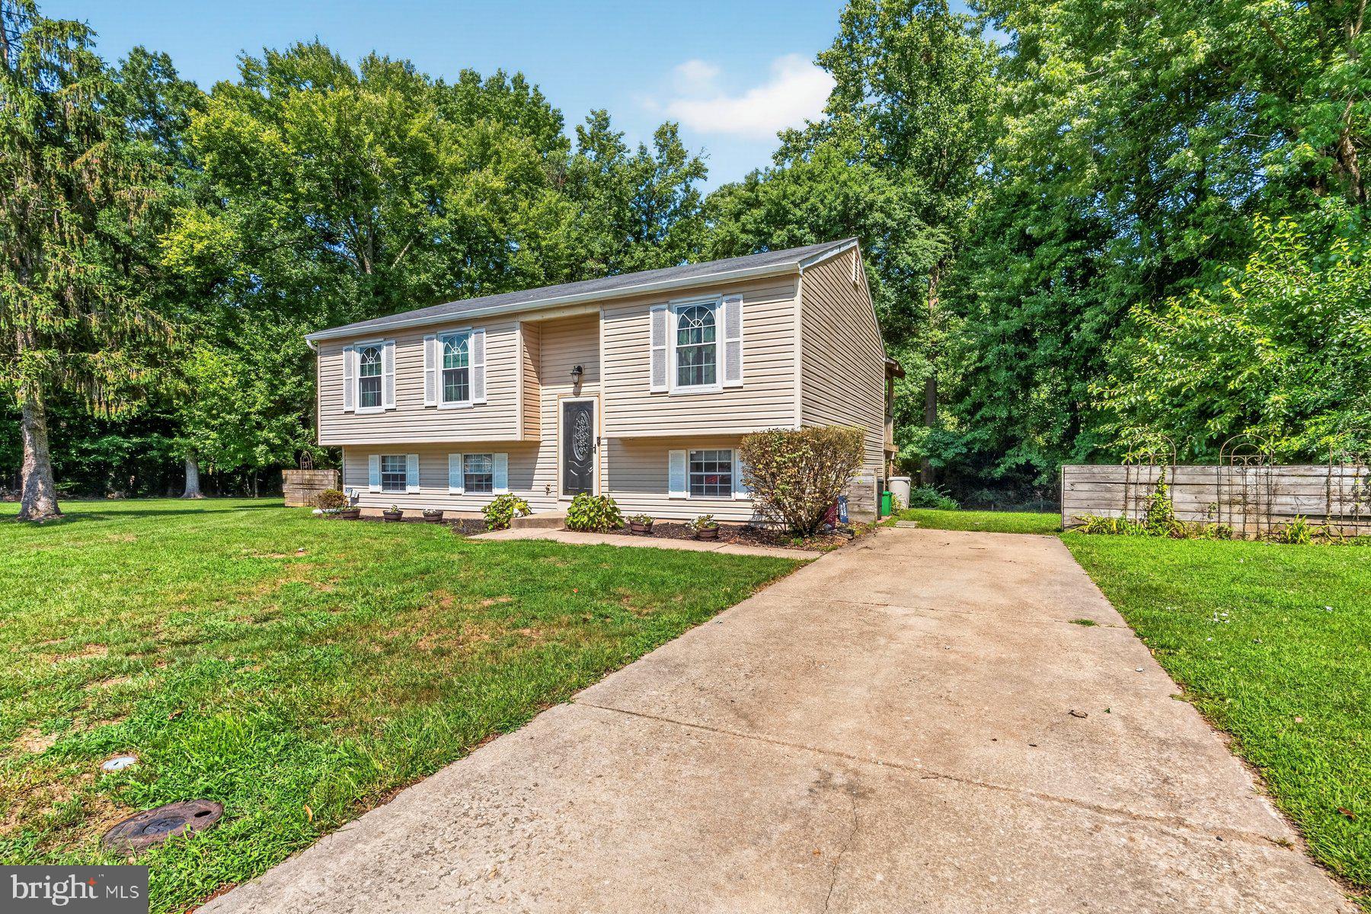
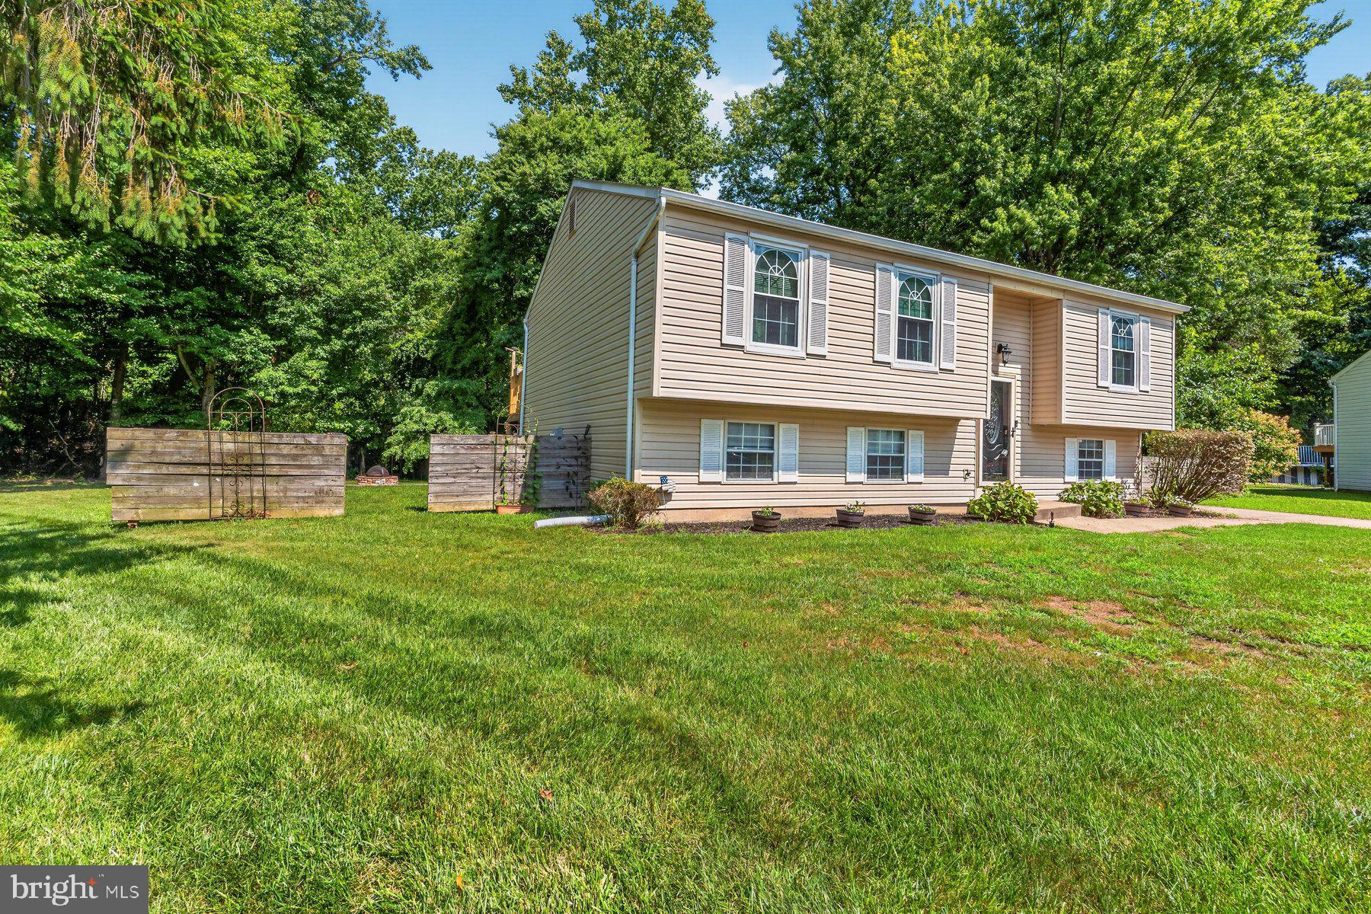
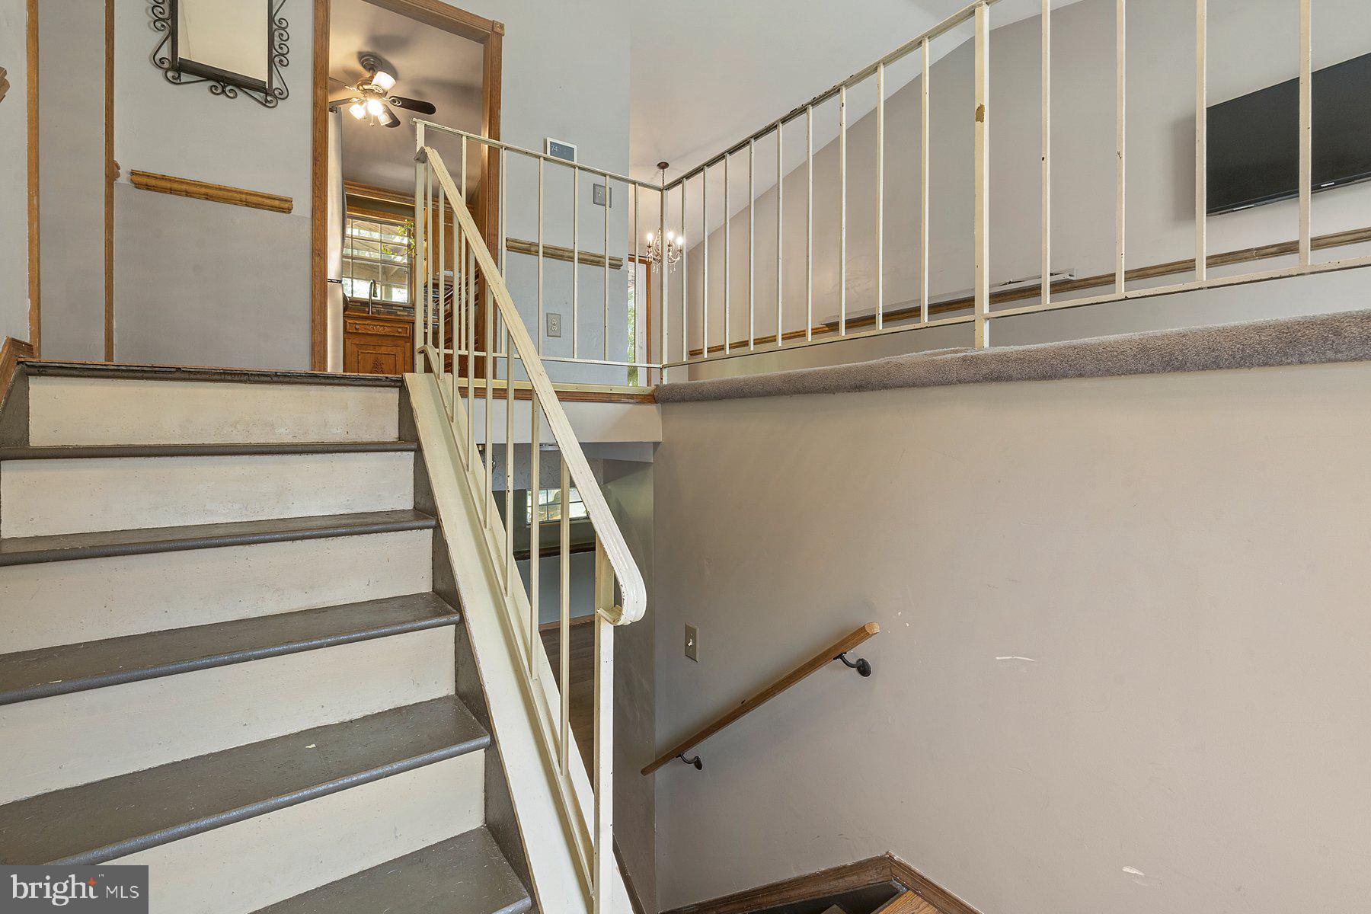
$1,528Some evenings start on the deck under the gazebo, watching the sun drop behind trees that have had decades to grow into themselves. Other evenings end down at the firepit, the circular patio glowing orange, one more round of s'mores before everyone heads in. This backyard was clearly built for a slower kind of living — the kind where you actually use the space instead of just mowing it. Follow the yard back and there's a second spot to land: a raised wooden platform tucked among mature trees, just a step up from the grass — a hammock spot, a reading chair, a quiet coffee away from the main action. A Japanese maple anchors the corner, turning brilliant red each fall and giving the whole space a privacy that only comes with time. Inside, the layout does a lot of the thinking for you. Three bedrooms and a full bath up, two more bedrooms and another full bath down, plus a rec room — flexibility that lets life change without forcing a move. A home office one season, a studio or workout space the next. Room to spread out, host guests, or carve out a hobby space of your own. Upstairs, the kitchen's stainless appliances and custom cabinets set the stage for dinners that spill out through the newly replaced sliding door onto the deck, where the gazebo and built-in lighting keep the evening going well past sunset. Close to APG and other major area employers, with Aberdeen's dog park and a growing lineup of local restaurants and shops just minutes away, and the bay not far for weekends that call for open water instead of open yard. This is a home that rewards how you actually want to live — indoors and out, upstairs and down, today and years from now. Don't let it pass you by. Pro photos coming soon!
| yesterday | Status changed to Pending | |
| yesterday | Listing updated with changes from the MLS® | |
| 2 weeks ago | Listing first seen on site |

The real estate listing information is provided by Bright MLS is for the consumer's personal, non-commercial use and may not be used for any purpose other than to identify prospective properties consumer may be interested in purchasing. Any information relating to real estate for sale or lease referenced on this web site comes from the Internet Data Exchange (IDX) program of the Bright MLS. This web site references real estate listing(s) held by a brokerage firm other than the broker and/or agent who owns this web site. The accuracy of all information is deemed reliable but not guaranteed and should be personally verified through personal inspection by and/or with the appropriate professionals. Properties in listings may have been sold or may no longer be available. The data contained herein is copyrighted by Bright MLS and is protected by all applicable copyright laws. Any unauthorized collection or dissemination of this information is in violation of copyright laws and is strictly prohibited. Copyright © 2020 Bright MLS. All rights reserved.
Did you know? You can invite friends and family to your search. They can join your search, rate and discuss listings with you.