

2021 BRANDY DRIVEFOREST HILL, MD21050
Mortgage Calculator
Monthly Payment (Est.)
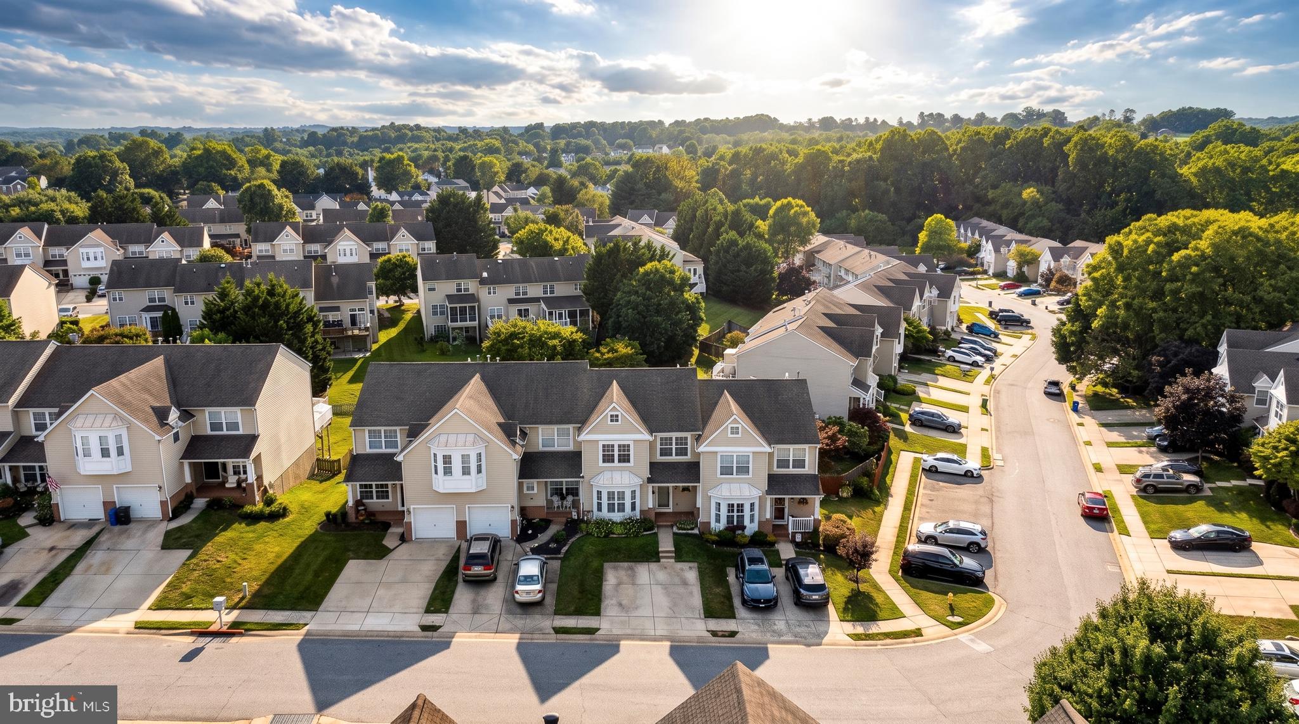
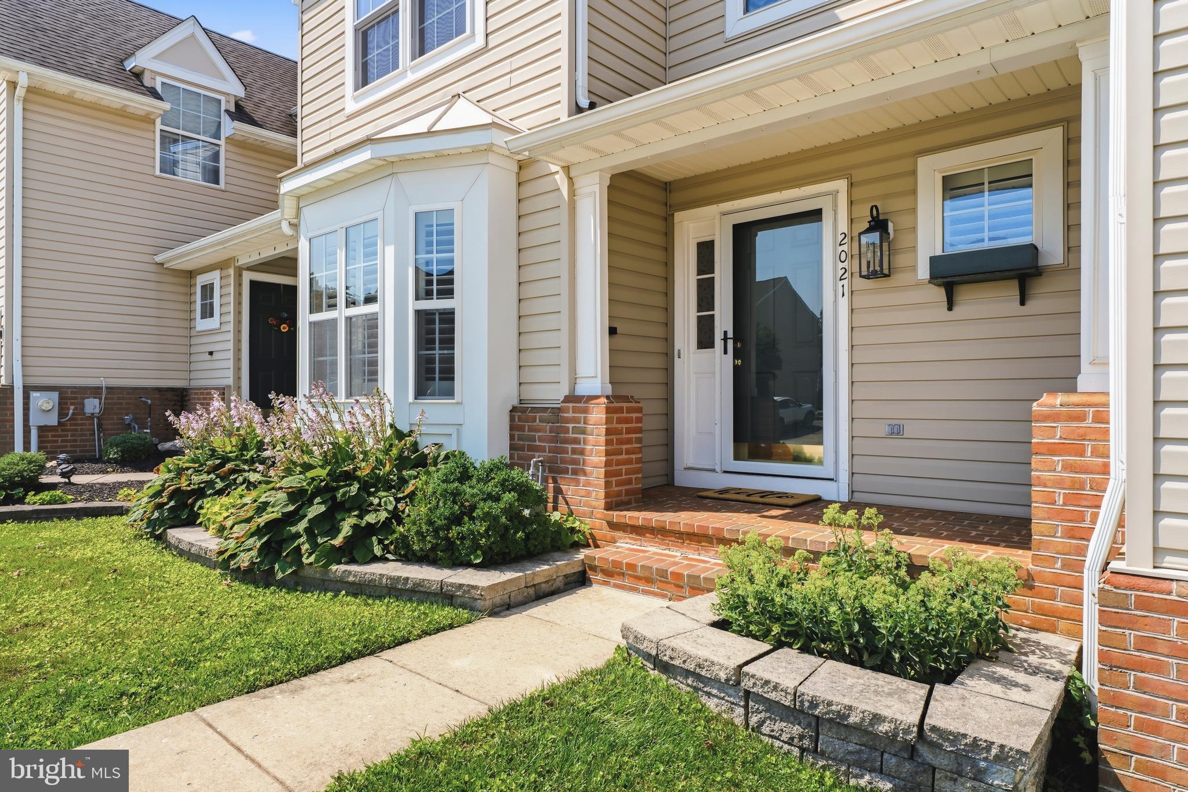
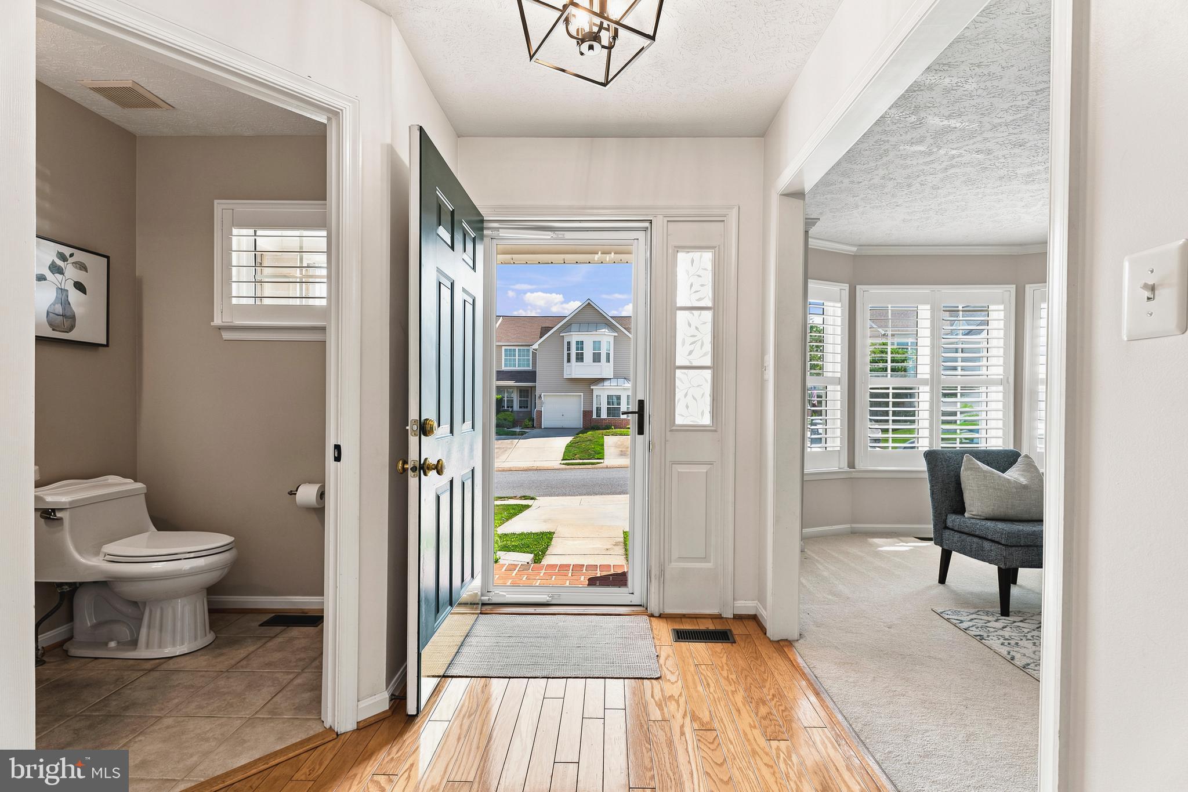
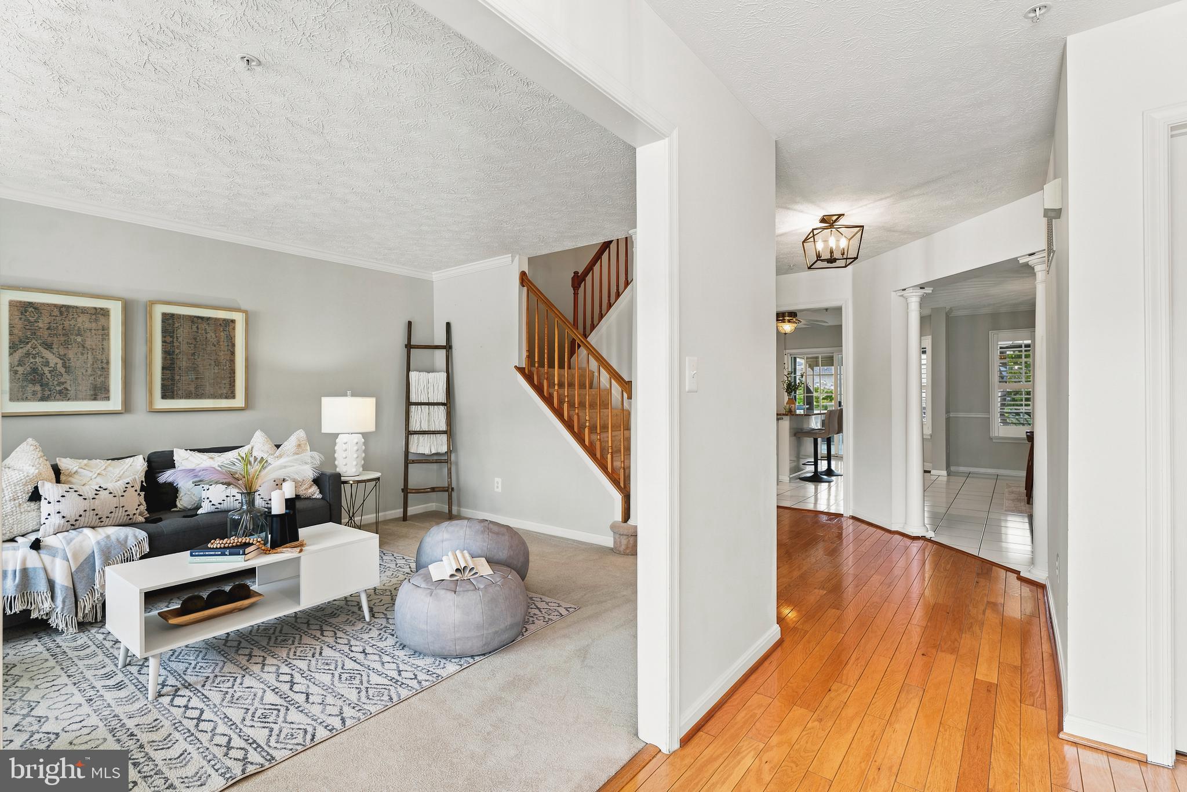
$1,893Welcome home to this beautifully updated luxury villa-style 3-level townhome located in one of Forest Hill's most sought-after communities! Designed with both style and functionality in mind, this exceptional home features an open-concept floor plan with gleaming hardwood floors throughout the main level, with a convenient powder room and main-level laundry. The heart of the home is the stunning gourmet kitchen, complete with granite countertops, a large center island, upgraded stainless steel appliances, and timeless plantation shutters that enhance the home's elegant appeal. From the chef's kitchen you can access your private covered deck with stairs to access your fully fenced backyard or lower level covered patio. Upstairs, you will find three spacious bedrooms and two full bathrooms, including a stunning primary suite featuring a large walk-in closet and a recently renovated resort-inspired ensuite bath with designer ceramic tile, a double vanity, frameless glass shower, and an oversized soaking tub—your own private retreat to make everyday feel like vacation. The second hallway bathroom has also been fully renovated to provide the additional bedrooms with a beautiful bathroom space. The fully finished lower level offers an inviting family room centered around a cozy gas fireplace, an additional half bath, generous storage space, and walkout access to a covered concrete patio. Step outside to enjoy the fully fenced backyard backing to peaceful green space, providing exceptional privacy and a tranquil setting. Entertain with ease on the expansive covered deck complete with stairs leading down to the backyard. Ideally situated within walking distance to the local elementary school, shopping, dining, and everyday conveniences, this move-in-ready home offers the perfect combination of luxury, comfort, and an unbeatable Forest Hill location. Don't miss your opportunity to make this exceptional home yours!
| a week ago | Status changed to Pending | |
| a week ago | Listing updated with changes from the MLS® | |
| 2 weeks ago | Listing first seen on site |

The real estate listing information is provided by Bright MLS is for the consumer's personal, non-commercial use and may not be used for any purpose other than to identify prospective properties consumer may be interested in purchasing. Any information relating to real estate for sale or lease referenced on this web site comes from the Internet Data Exchange (IDX) program of the Bright MLS. This web site references real estate listing(s) held by a brokerage firm other than the broker and/or agent who owns this web site. The accuracy of all information is deemed reliable but not guaranteed and should be personally verified through personal inspection by and/or with the appropriate professionals. Properties in listings may have been sold or may no longer be available. The data contained herein is copyrighted by Bright MLS and is protected by all applicable copyright laws. Any unauthorized collection or dissemination of this information is in violation of copyright laws and is strictly prohibited. Copyright © 2020 Bright MLS. All rights reserved.
Did you know? You can invite friends and family to your search. They can join your search, rate and discuss listings with you.