

1400 BONNETT PLACE B 116BEL AIR, MD21015
Mortgage Calculator
Monthly Payment (Est.)
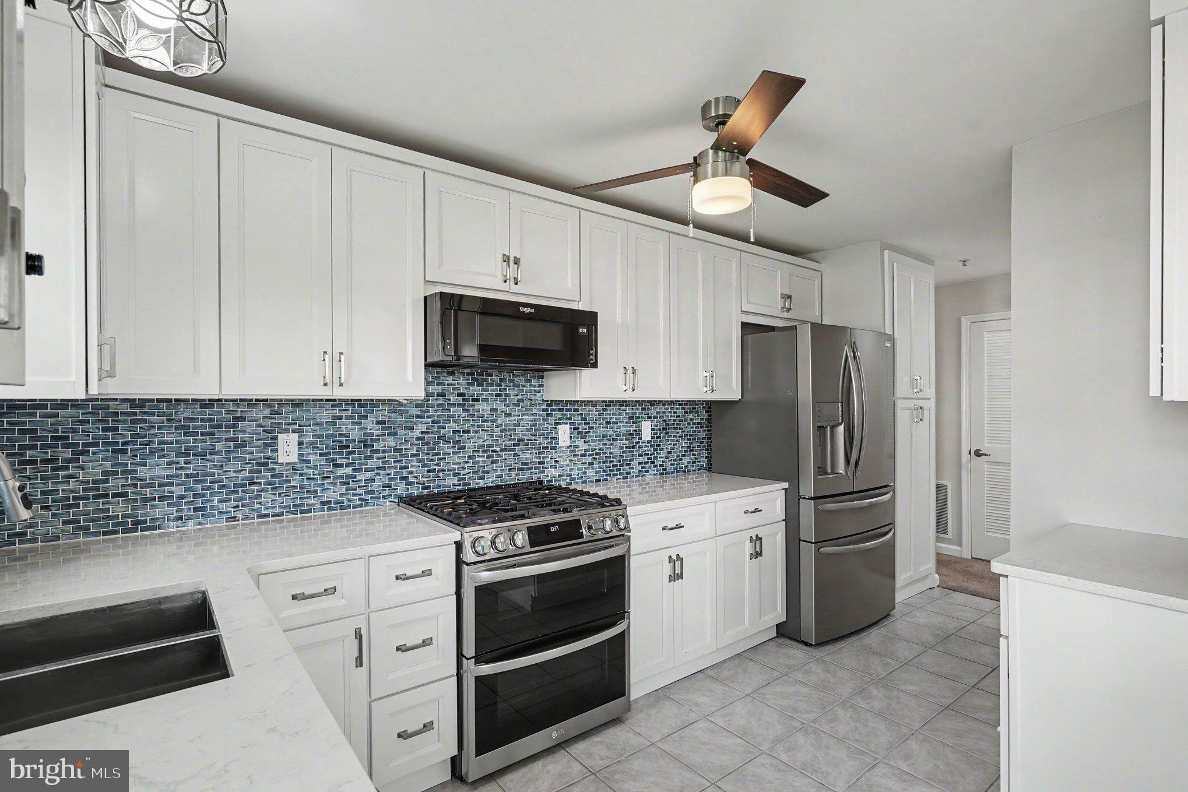
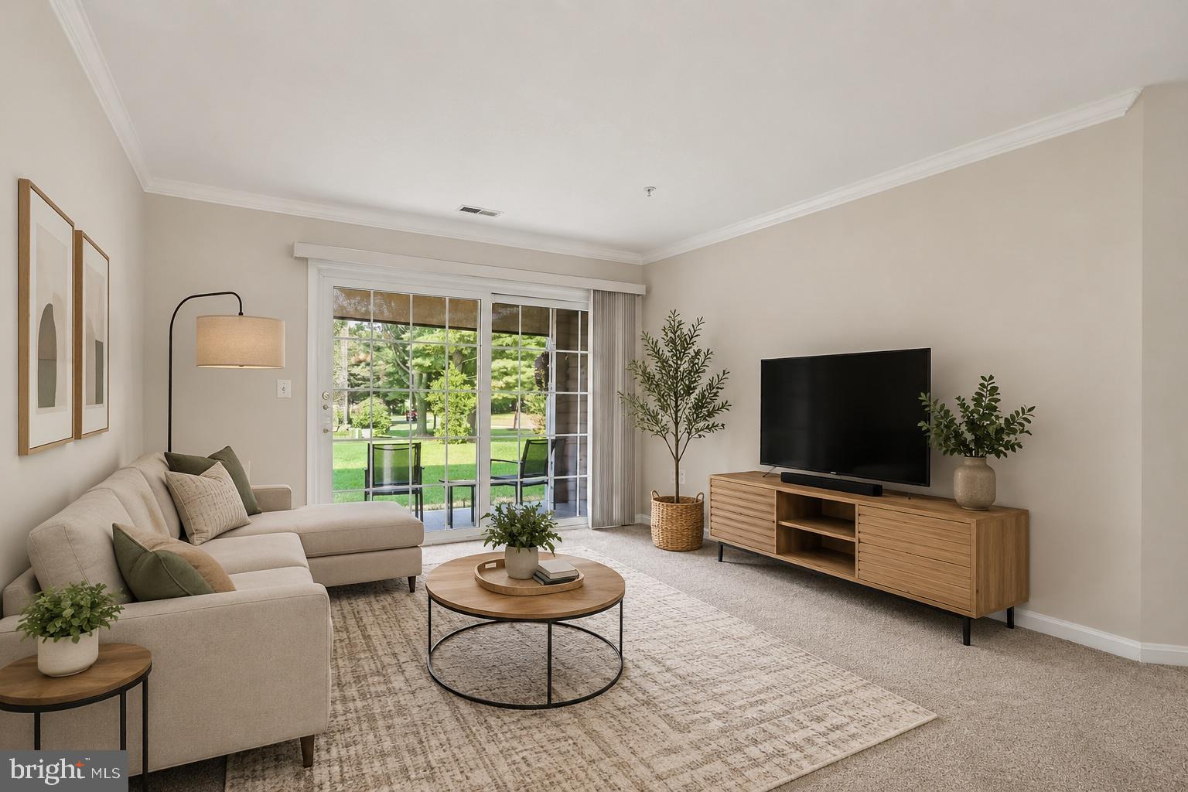
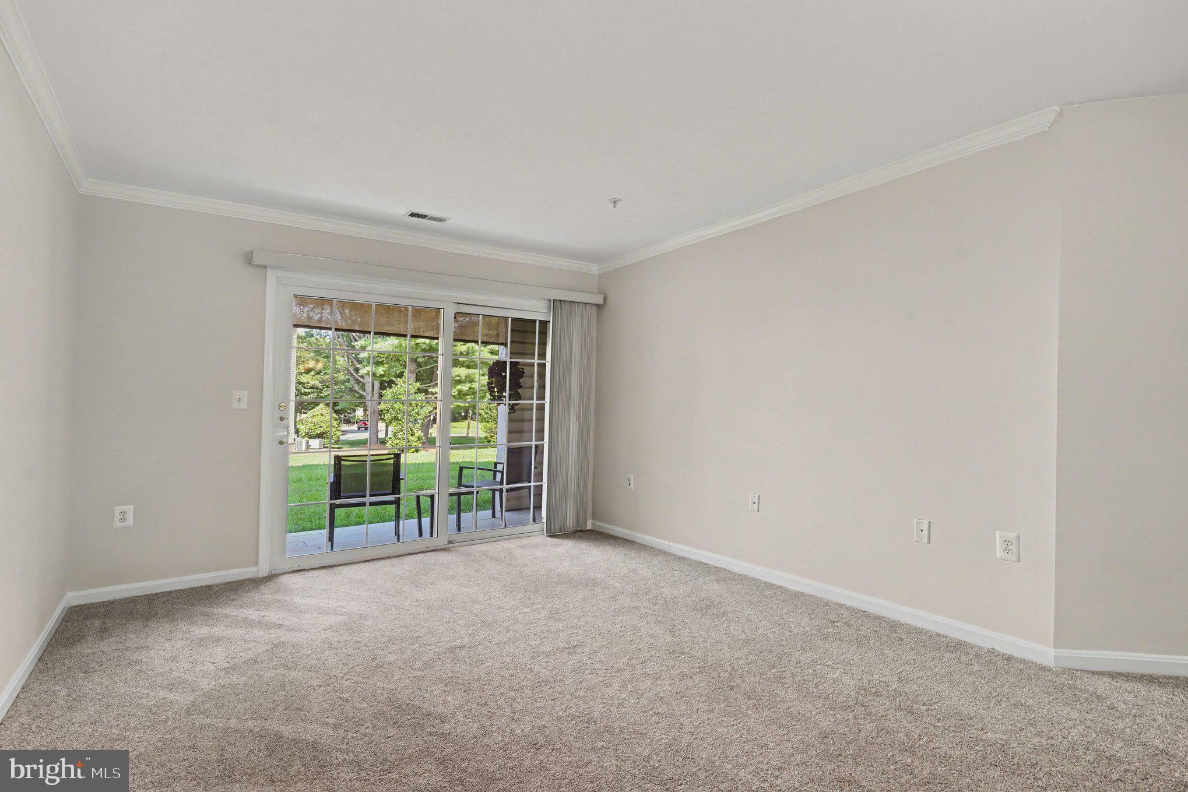
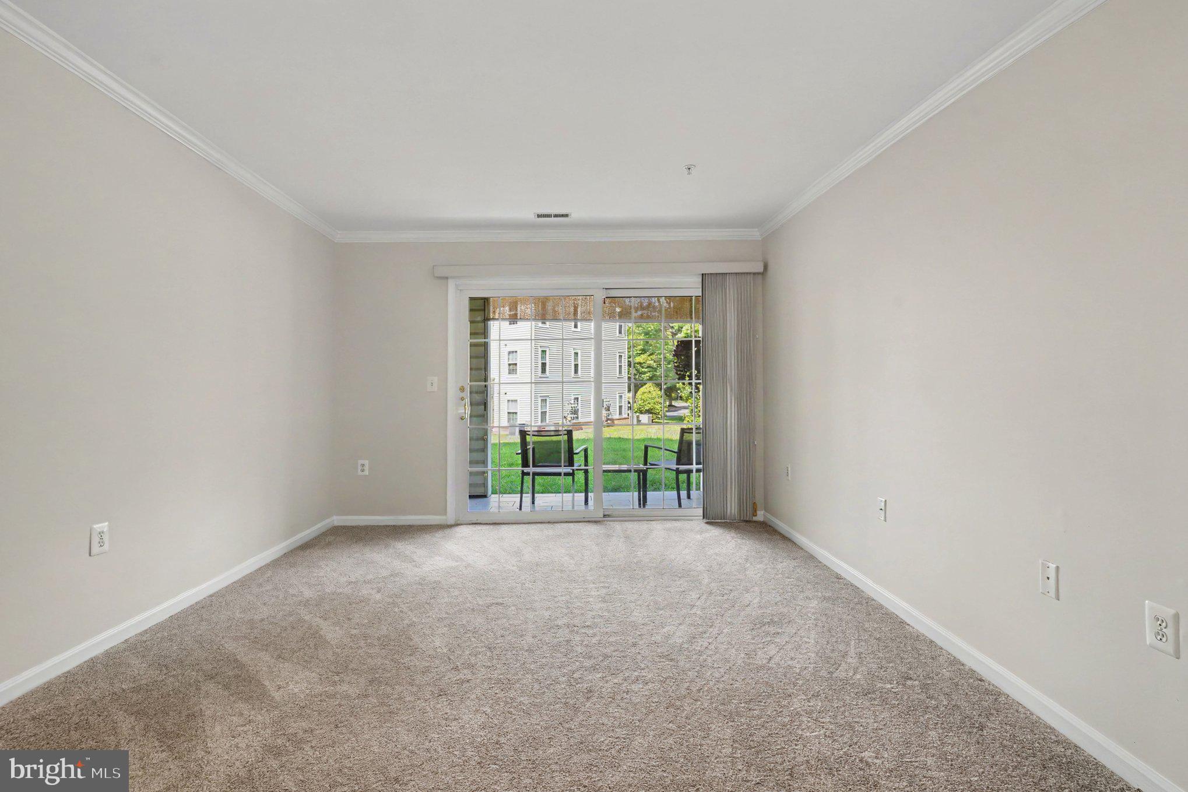
$1,277Enjoy easy ground-level living in this three-bedroom, two-bath condo at Taylor Ridge Condominiums in Bel Air, where everything is on one floor and there are no stairs to navigate. The split-bedroom layout offers added privacy, with the primary suite on one side of the unit featuring its own ensuite bath and a walk-in closet with a built-in combination safe. Two additional bedrooms are located on the opposite side and share a hall bath. Both bathrooms were updated, one in 2022 and the other in 2023 with quartz and ceramic tile finishes, walk-in showers with bench seating, and grab bars; the hall bath also includes a built-in cabinet with soft-close drawers. The open living and dining area is finished with crown molding and flows easily to a ground-level patio through sliding doors, with a sunshade for comfortable outdoor relaxation. The kitchen was fully updated in 2021 with stainless steel appliances, quartz countertops, ceramic tile flooring, under-cabinet lighting, white wood soft-close cabinetry, and a breakfast nook for casual meals. Additional updates include new windows in 2023 and a new hot water heater in 2025. Tucked toward the rear of the building, this unit enjoys a quiet location within the community. Taylor Ridge residents have access to a clubhouse with meeting rooms and a kitchen, a fitness center, and an outdoor pool. The condo fee covers water, sewer, trash, snow removal, common grounds, management, and exterior building maintenance for truly low-maintenance living. Enjoy walking the one-mile loop around Taylor Ridge, with shopping just a short walk or two-minute drive away and Downtown Bel Air only about five minutes by car. The Taylor Ridge community is conveniently located just minutes from I-95.
| 6 hours ago | Listing updated with changes from the MLS® | |
| 6 hours ago | Listing first seen on site |

The real estate listing information is provided by Bright MLS is for the consumer's personal, non-commercial use and may not be used for any purpose other than to identify prospective properties consumer may be interested in purchasing. Any information relating to real estate for sale or lease referenced on this web site comes from the Internet Data Exchange (IDX) program of the Bright MLS. This web site references real estate listing(s) held by a brokerage firm other than the broker and/or agent who owns this web site. The accuracy of all information is deemed reliable but not guaranteed and should be personally verified through personal inspection by and/or with the appropriate professionals. Properties in listings may have been sold or may no longer be available. The data contained herein is copyrighted by Bright MLS and is protected by all applicable copyright laws. Any unauthorized collection or dissemination of this information is in violation of copyright laws and is strictly prohibited. Copyright © 2020 Bright MLS. All rights reserved.