

3601 BERTRAM DRIVEABERDEEN, MD21001
Mortgage Calculator
Monthly Payment (Est.)
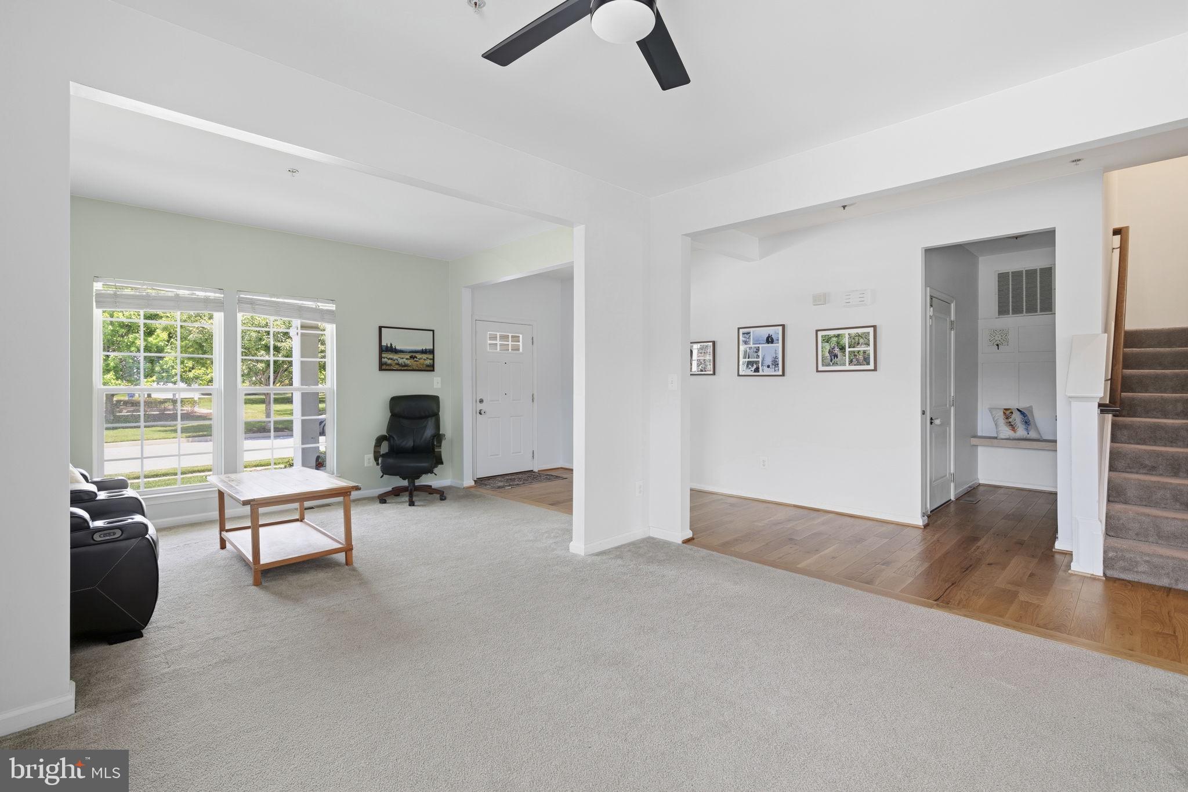
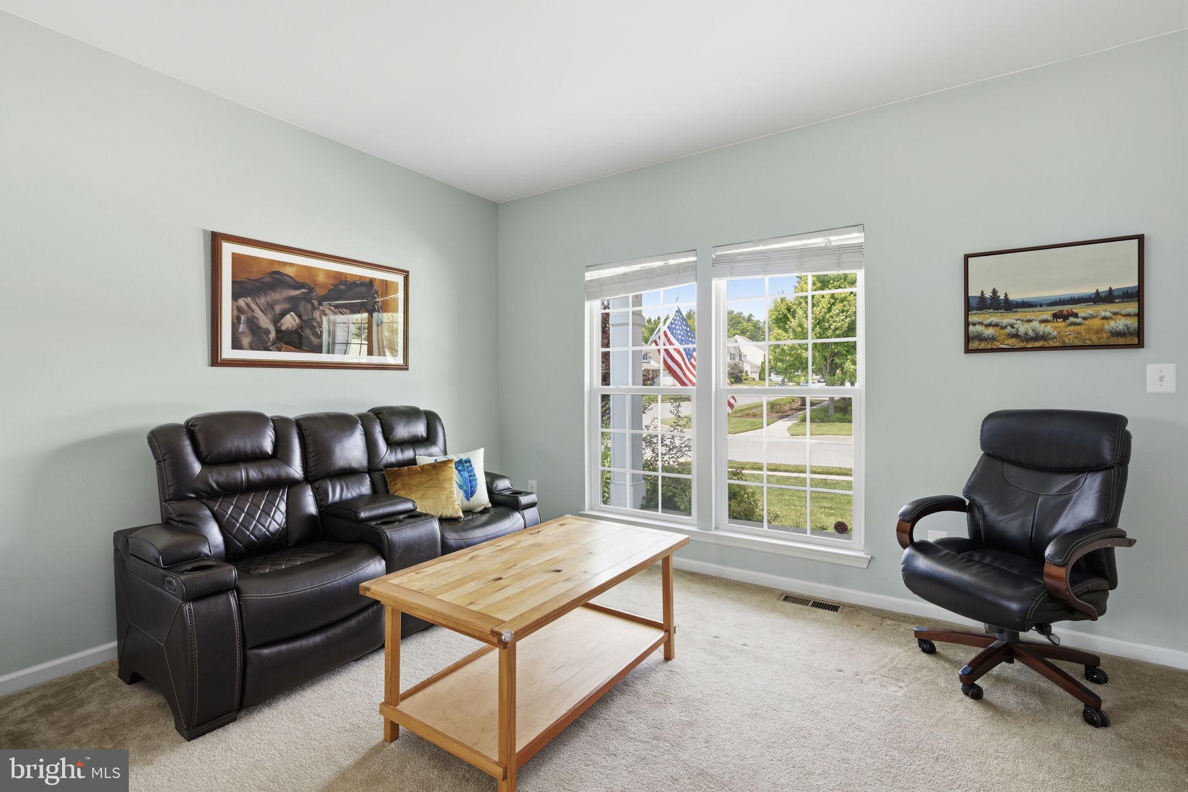
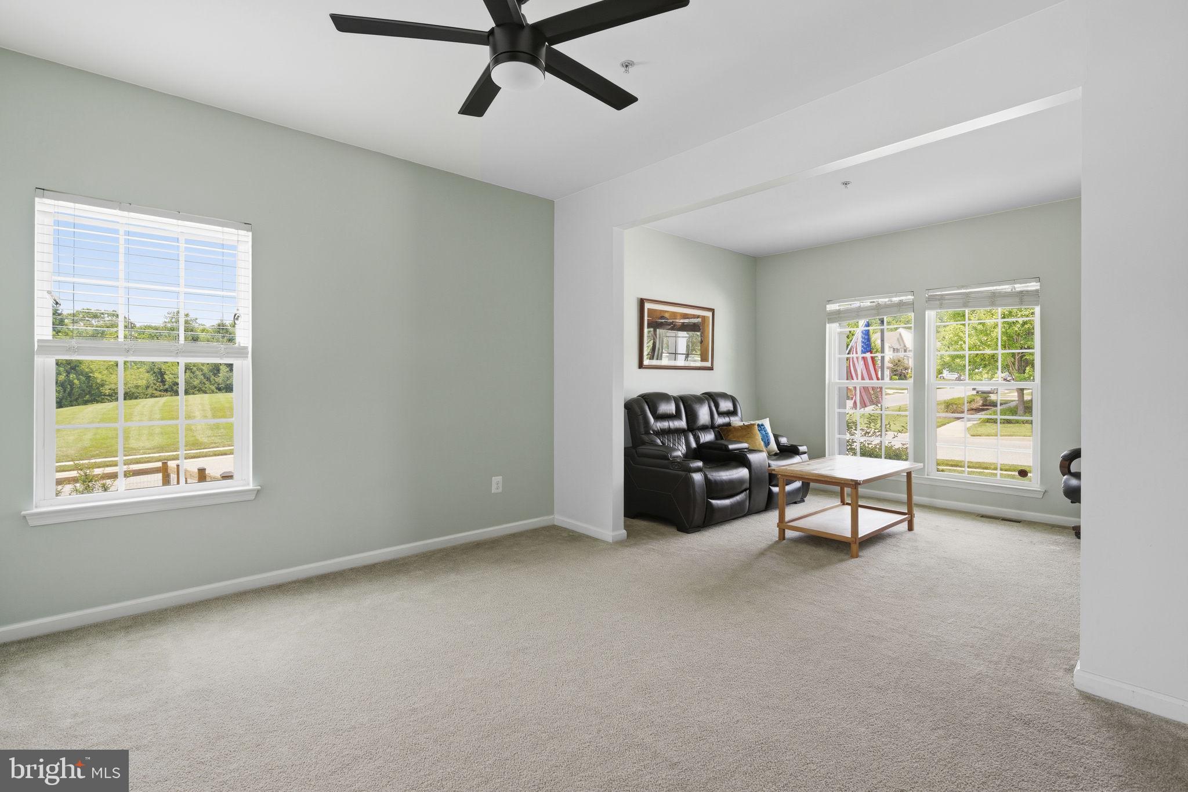
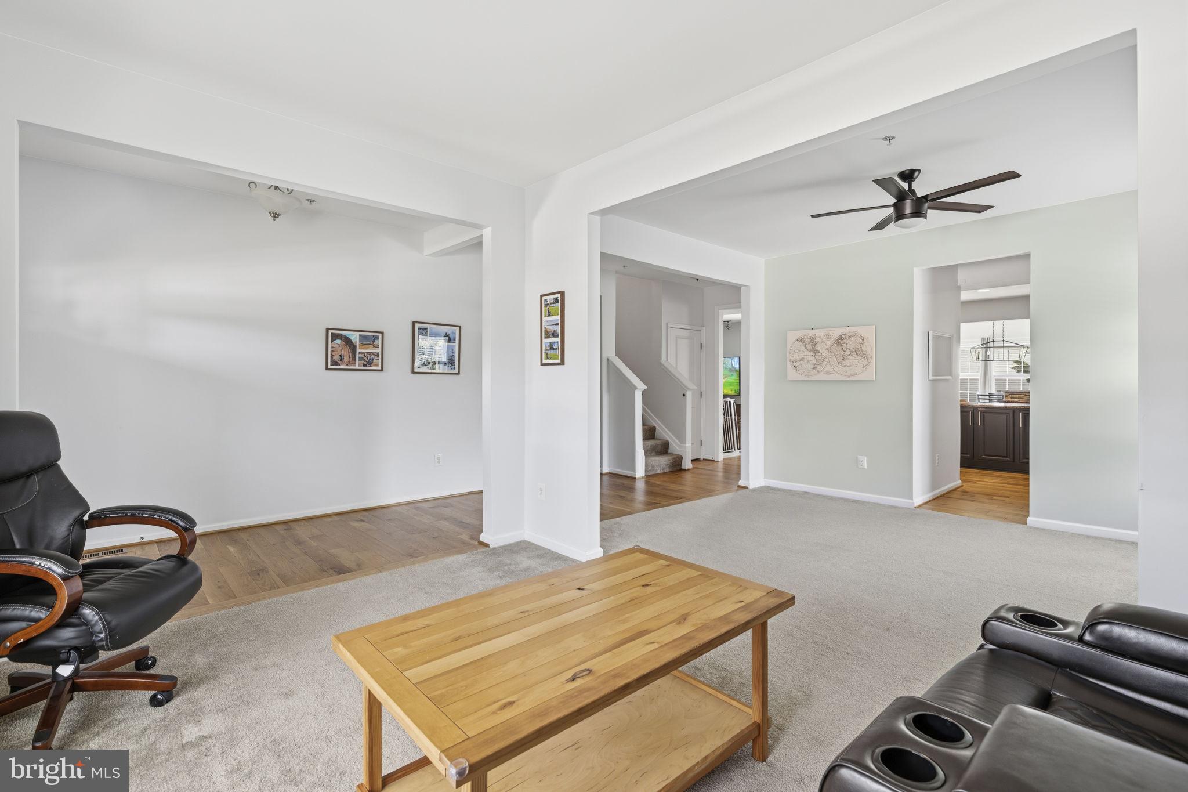
$2,737This 4-bedroom, 3.5-bath detached Colonial in Eagle’s Rest offers more than 3,200 finished square feet above grade, a finished lower level, and an impressive collection of recent upgrades. A new furnace and water heater were installed in 2026, along with a new refrigerator, dishwasher, sump pump, wood flooring, fresh interior paint, and a new wood privacy fence. An owned solar energy system and whole-house three-stage water filtration system with a bypass option add valuable efficiency and everyday functionality. Inside, the spacious three-level layout offers hardwood flooring throughout the kitchen, living room, and dining room. The kitchen features granite countertops, stainless steel appliances, slide-out cabinet drawers, a built-in spice rack, dedicated dish and pan storage, and a walk-in pantry with built-in shelving. A gas fireplace anchors the family room, while built-in surround-sound speakers enhance the living room and extend outdoors to the patio. All four bedrooms and two full baths are located upstairs, including a generous primary suite with built-in speakers in both the bedroom and en-suite shower. The finished lower level expands the home with flexible space for recreation, work, hobbies, or guests, along with a third full bath. Outdoor spaces include a composite deck, covered front porch, newly fenced 0.26-acre lot, established producing garden beds, grapevines, and hop vines. A heated front-entry 2-car attached garage and additional off-street parking provide practical convenience. Finished with stone and vinyl siding and presented in excellent condition, this well-equipped home offers space, thoughtful improvements, and features designed for comfortable everyday living.
| 2 days ago | Price changed to $599,900 | |
| 2 days ago | Listing updated with changes from the MLS® | |
| 4 weeks ago | Status changed to Active | |
| 2 months ago | Listing first seen on site |

The real estate listing information is provided by Bright MLS is for the consumer's personal, non-commercial use and may not be used for any purpose other than to identify prospective properties consumer may be interested in purchasing. Any information relating to real estate for sale or lease referenced on this web site comes from the Internet Data Exchange (IDX) program of the Bright MLS. This web site references real estate listing(s) held by a brokerage firm other than the broker and/or agent who owns this web site. The accuracy of all information is deemed reliable but not guaranteed and should be personally verified through personal inspection by and/or with the appropriate professionals. Properties in listings may have been sold or may no longer be available. The data contained herein is copyrighted by Bright MLS and is protected by all applicable copyright laws. Any unauthorized collection or dissemination of this information is in violation of copyright laws and is strictly prohibited. Copyright © 2020 Bright MLS. All rights reserved.
Did you know? You can invite friends and family to your search. They can join your search, rate and discuss listings with you.