

400 CROCKER STREETBEL AIR, MD21014
Mortgage Calculator
Monthly Payment (Est.)
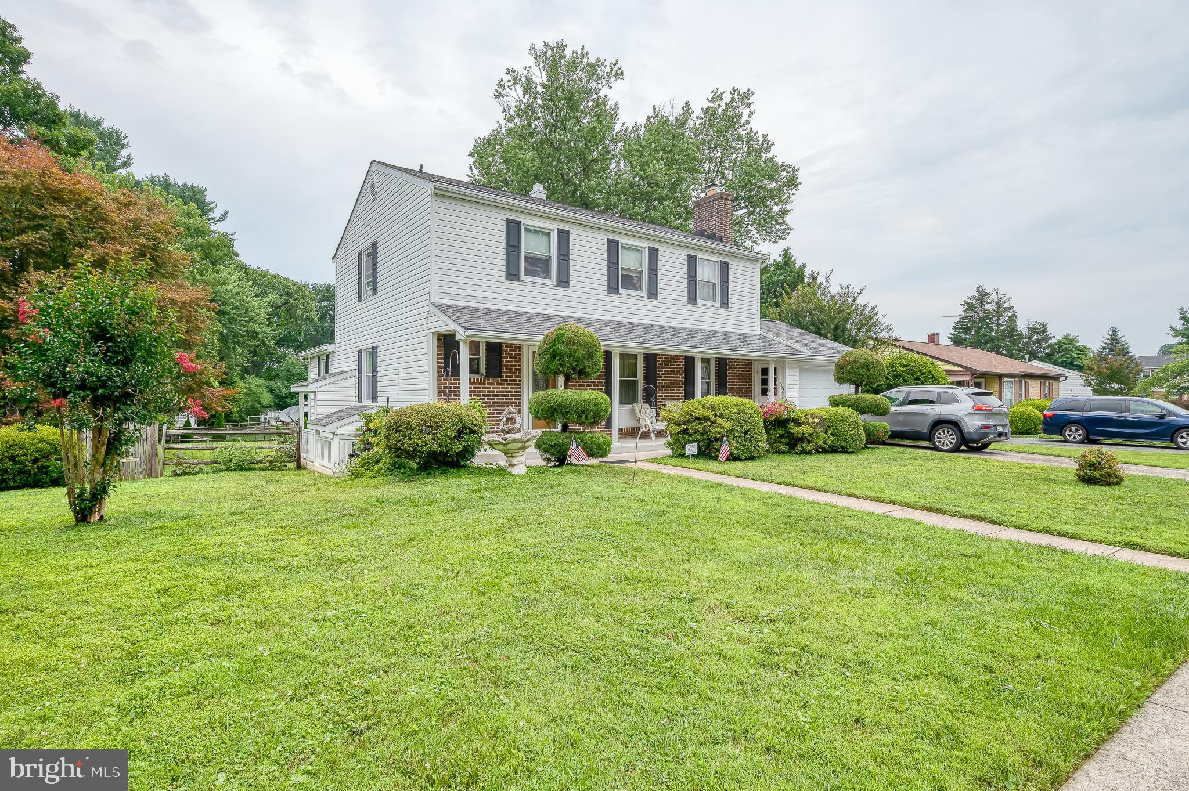
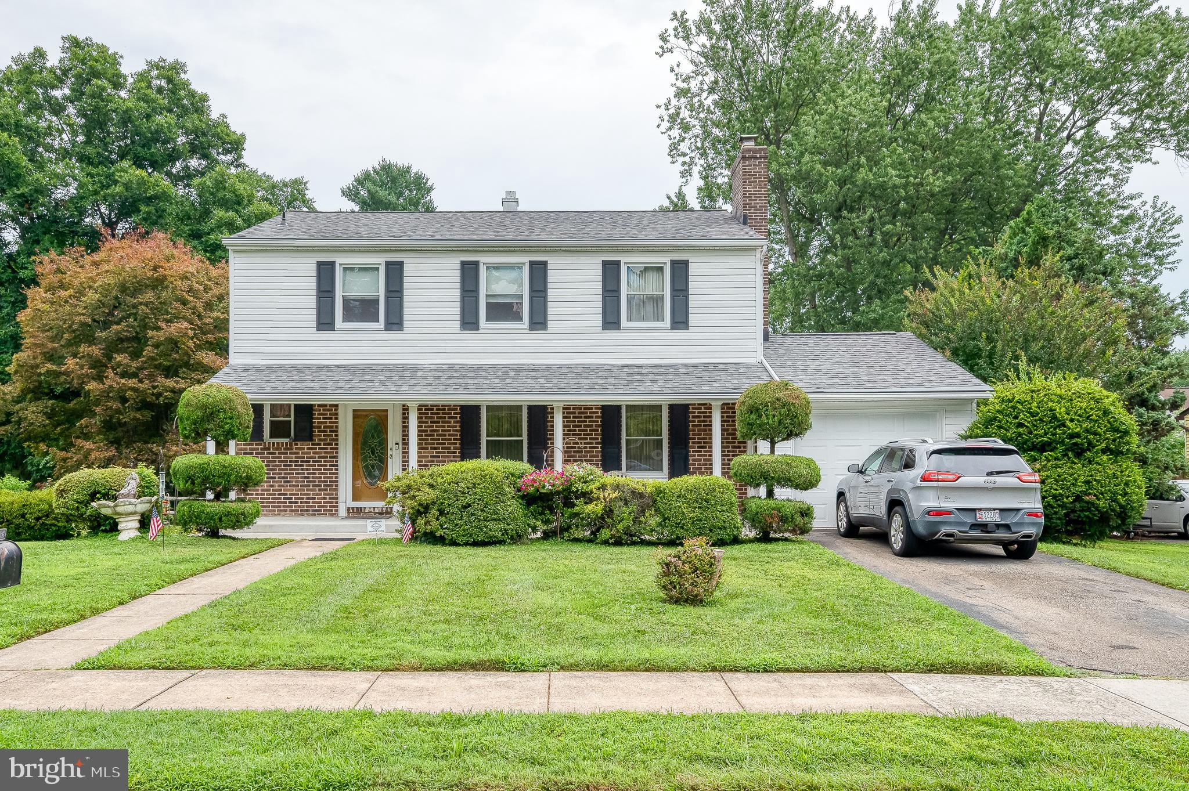
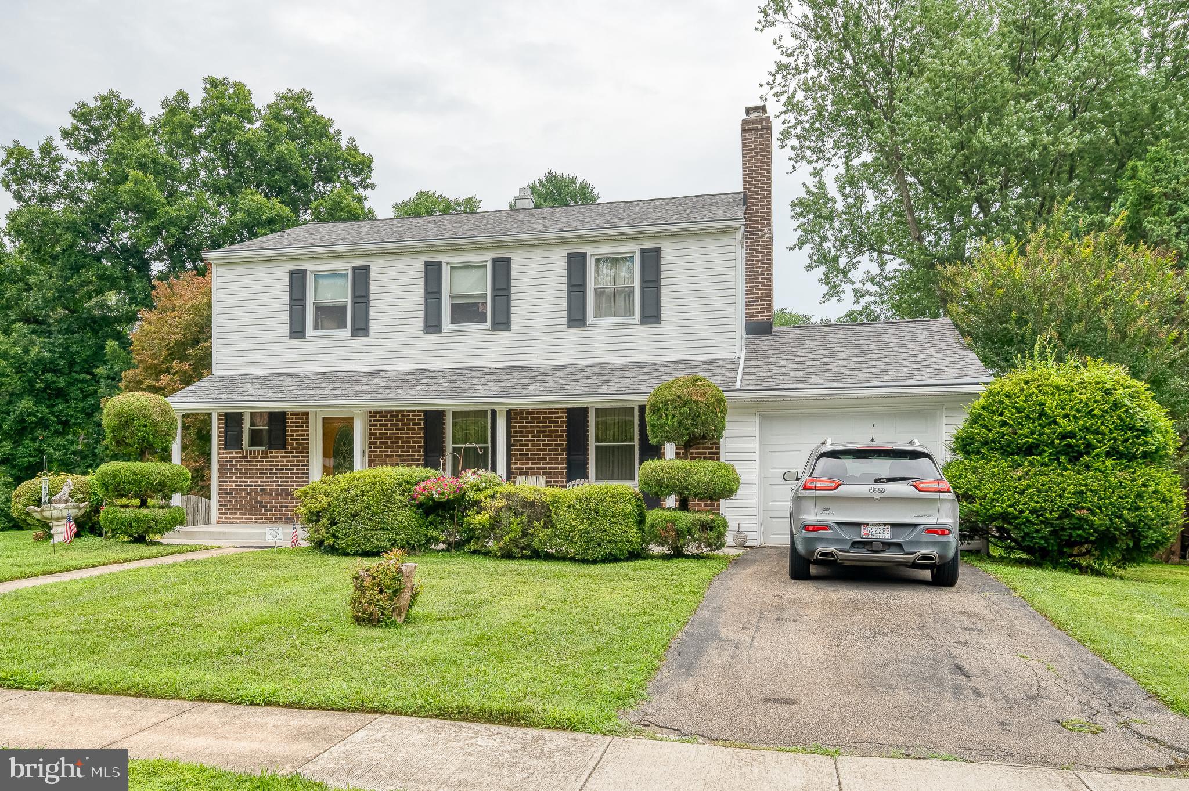
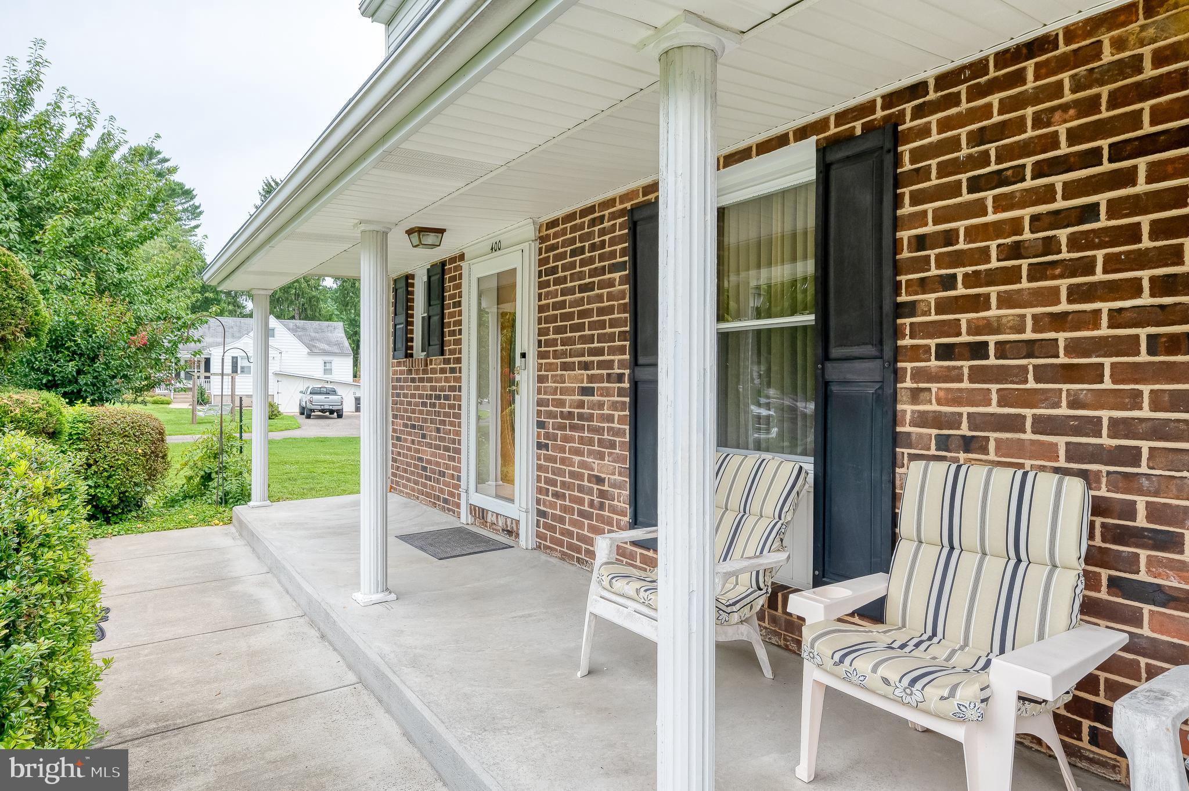
$1,255$275,000. LIST PRICE SUGGESTED OPENING BID AT AUCTION. ****NO PRE BID**** AUCTION Friday August 14th, 2026 @ 11:00 AM ON PREMISES. Broker/agent registration form is available upon request and must be in the hands of Jay Edwards Auctioneers 48 hours prior to the auction. Enter from covered front porch to tile entry foyer w/ coat closet & powder room. Sunken living room w/ brick fireplace. Dining area w/ chandelier. Kitchen w/ refrigerator, dishwasher, gas stove w/ range hood, built-in pantry w/ shelves, & entrance to garage. Family room w/ brick fireplace & wood stove insert. Additional dining room area w/ slider door exit to deck & rear yard. Upstairs has BR #1 or primary, w/ walk-in closet & full bath w/ sink, standing shower, & toilet. BR #2 w/ closet. Full hall bath w/ double sink, shower/tub combo, & toilet. BR #3 w/ closet. BR #4 w/ closet. Hardwood flooring throughout. Lower-level is finished clubroom w/ kitchen including cabinets, sink, stove, & refrigerator. Laundry area w/ washer & dryer. Exit to outside. Full bath w/ sink, standing shower, & toilet. Gas FHA heat. Central Air. Public water & sewer. Stone Patio off rear deck. Private fenced yard.
| 2 weeks ago | Listing first seen on site | |
| 2 weeks ago | Listing updated with changes from the MLS® |

The real estate listing information is provided by Bright MLS is for the consumer's personal, non-commercial use and may not be used for any purpose other than to identify prospective properties consumer may be interested in purchasing. Any information relating to real estate for sale or lease referenced on this web site comes from the Internet Data Exchange (IDX) program of the Bright MLS. This web site references real estate listing(s) held by a brokerage firm other than the broker and/or agent who owns this web site. The accuracy of all information is deemed reliable but not guaranteed and should be personally verified through personal inspection by and/or with the appropriate professionals. Properties in listings may have been sold or may no longer be available. The data contained herein is copyrighted by Bright MLS and is protected by all applicable copyright laws. Any unauthorized collection or dissemination of this information is in violation of copyright laws and is strictly prohibited. Copyright © 2020 Bright MLS. All rights reserved.
Did you know? You can invite friends and family to your search. They can join your search, rate and discuss listings with you.