

134 SACHEM STREETHAVRE DE GRACE, MD21078
Mortgage Calculator
Monthly Payment (Est.)
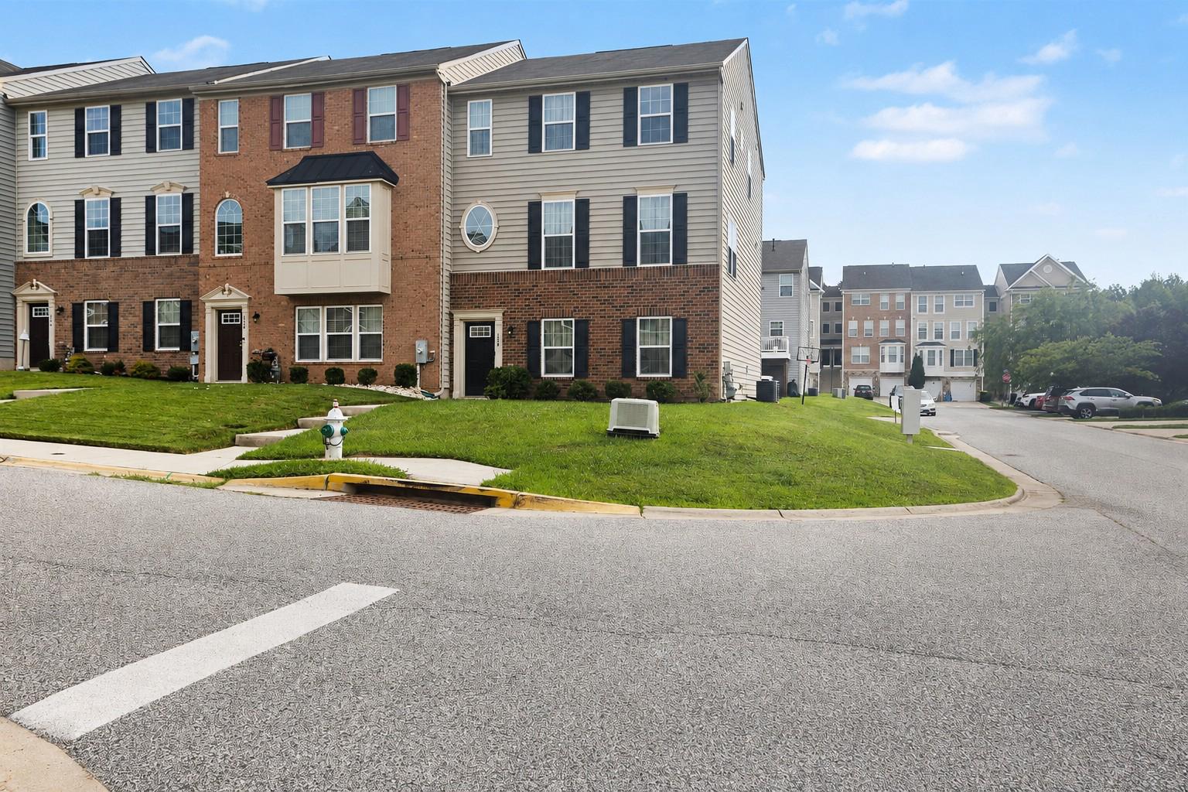
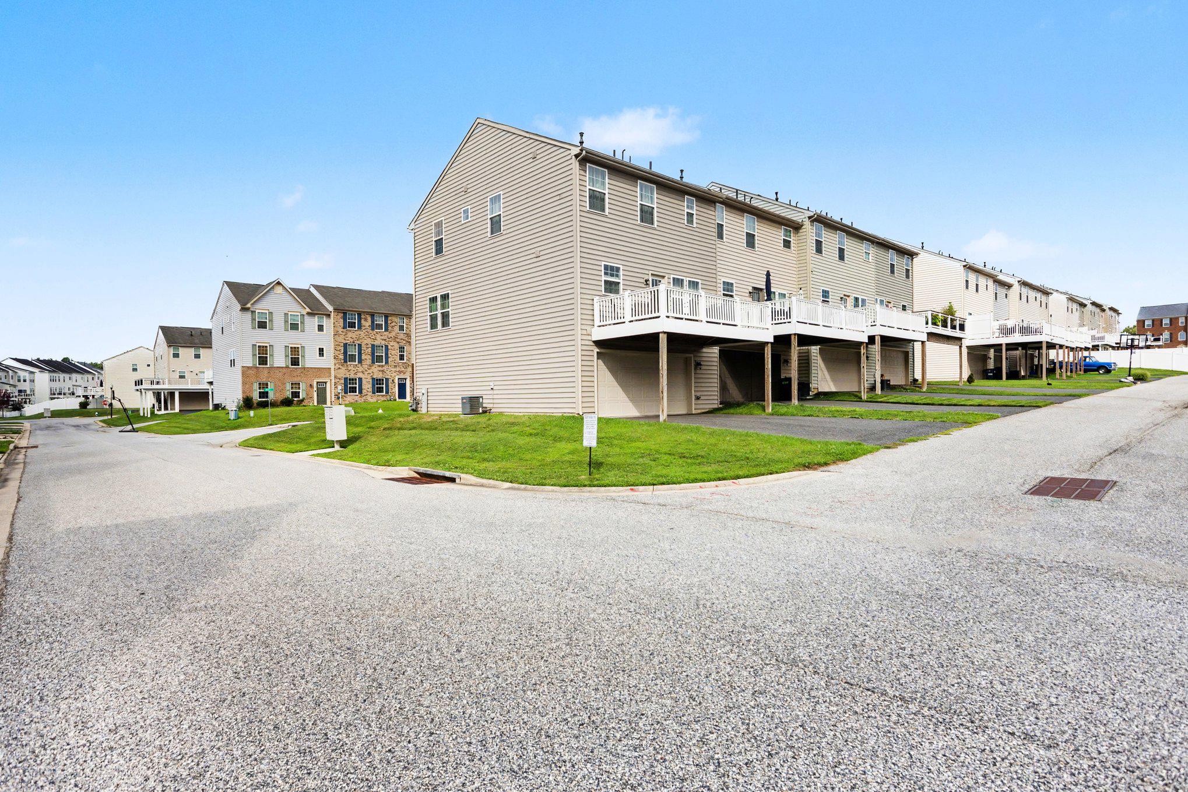
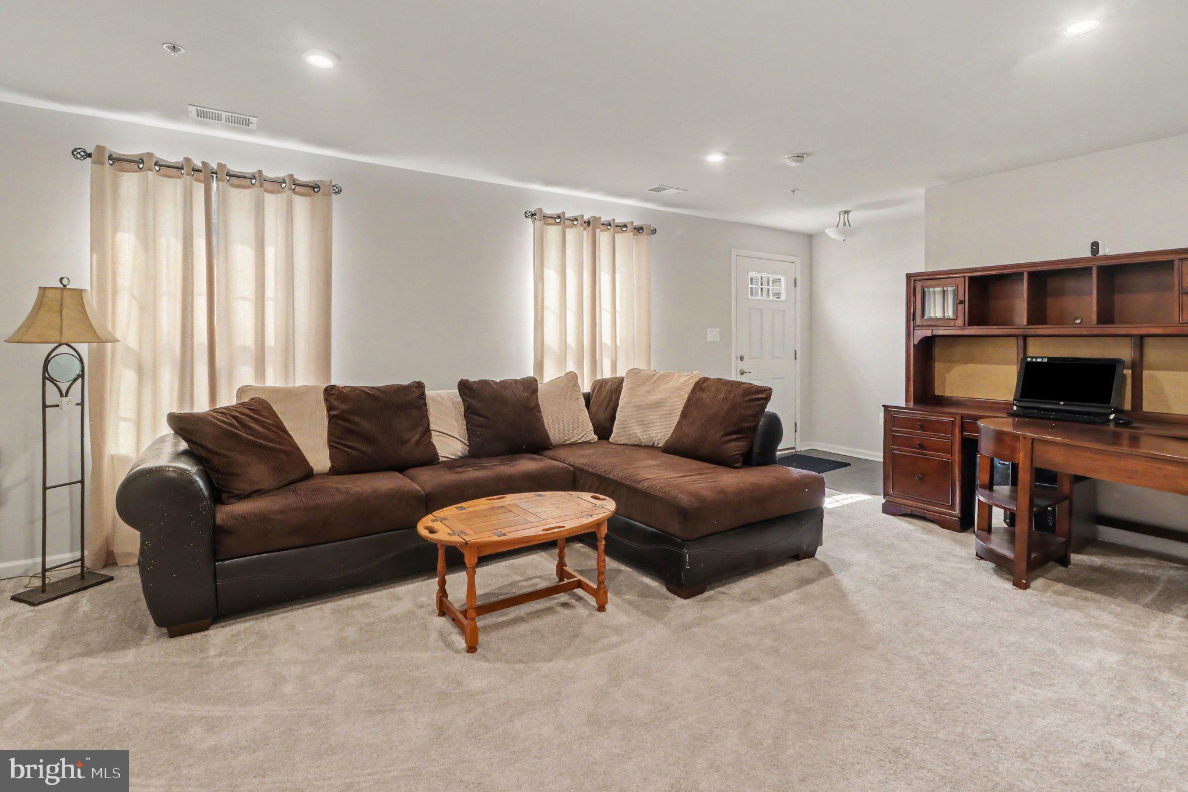
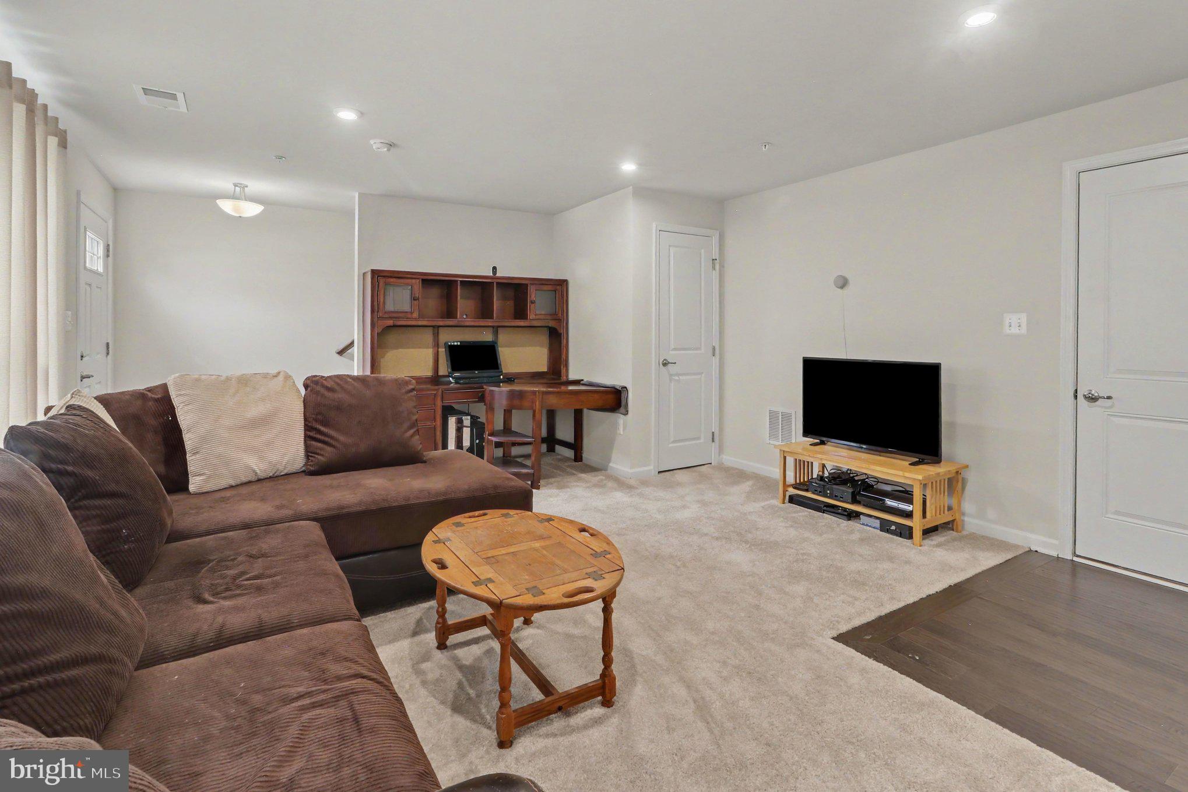
Enter an interest rate to see your estimated monthly payment.Located in the charming Greenway Farms community, this delightful end-of-row townhouse offers a perfect blend of modern comfort and inviting warmth. Built in 2018, this Colonial-style home features three spacious bedrooms and two and a half bathrooms, making it an ideal place for those seeking a cozy yet stylish living space. Step inside to discover an open floor plan that seamlessly connects the living, dining, and kitchen areas, creating an inviting atmosphere for gatherings and everyday living. The kitchen is a chef's dream, complete with a central island, gas oven/range, and modern appliances including a refrigerator, dishwasher, and microwave. Enjoy your morning coffee in the bright breakfast area, or unwind in the living room, enhanced by elegant crown moldings that add a touch of sophistication. The primary suite is a true sanctuary, featuring a luxurious walk-in closet and a private bathroom with a walk-in "Roman" shower, providing a perfect escape at the end of the day. Outside, the community amenities are a highlight of living in Greenway Farms. Residents can enjoy access to common grounds, a community center, a fitness center, and tennis courts, fostering a sense of connection and active living. The neighborhood is designed for convenience, with nearby parks perfect for leisurely strolls, picnics, or outdoor activities. The community's commitment to public services enhances the overall living experience, providing peace of mind and accessibility. With an attached garage and additional on-street parking, this home combines practicality with style. The low-maintenance lot size of 0.08 acres allows for easy outdoor upkeep, giving you more time to enjoy the vibrant community around you. This townhouse is not just a place to live; it's a place to thrive. Experience the warmth of Greenway Farms and make this charming residence your new home.
| 2 months ago | Status changed to Active | |
| 2 months ago | Listing updated with changes from the MLS® | |
| 2 months ago | Listing first seen on site |

The real estate listing information is provided by Bright MLS is for the consumer's personal, non-commercial use and may not be used for any purpose other than to identify prospective properties consumer may be interested in purchasing. Any information relating to real estate for sale or lease referenced on this web site comes from the Internet Data Exchange (IDX) program of the Bright MLS. This web site references real estate listing(s) held by a brokerage firm other than the broker and/or agent who owns this web site. The accuracy of all information is deemed reliable but not guaranteed and should be personally verified through personal inspection by and/or with the appropriate professionals. Properties in listings may have been sold or may no longer be available. The data contained herein is copyrighted by Bright MLS and is protected by all applicable copyright laws. Any unauthorized collection or dissemination of this information is in violation of copyright laws and is strictly prohibited. Copyright © 2020 Bright MLS. All rights reserved.
Did you know? You can invite friends and family to your search. They can join your search, rate and discuss listings with you.