Save
Ask
Tour
Hide
Share
$274,999
10 Days On Site

1604 MARTHA COURT 101
BEL AIR, MD21015

For Sale|Condominium|Active
2
Beds
2
Total Baths
2
Full Baths
1,240
SqFt
$222
/SqFt
2006
Built
Subdivision:
EMERALD HILLS
County:
HARFORD
Listing courtesy of O'Neill Enterprises Realty
Call Now: 443.632.3000
Is this the listing for you? We can help make it yours.
443.632.3000
1604 MARTHA COURT 1011604 MARTHA COURT 1011604 MARTHA COURT 1011604 MARTHA COURT 101
Save
Ask
Tour
Hide
Share

Mortgage Calculator

Monthly Payment (Est.)

$1,255
Calculator powered by Showcase IDX, a Constellation1 Company. Copyright ©2026 Information is deemed reliable but not guaranteed.

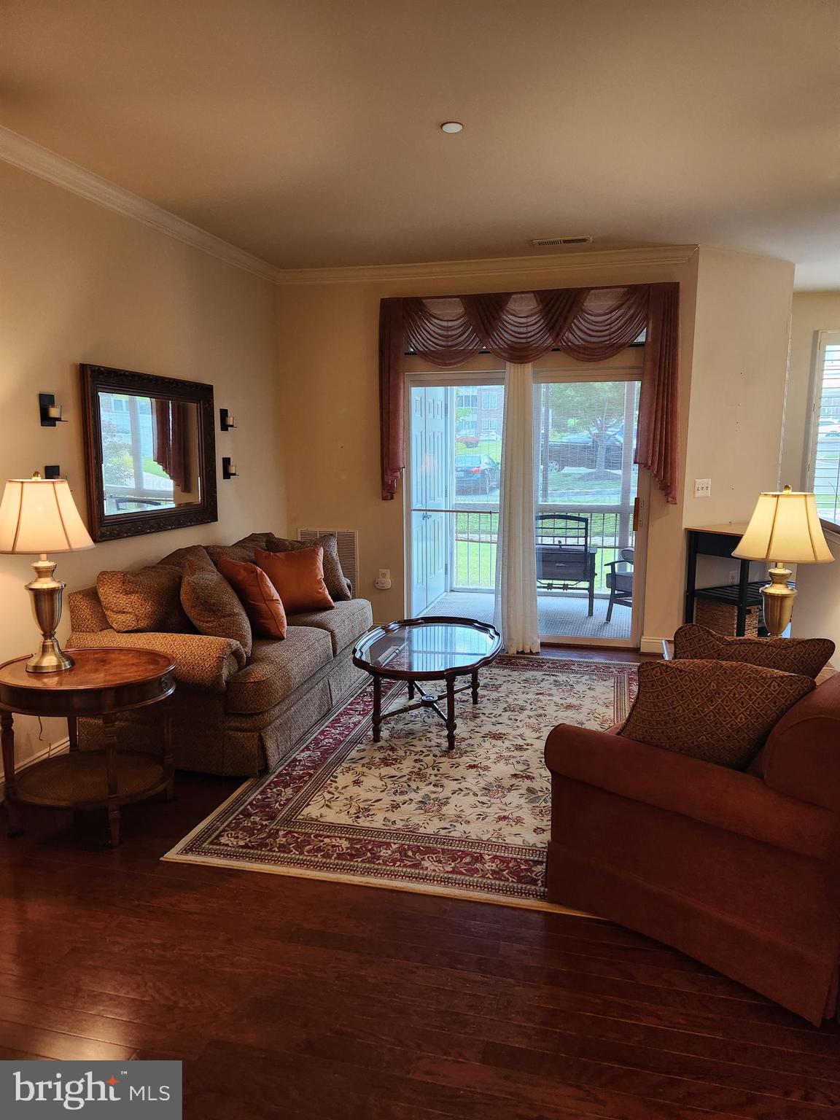
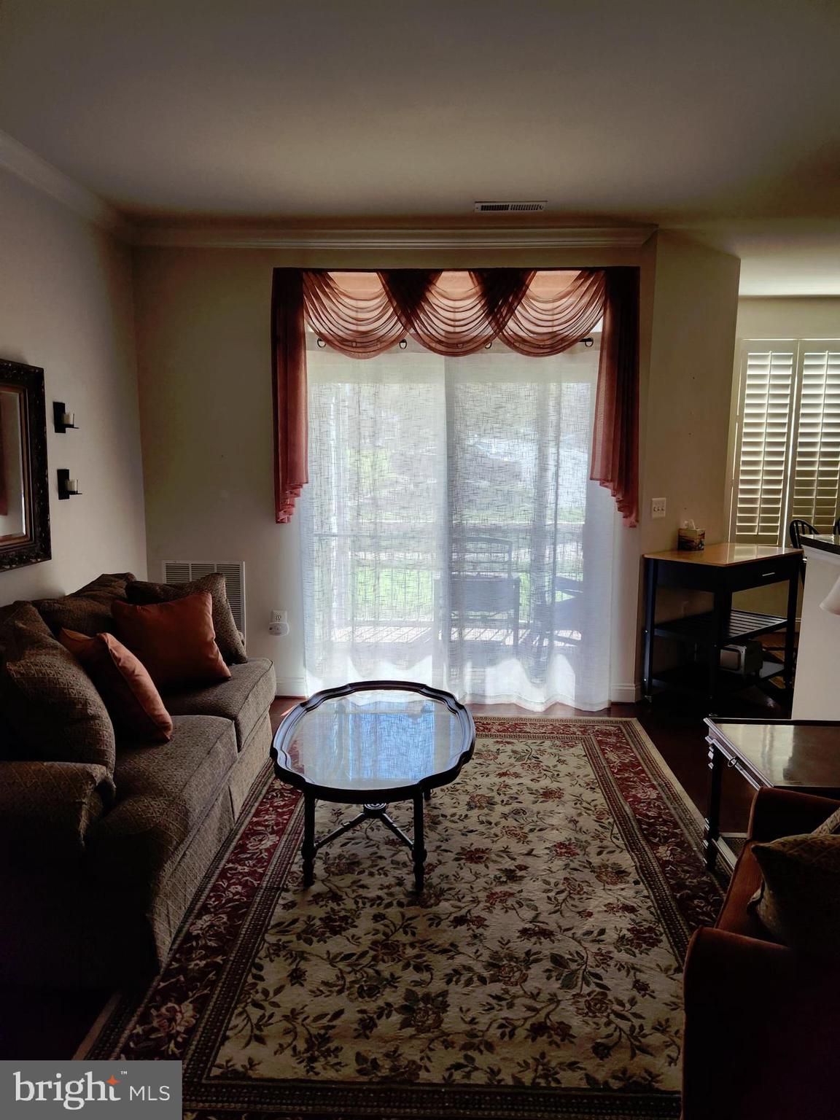
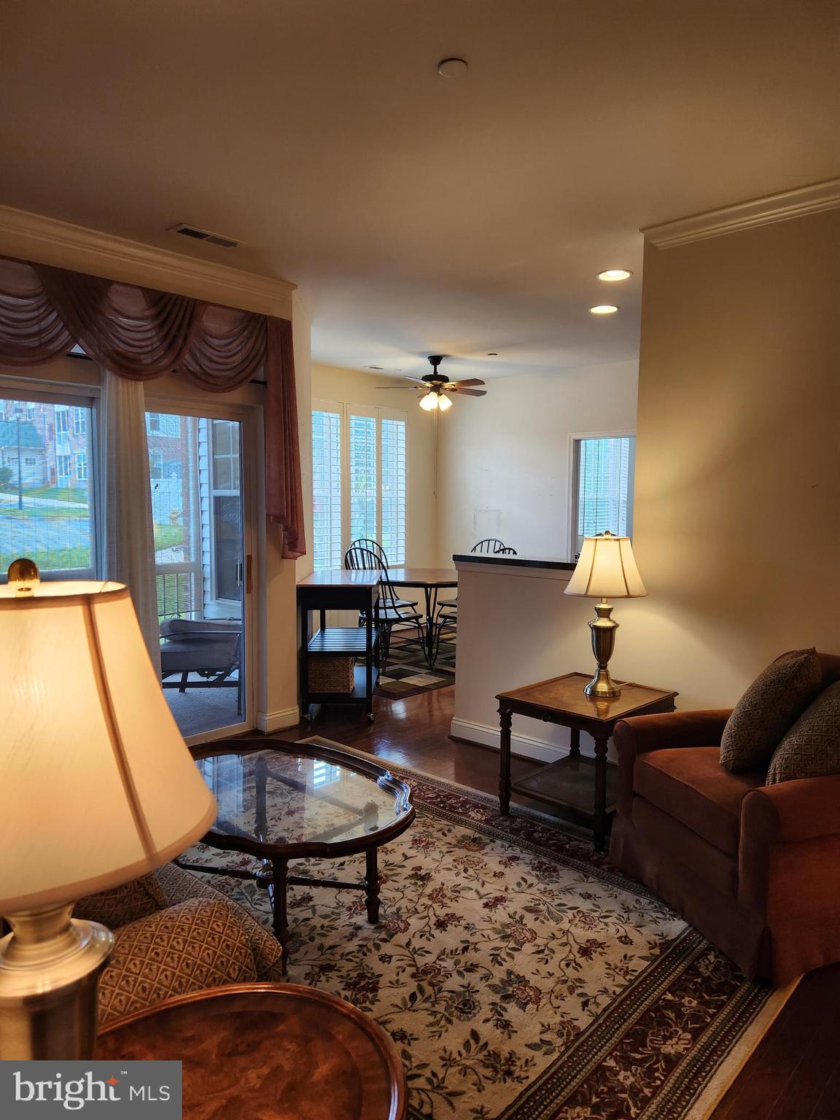
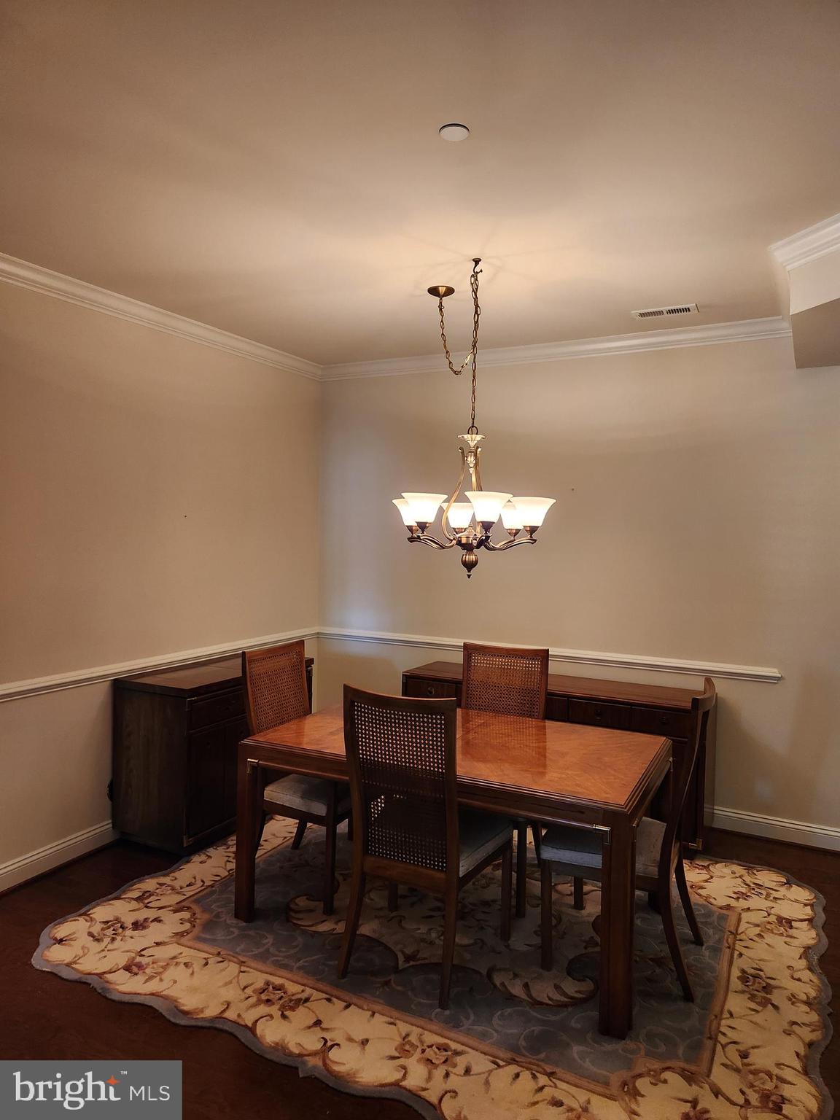
Enjoy the ease of single-level living in this beautifully maintained first-floor condo, ideally located in Bel Air. This spacious unit blends comfort, functionality, and thoughtful design — perfect for anyone seeking low-maintenance living without sacrificing space or style. Step inside to gleaming hardwood floors flowing throughout the main living areas, setting a warm and inviting tone from the moment you enter. The open layout includes a generous living room, a separate dining room, and an additional eat-in kitchen dining area — giving you multiple spaces to entertain, relax, or simply enjoy everyday meals. The kitchen is a true highlight, featuring granite countertops and modern appliances, combining style with everyday functionality. A versatile den offers the perfect spot for a home office, media room, or reading nook. Both bedrooms are generously sized and include walk-in closets, offering plenty of storage. Plush carpeting in the bedrooms and den adds warmth and comfort, while the two full bathrooms feature durable, easy-to-clean ceramic tile flooring. Additional comfort touches include ceiling fans throughout the entire condo, helping keep energy costs down while maintaining a comfortable atmosphere year-round. See MLS documents for detailed property description, Community Declaration.

Save
Ask
Tour
Hide
Share
Listing Snapshot
Price 
$274,999
Days On Site 
10 Days
Bedrooms 
2
Inside Area (SqFt) 
1,240 sqft
Total Baths 
2
Full Baths 
2
Partial Baths 
N/A
Lot Size 
N/A
Year Built 
2006
MLS® Number 
MDHR2057470
Status 
Active
Property Tax 
$2,234
HOA/Condo/Coop Fees 
$330 monthly
Sq Ft Source 
Assessor
Friends & Family
Recent Activity
4 days agoStatus changed to Active
4 days agoListing updated with changes from the MLS®
a week agoListing first seen on site
General Features
Levels 
One
Parking 
UnassignedLightedPavedParking Lot
Pets 
Cats OKDogs OKNumber LimitYes
Property Sub Type 
Condominium
Security 
Smoke Detector(s)Carbon Monoxide Detector(s)
Sewer 
Public Sewer
Special Circumstances 
Standard
SqFt Above 
1240
SqFt Total 
1240
Style 
Unit/Flat
Utilities 
Cable AvailableNatural Gas Available
Water Source 
Public
Zoning 
R4HFE
Interior Features
Appliances 
Electric RangeElectric OvenGas Water HeaterWasherDishwasherDisposalExhaust FanIce MakerRefrigeratorWater HeaterMicrowaveDryer
Cooling 
Central AirCeiling Fan(s)Electric
Flooring 
CarpetWoodHardwoodCeramic Tile
Heating 
Exhaust FanNatural GasForced Air
Interior 
Eat-in KitchenCeiling Fan(s)PantryRecessed LightingWalk-In Closet(s)Crown MoldingOpen Floorplan
Laundry Features 
Washer HookupMain Level
Main Level Bedrooms 
2
Window Features 
Window CoveringsScreensWindow Treatments
Bathroom 1 
Level - Main
Bedroom 2 
Level - MainFeatures - Ceiling Fan(s), Walk-In Closet(s)
Breakfast Room 
Level - Main
Den 
Level - MainFeatures - Ceiling Fan(s)
Dining Room 
Level - Main
Foyer 
Level - Main
Kitchen 
Level - MainFeatures - Ceiling Fan(s), Pantry
Living Room 
Level - Main
Primary Bathroom 
Level - Main
Primary Bedroom 
Level - MainFeatures - Ceiling Fan(s), Walk-In Closet(s)
Save
Ask
Tour
Hide
Share
Exterior Features
Construction Details 
BrickVinyl Siding
Pool Features 
None
View 
Trees/Woods
Waterview 
Trees/Woods
Windows/Doors 
Window CoveringsScreensWindow Treatments
Community Features
Association Amenities 
Picnic AreaElevator(s)
Association Dues 
330
HOA Fee Frequency 
Monthly
School District 
HARFORD COUNTY PUBLIC SCHOOLS
Senior Community 
Yes
Schools
School District
HARFORD COUNTY PUBLIC SCHOOLS
Elementary School
FOUNTAIN GREEN
Middle School
SOUTHAMPTON
High School
C. MILTON WRIGHT
Listing courtesy of O'Neill Enterprises Realty


The real estate listing information is provided by Bright MLS is for the consumer's personal, non-commercial use and may not be used for any purpose other than to identify prospective properties consumer may be interested in purchasing. Any information relating to real estate for sale or lease referenced on this web site comes from the Internet Data Exchange (IDX) program of the Bright MLS. This web site references real estate listing(s) held by a brokerage firm other than the broker and/or agent who owns this web site. The accuracy of all information is deemed reliable but not guaranteed and should be personally verified through personal inspection by and/or with the appropriate professionals. Properties in listings may have been sold or may no longer be available. The data contained herein is copyrighted by Bright MLS and is protected by all applicable copyright laws. Any unauthorized collection or dissemination of this information is in violation of copyright laws and is strictly prohibited. Copyright © 2020 Bright MLS. All rights reserved.

Neighborhood & Commute
Source: Walkscore
Save
Ask
Tour
Hide
Share