

1847 BETH BRIDGE CIRCLEFOREST HILL, MD21050
Mortgage Calculator
Monthly Payment (Est.)
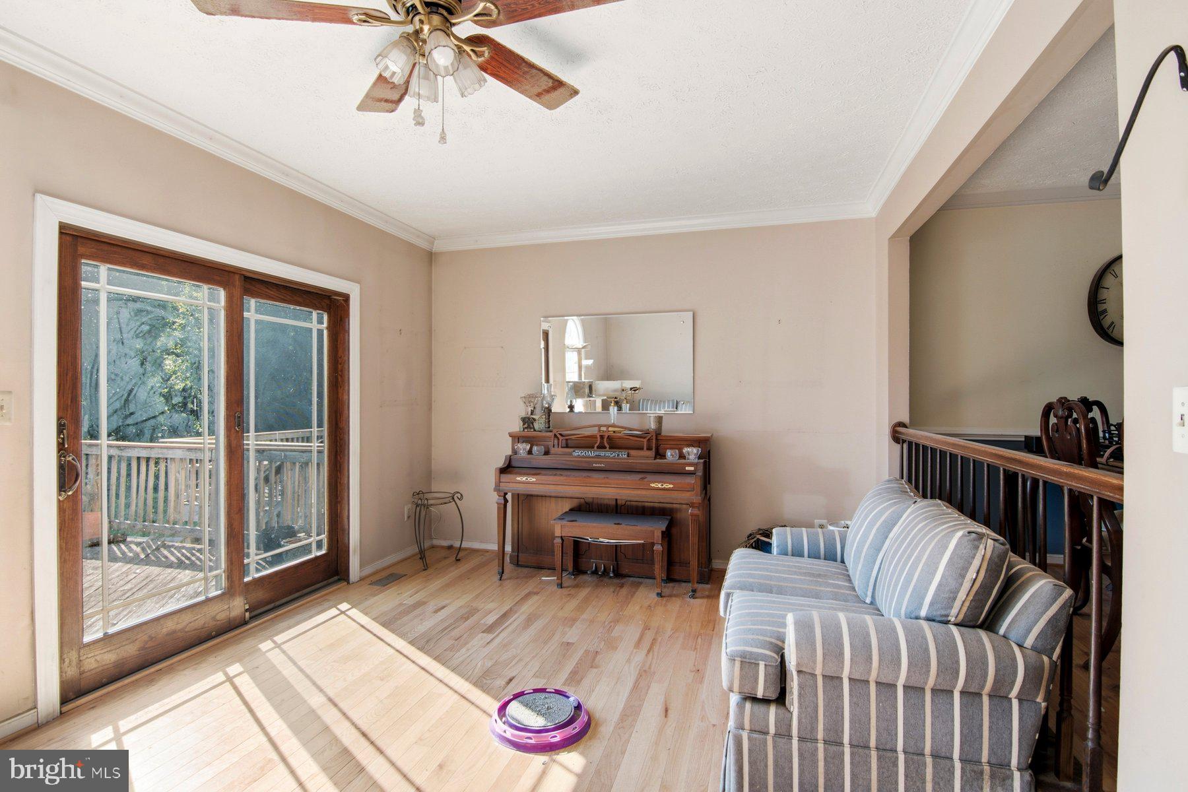
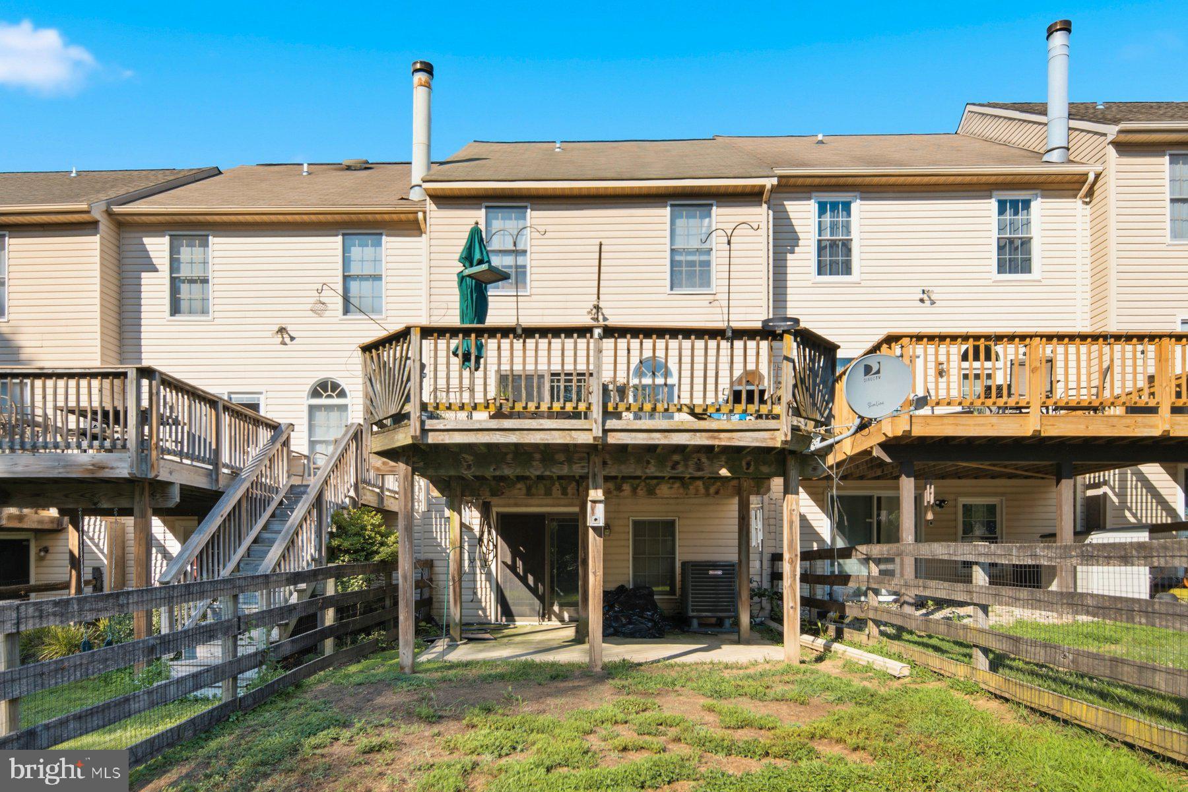
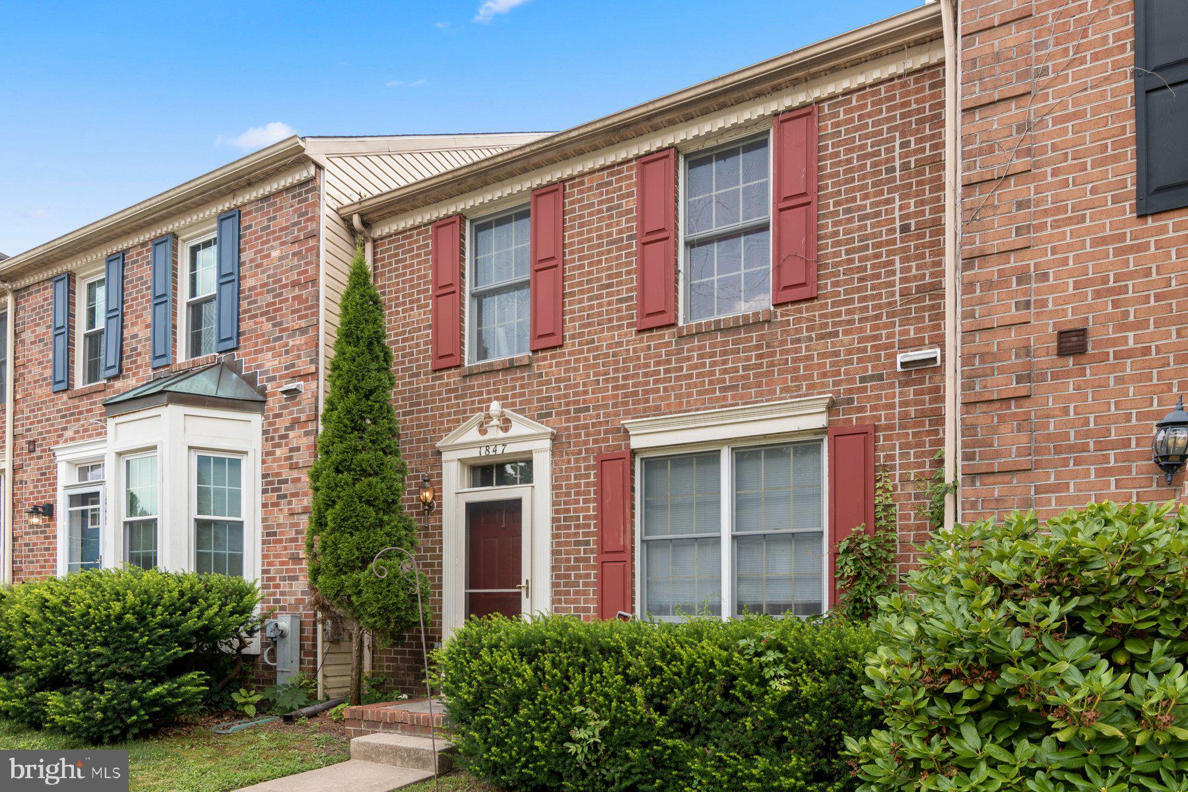
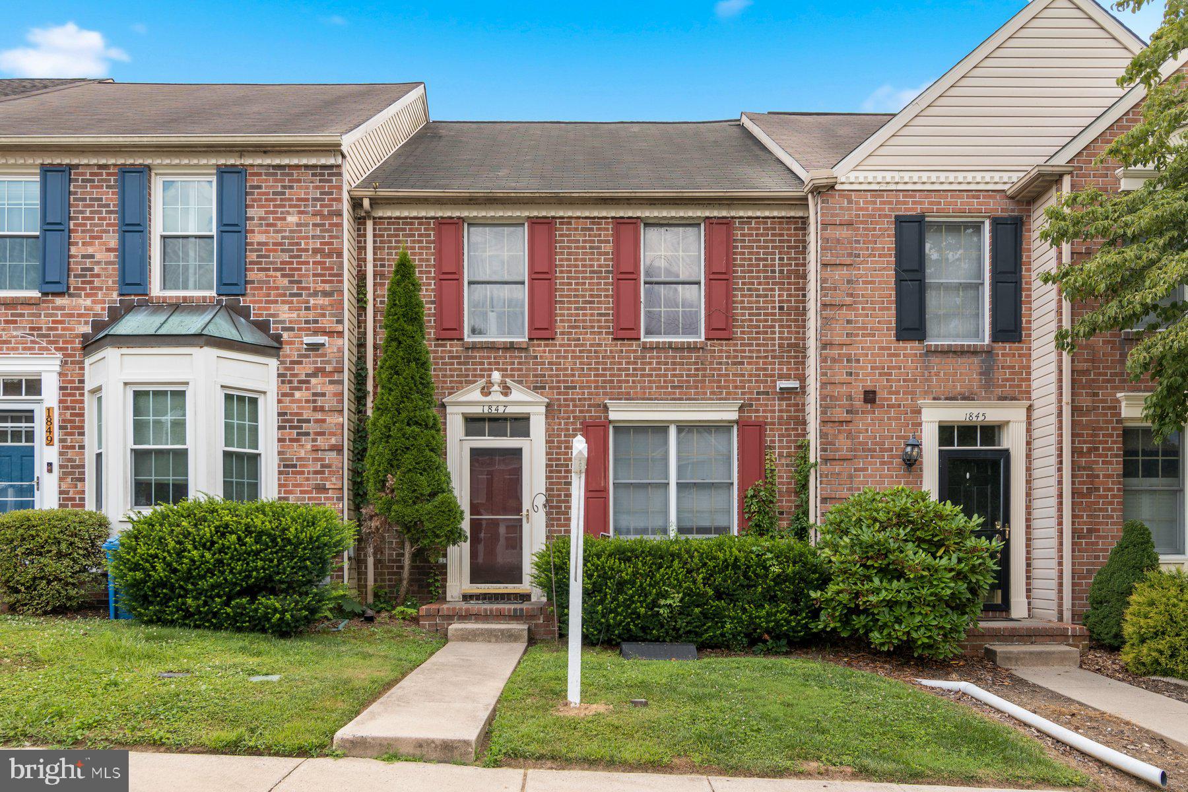
Enter an interest rate to see your estimated monthly payment.MOTIVATED SELLER! Welcome to Durham Manor, where this spacious 3-bedroom plus den, 3.5-bath townhouse offers tons of potential in a highly desirable Forest Hill location within the Forest Lakes Elementary School district. Now VACANT and easy to show, this home is ready for a buyer who sees the opportunity to make it their own. The open-concept main level features a bright kitchen overlooking the living and dining areas, creating a great layout for everyday living and entertaining. Upstairs, the spacious owner's suite features raised ceilings and plenty of room to unwind. The finished walkout basement adds valuable additional living space with a den that could serve as a home office, guest space, gym, or playroom, plus a full bathroom. Outside, enjoy an oversized rear deck overlooking a large backyard with plenty of room for entertaining and outdoor activities. Two reserved parking spaces complete the package. The home needs cleaning, cosmetic attention, and some TLC, but is priced accordingly and offers an excellent opportunity to build equity while updating to your own taste. Seller is motivated and may consider a cleanout prior to settlement with the right offer. Convenient to shopping, dining, parks, commuter routes, and everything Forest Hill has to offer. Property is being sold AS-IS. Vacant, easy to show, and ready for a quick close. Schedule your showing and bring your best offer!
| 2 weeks ago | Listing updated with changes from the MLS® | |
| 4 weeks ago | Price changed to $324,999 | |
| 3 months ago | Listing first seen on site |

The real estate listing information is provided by Bright MLS is for the consumer's personal, non-commercial use and may not be used for any purpose other than to identify prospective properties consumer may be interested in purchasing. Any information relating to real estate for sale or lease referenced on this web site comes from the Internet Data Exchange (IDX) program of the Bright MLS. This web site references real estate listing(s) held by a brokerage firm other than the broker and/or agent who owns this web site. The accuracy of all information is deemed reliable but not guaranteed and should be personally verified through personal inspection by and/or with the appropriate professionals. Properties in listings may have been sold or may no longer be available. The data contained herein is copyrighted by Bright MLS and is protected by all applicable copyright laws. Any unauthorized collection or dissemination of this information is in violation of copyright laws and is strictly prohibited. Copyright © 2020 Bright MLS. All rights reserved.
Did you know? You can invite friends and family to your search. They can join your search, rate and discuss listings with you.