

314 GOLDENEYE COURTHAVRE DE GRACE, MD21078
Mortgage Calculator
Monthly Payment (Est.)
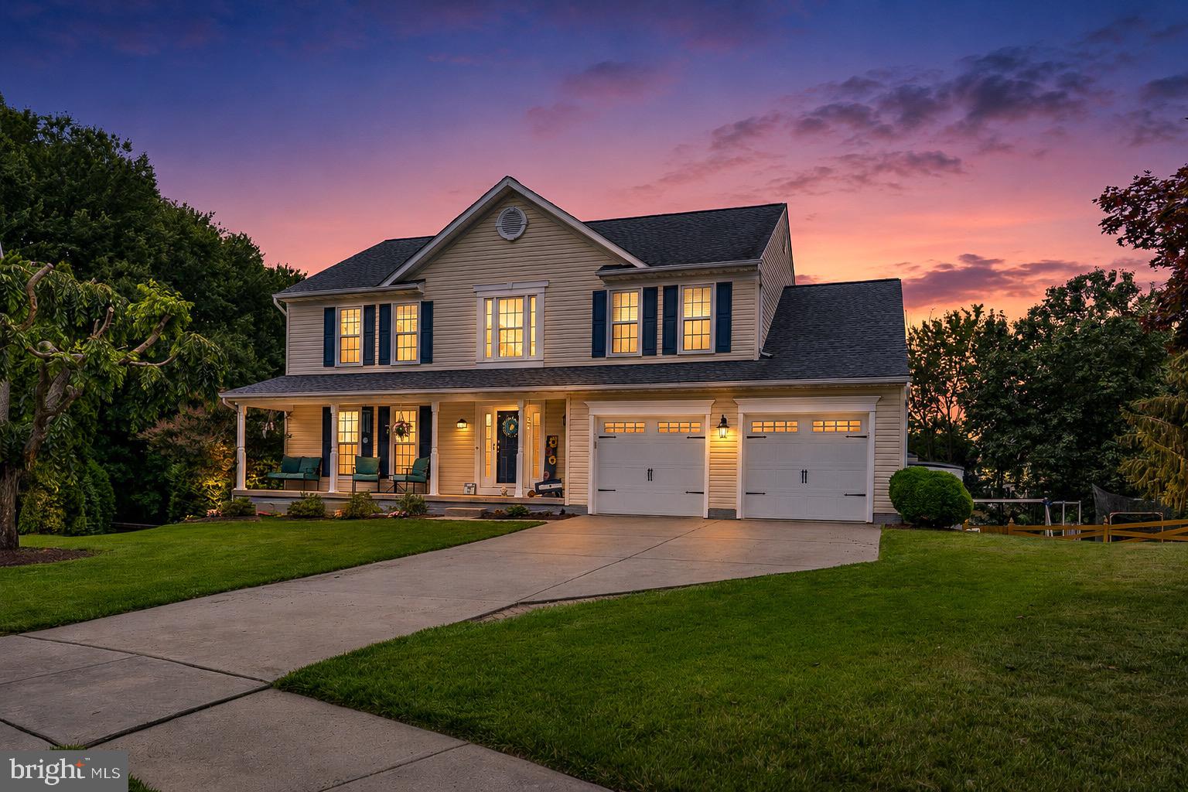
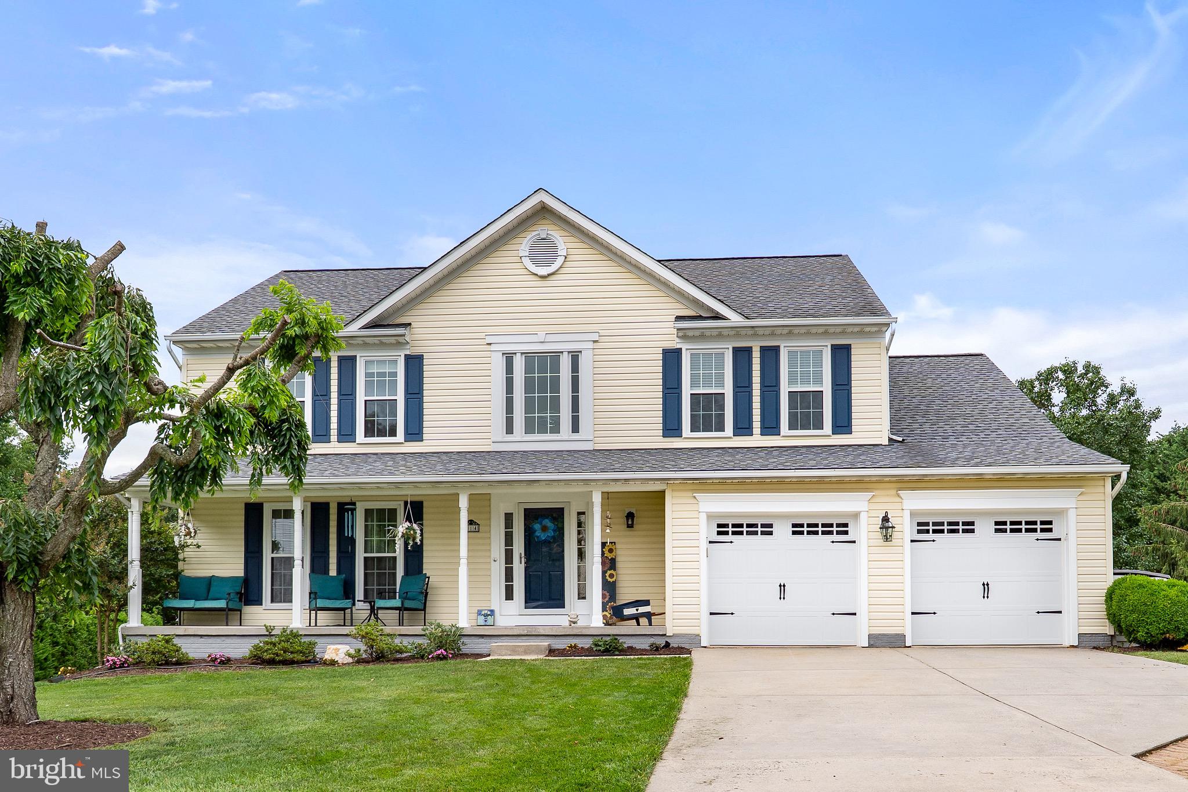
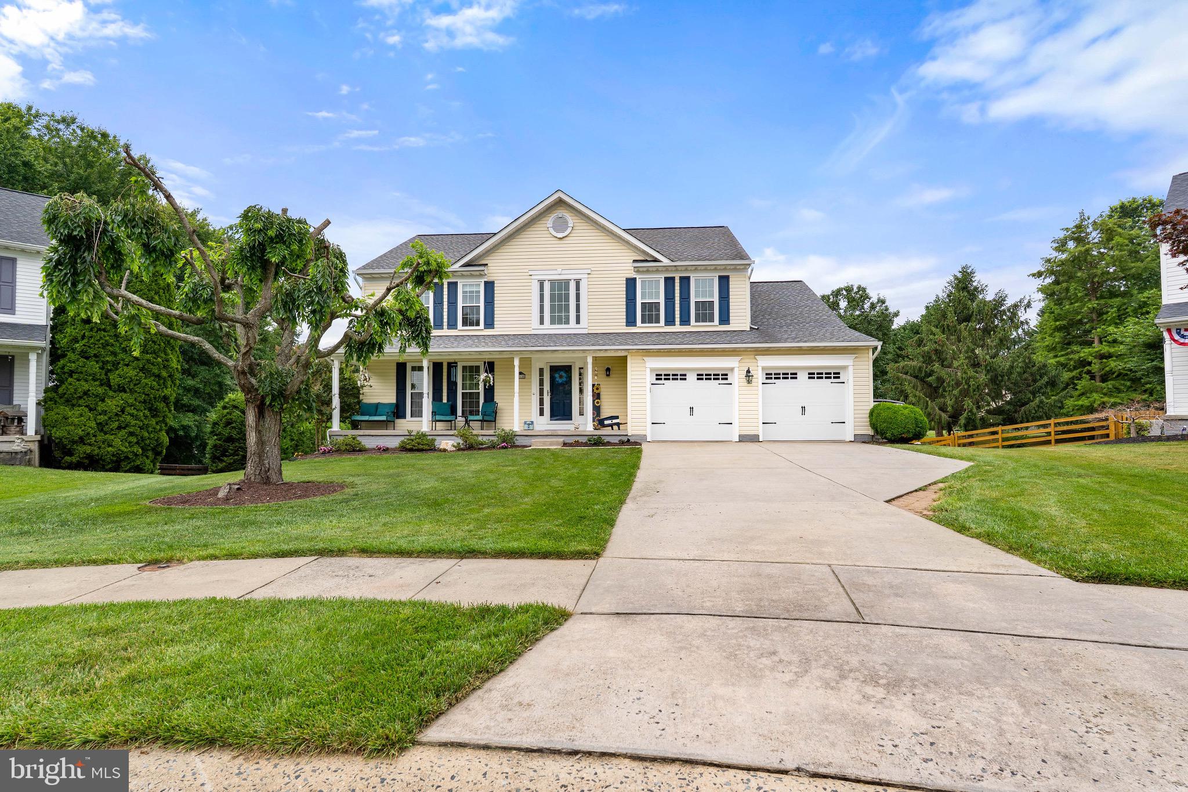
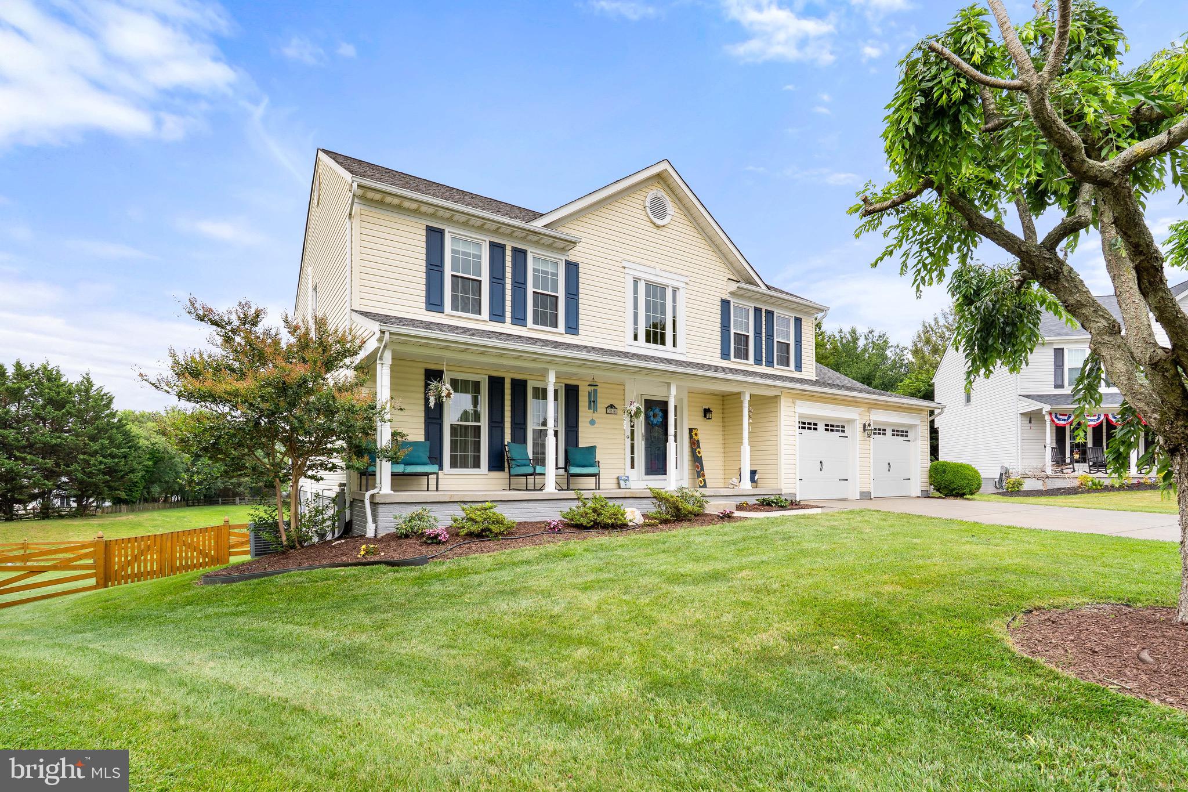
$2,509This exceptionally maintained home has been extensively updated over the years, with major improvements inside and out. The foyer features a new dimmable ribbon chandelier leading to the wainscoting-lined staircase. Upstairs, the master bedroom features recessed lighting, crown molding, and a walk-in closet. The master bathroom features a double vanity, jetted soaking tub, separate shower, and water closet. The second bathroom was renovated (2020) with a beautiful tile floor, quartz countertop, and upscale vanity. The kitchen was also renovated (2022) with quartz countertops, luxury vinyl tile, and new appliances, including a gas stove with a double oven. The kitchen opens to the cozy family room with gas fireplace and blower. This home stays warm and cool with efficiency thanks to dual-zoned HVAC with gas heat and a fully owned solar panel system (2019). Attic storage includes the main house attic and attic above garage, with fans and electric lighting. The garage includes an electric car charger and updated doors (2020). The yard is completely fenced and includes a double-gated entry. With the patio, deck, and neighboring trees in conservation, the backyard is a relaxing and protected scenic retreat. The basement is fully finished and has a fifth bedroom with large windows, window seat, and built-in shelving. Additional updates include a newer water heater (2024), newer windows (2024), 50-year architectural shingle roof (2019), sliding doors (2024), composite staircase for deck (2024), and 7x10 shed (2024). Move into a gorgeous, energy-efficient home, with peace of mind for years to come.
| yesterday | Status changed to Active | |
| yesterday | Listing updated with changes from the MLS® | |
| 3 days ago | Listing first seen on site |

The real estate listing information is provided by Bright MLS is for the consumer's personal, non-commercial use and may not be used for any purpose other than to identify prospective properties consumer may be interested in purchasing. Any information relating to real estate for sale or lease referenced on this web site comes from the Internet Data Exchange (IDX) program of the Bright MLS. This web site references real estate listing(s) held by a brokerage firm other than the broker and/or agent who owns this web site. The accuracy of all information is deemed reliable but not guaranteed and should be personally verified through personal inspection by and/or with the appropriate professionals. Properties in listings may have been sold or may no longer be available. The data contained herein is copyrighted by Bright MLS and is protected by all applicable copyright laws. Any unauthorized collection or dissemination of this information is in violation of copyright laws and is strictly prohibited. Copyright © 2020 Bright MLS. All rights reserved.
Did you know? You can invite friends and family to your search. They can join your search, rate and discuss listings with you.