

526 RED PUMP ROADBEL AIR, MD21014
Mortgage Calculator
Monthly Payment (Est.)
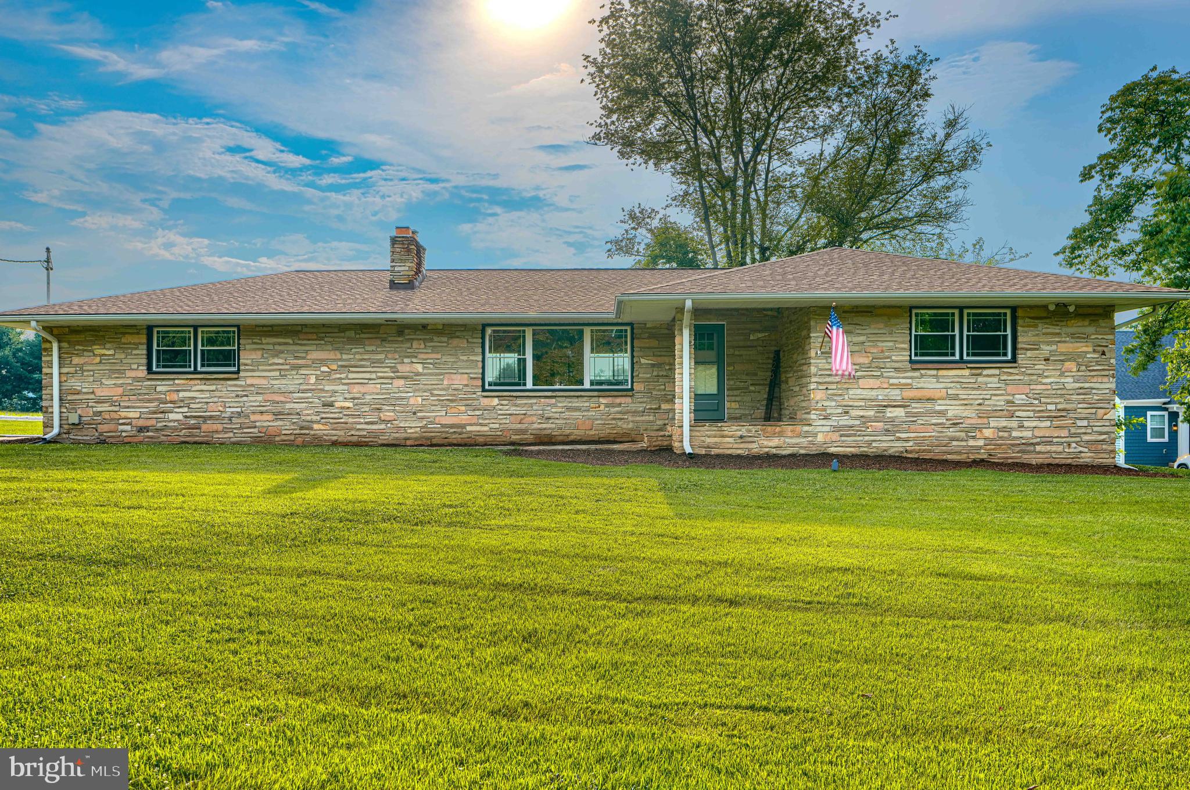
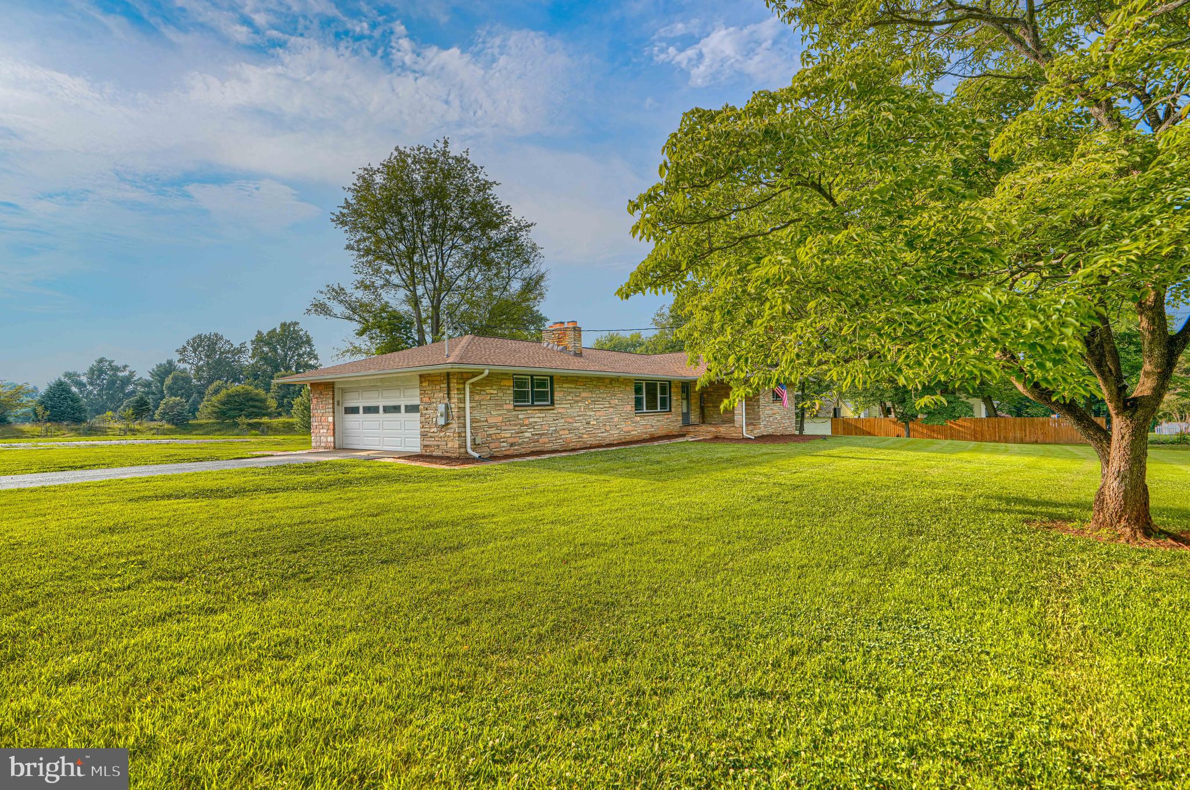
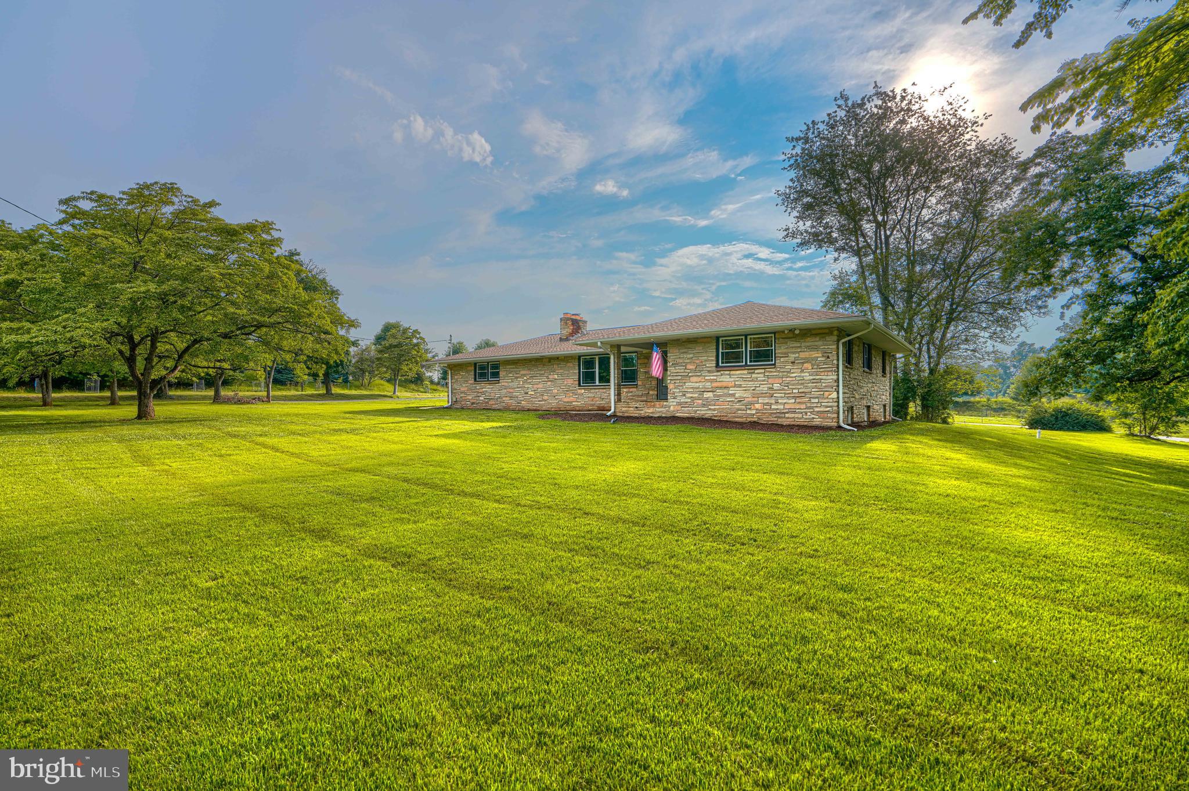
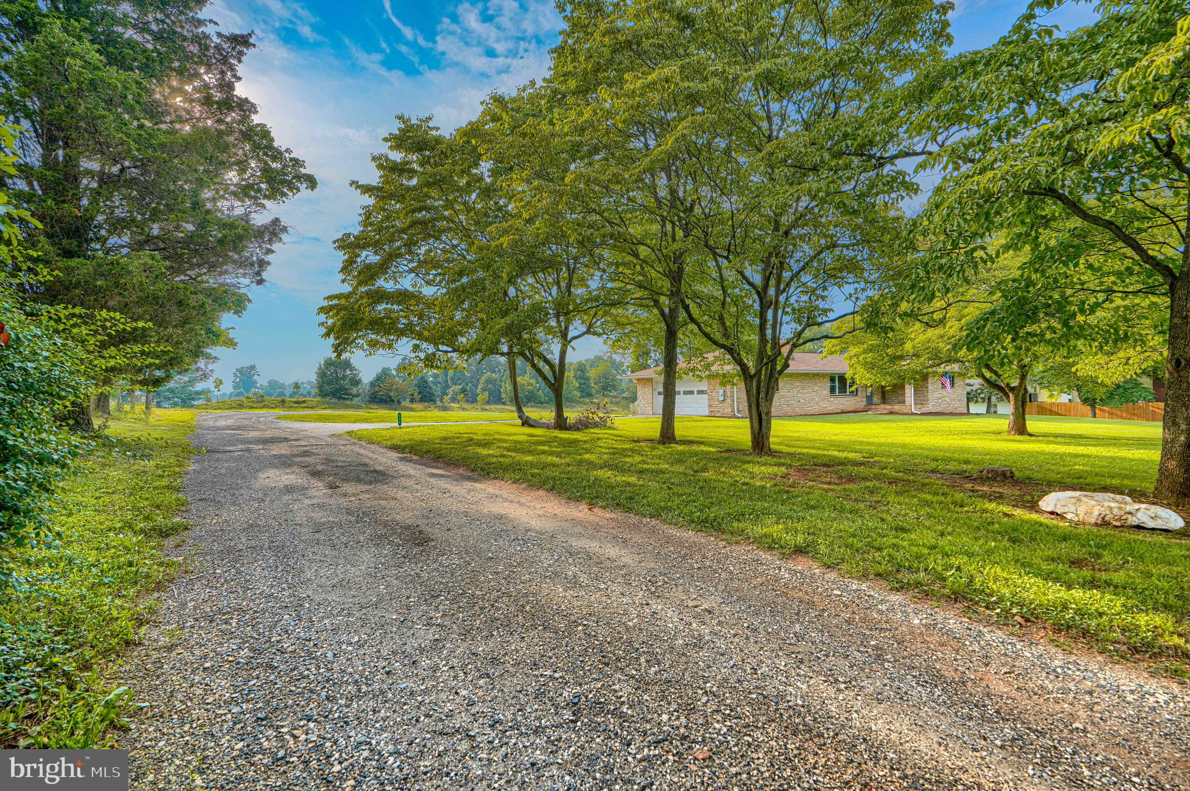
$1,779Opportunity is knocking at 526 Red Pump Rd. If you've been searching for the perfect home to renovate, build instant equity, and make your own, this is it! Situated on a spacious 0.54-acre lot, this solid rancher offers endless potential with many of the major improvements already completed. Enjoy peace of mind with a roof and oil tank that are approximately 5 years old, replacement windows installed in 2024, and a recently updated kitchen. The hall bathroom has already been gutted, and ready for you to design the bathroom of your dreams. Need more space? The 1,200 sq. ft. unfinished basement provides incredible potential for future living space, a recreation room, workshop, home gym, or additional storage. A 2-car side-load garage adds convenience and functionality. Perfectly located just minutes from Route 1, shopping, restaurants, and everyday amenities, this home combines an excellent location with an incredible opportunity. Whether you're a homeowner looking to customize your next home or an investor seeking your next project, this property is packed with potential. Priced to sell, don't miss your chance to make this home your own!
| 2 weeks ago | Status changed to Pending | |
| 2 weeks ago | Listing updated with changes from the MLS® | |
| 2 weeks ago | Listing first seen on site |

The real estate listing information is provided by Bright MLS is for the consumer's personal, non-commercial use and may not be used for any purpose other than to identify prospective properties consumer may be interested in purchasing. Any information relating to real estate for sale or lease referenced on this web site comes from the Internet Data Exchange (IDX) program of the Bright MLS. This web site references real estate listing(s) held by a brokerage firm other than the broker and/or agent who owns this web site. The accuracy of all information is deemed reliable but not guaranteed and should be personally verified through personal inspection by and/or with the appropriate professionals. Properties in listings may have been sold or may no longer be available. The data contained herein is copyrighted by Bright MLS and is protected by all applicable copyright laws. Any unauthorized collection or dissemination of this information is in violation of copyright laws and is strictly prohibited. Copyright © 2020 Bright MLS. All rights reserved.
Did you know? You can invite friends and family to your search. They can join your search, rate and discuss listings with you.