

1109 OAKWOOD LANEBEL AIR, MD21015
Mortgage Calculator
Monthly Payment (Est.)
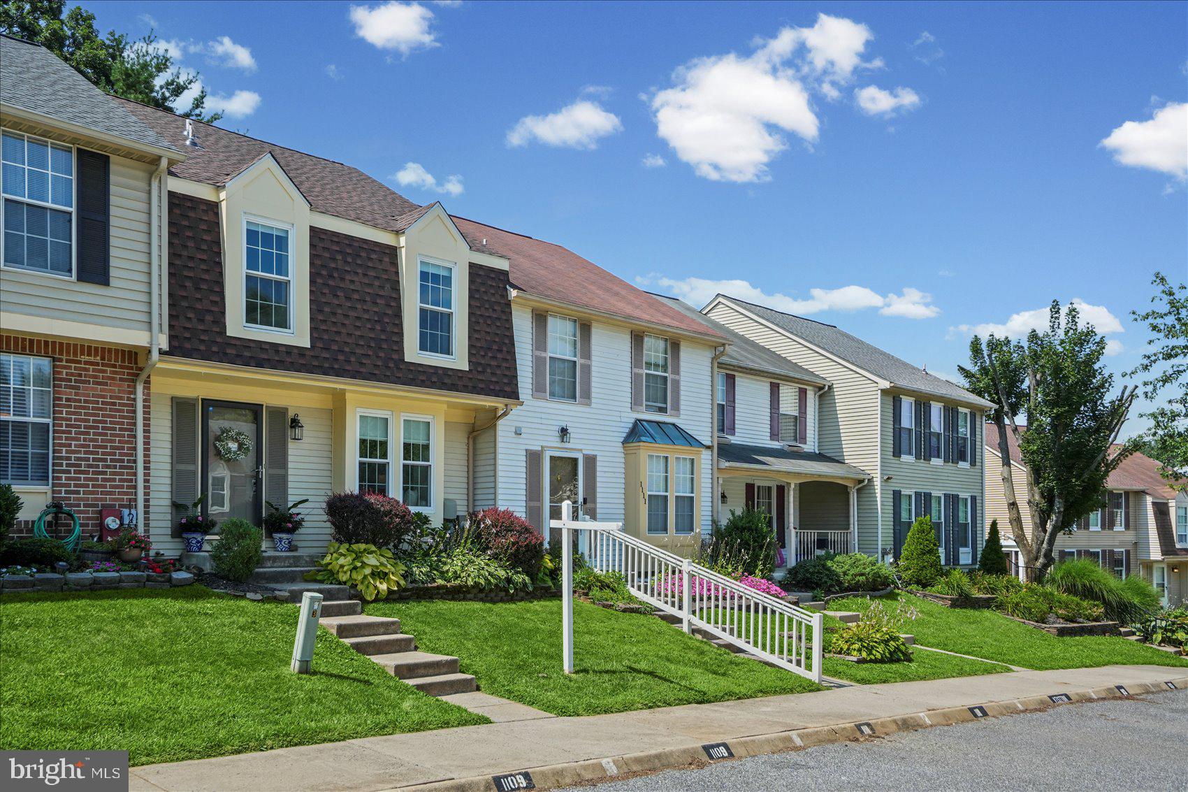
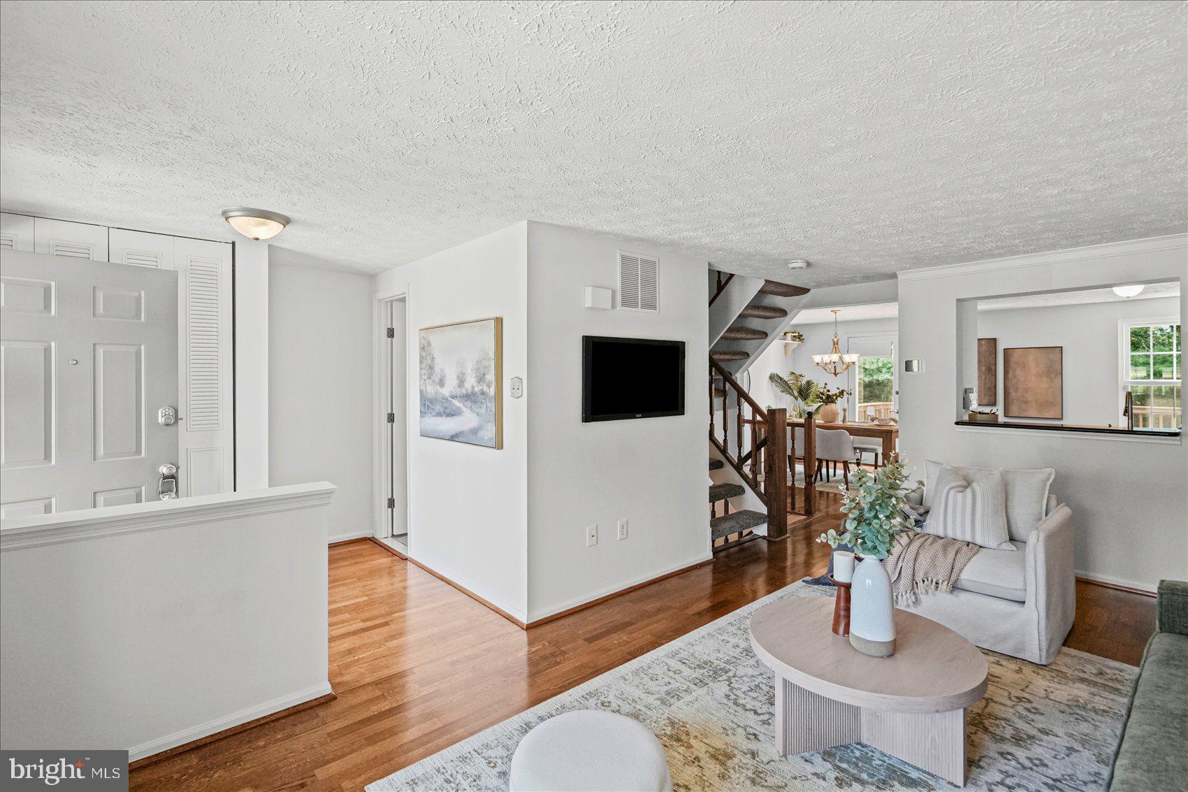
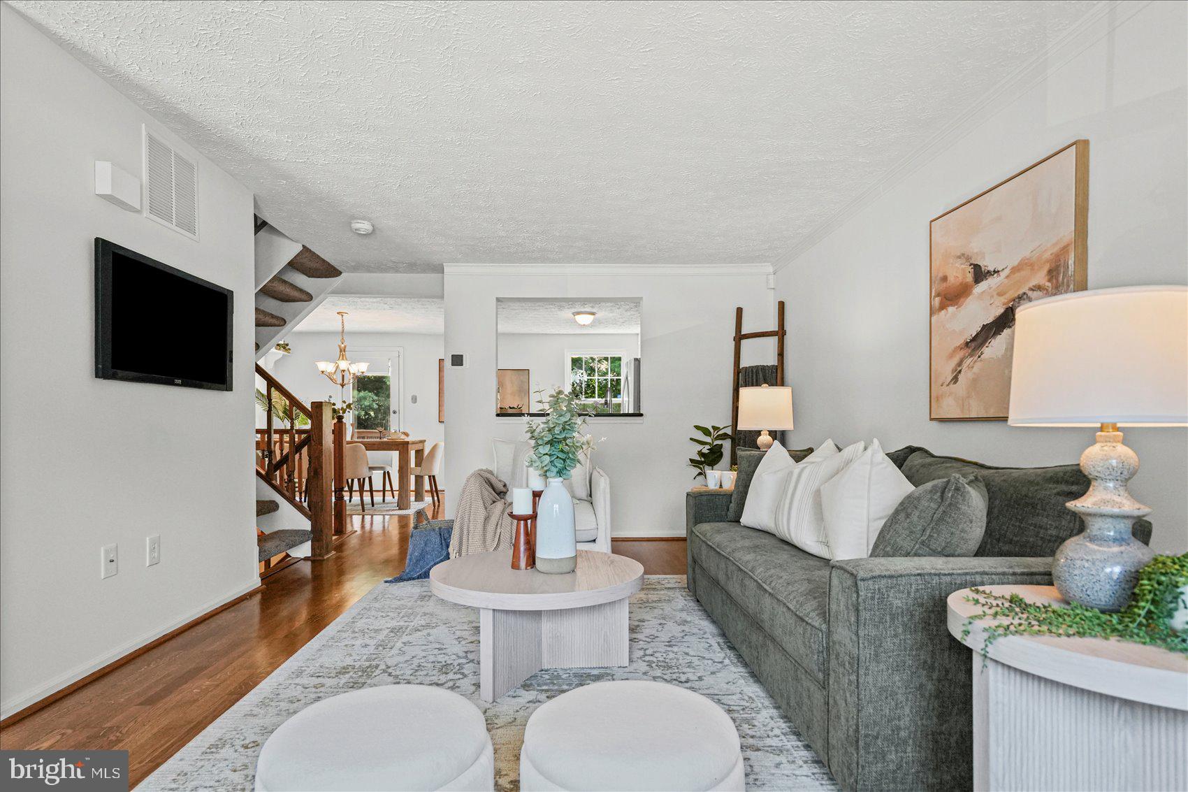
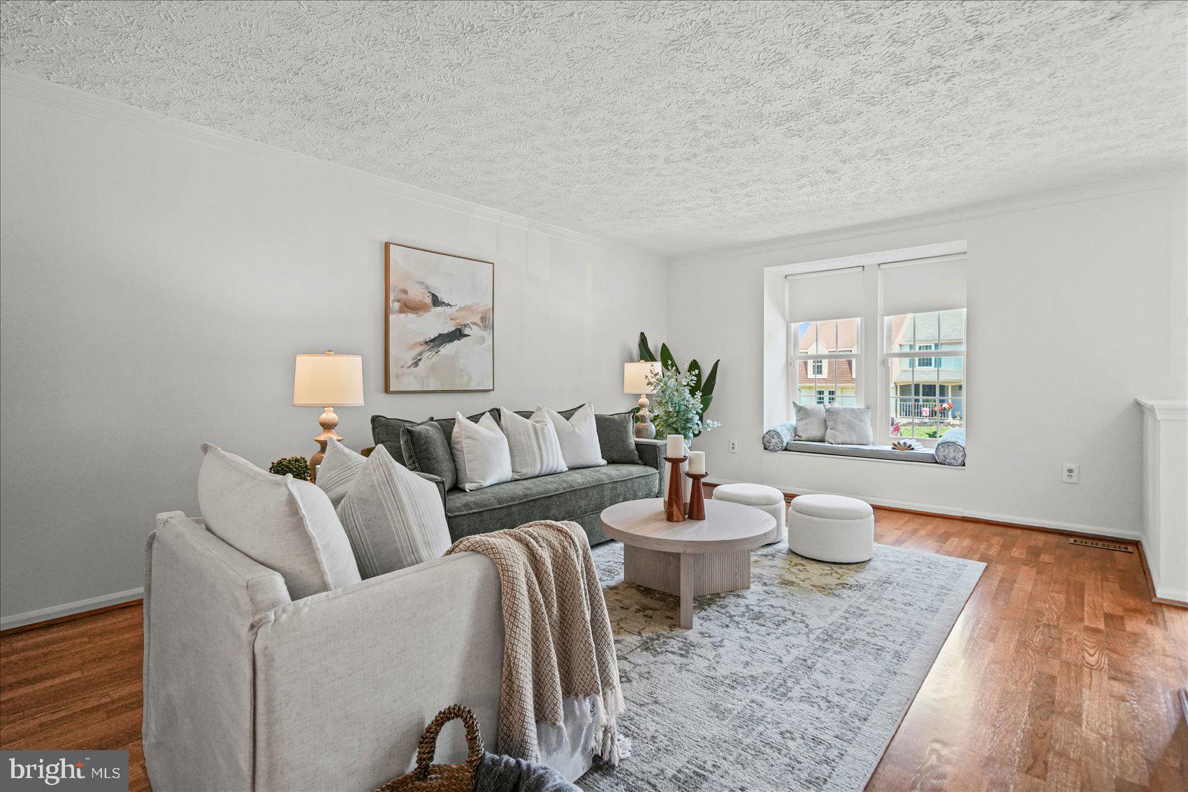
$1,592Move right in to this Thomas Run townhouse with peace of mind. All of the big ticket items are taken care of. BRAND NEW Roof AND HVAC. Professional Paint job from top to bottom. Water heater replaced in 2023. Windows replaced in 2016. Step into this tastefully updated home and you can't help but immediately notice the professionally refinished hardwood floors. A spacious foyer flows to a convenient first floor powder room. The open first floor plan allows for convenient flow from the front family room area to the eat in kitchen that leads to a spacious deck backing to a private treelined property line. As you start your way upstairs, you will notice the brand new carpet that flows through the entire second floor. 3 upstairs bedrooms boast vaulted ceilings. The primary bedroom is equipped with a convenient vanity area with sink, and a large walk in closet. The tasteful second floor full bathroom boasts cermic tile floor and a tub/shower combo with tile surround. Head downstairs and you will find a second half bathroom, a second family room area with wood burning fireplace and a spacious laundry room.
| an hour ago | Price changed to $349,000 | |
| an hour ago | Listing updated with changes from the MLS® | |
| 2 weeks ago | Status changed to Active | |
| 3 weeks ago | Listing first seen on site |

The real estate listing information is provided by Bright MLS is for the consumer's personal, non-commercial use and may not be used for any purpose other than to identify prospective properties consumer may be interested in purchasing. Any information relating to real estate for sale or lease referenced on this web site comes from the Internet Data Exchange (IDX) program of the Bright MLS. This web site references real estate listing(s) held by a brokerage firm other than the broker and/or agent who owns this web site. The accuracy of all information is deemed reliable but not guaranteed and should be personally verified through personal inspection by and/or with the appropriate professionals. Properties in listings may have been sold or may no longer be available. The data contained herein is copyrighted by Bright MLS and is protected by all applicable copyright laws. Any unauthorized collection or dissemination of this information is in violation of copyright laws and is strictly prohibited. Copyright © 2020 Bright MLS. All rights reserved.
Did you know? You can invite friends and family to your search. They can join your search, rate and discuss listings with you.