

636 WALLINGFORD ROAD 3GBEL AIR, MD21014
Mortgage Calculator
Monthly Payment (Est.)
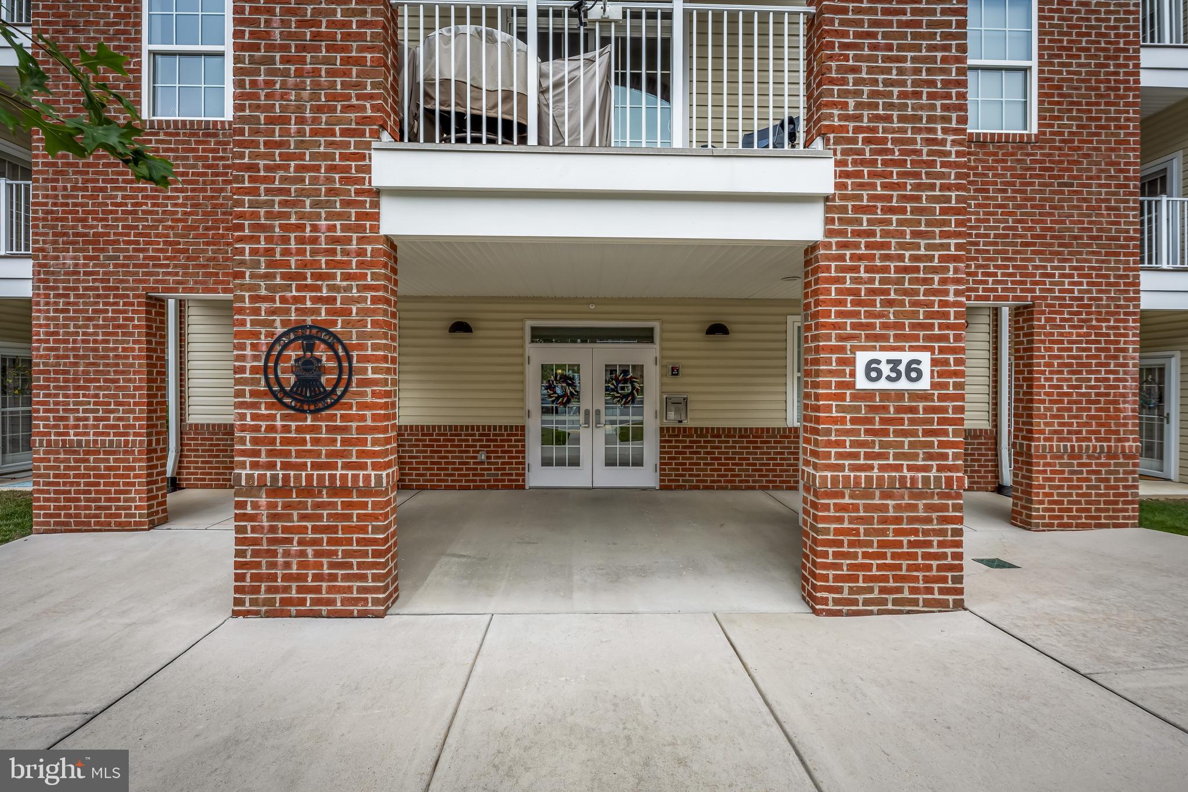
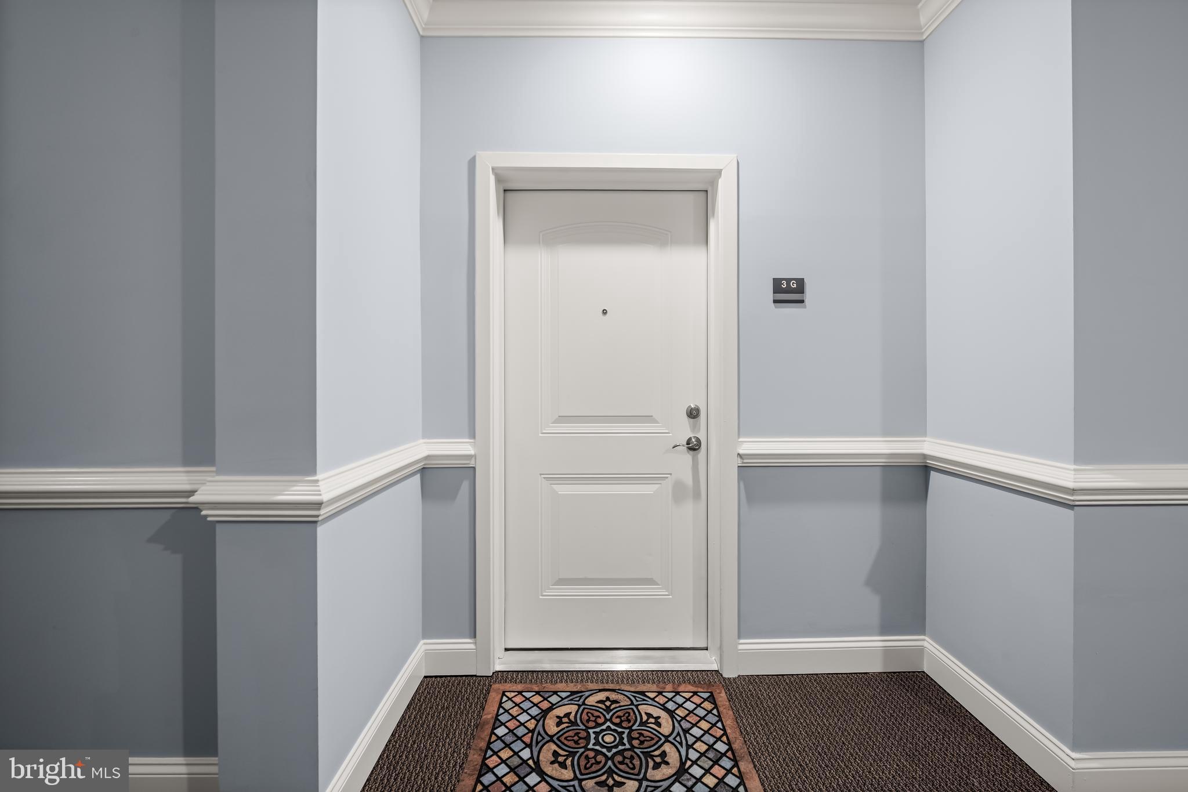
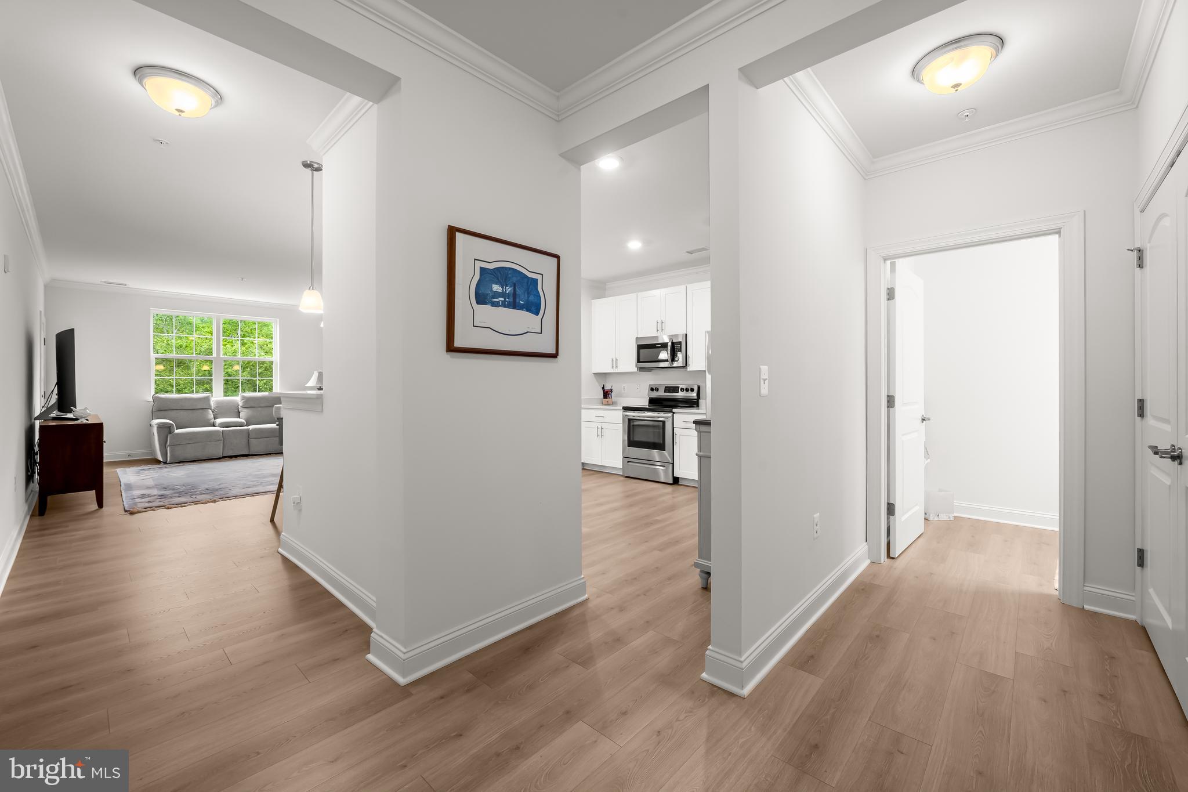
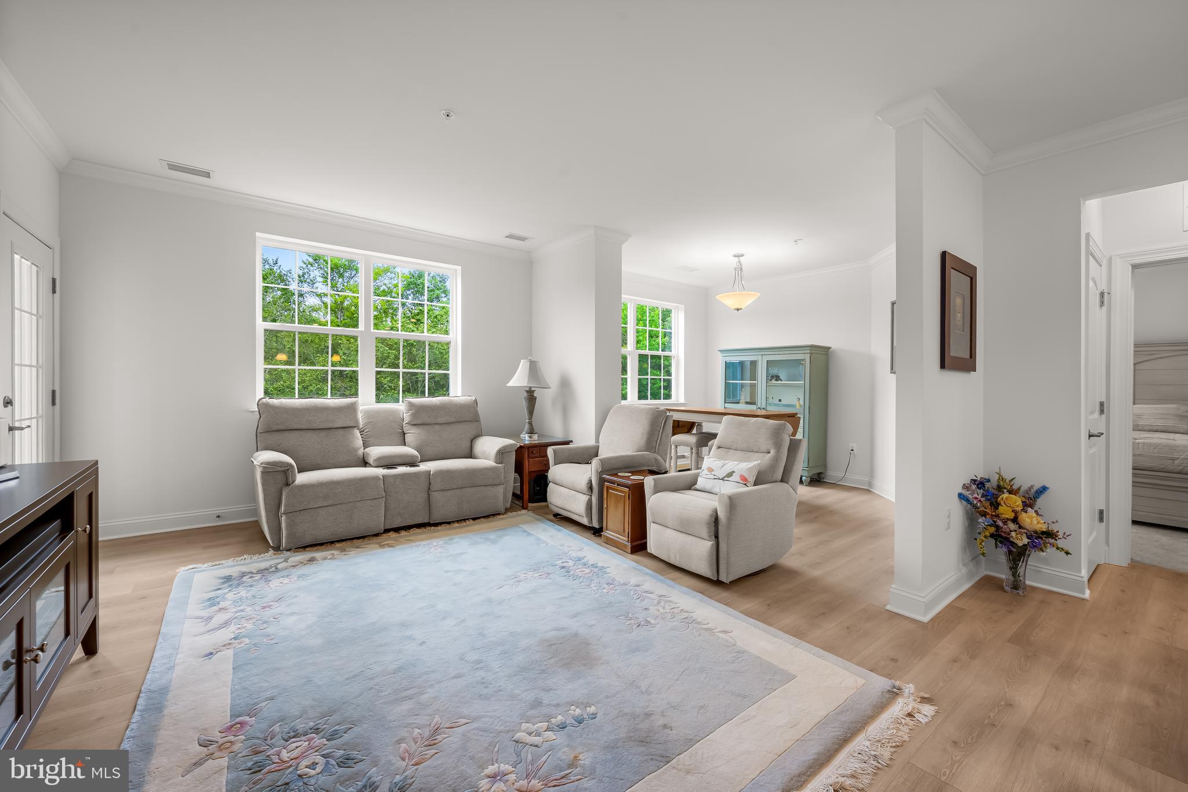
$1,893Welcome to easy, low-maintenance living at its finest in The Overlook at Gateway, a premier 55+ community in the heart of Bel Air! This spacious 2-bedroom, 2.5-bath residence is one of the largest floor plans offered in the community and has been hardly lived in, showing like new. Designed with comfort and entertaining in mind, the open floor plan features 9-foot ceilings, beautiful wood floors, and abundant natural light throughout. The spacious primary suite offers a relaxing sitting area, a generous walk-in closet, and an en-suite bath. The second bedroom also features its own walk-in closet, and you’ll appreciate the exceptional amount of storage and closet space found throughout the home. A new washer and dryer add even more convenience. Step onto your private balcony and enjoy peaceful views overlooking the scenic Ma & Pa Trail, creating a tranquil, park-like setting right outside your door. You’ll love feeling surrounded by nature while still being just minutes from downtown Bel Air’s shops, restaurants, and everyday conveniences. This home also includes two deeded garage parking spaces, allowing you to leave the snow scraper behind in the winter and stay dry on rainy days with direct indoor access. Residents of The Overlook at Gateway enjoy outstanding amenities, including a community room, fitness center, and a full calendar of social activities, making it easy to stay active and connected. Don’t miss this rare opportunity to own one of the community’s largest and most desirable residences in an unbeatable location.
| 5 days ago | Listing updated with changes from the MLS® | |
| 5 days ago | Listing first seen on site |

The real estate listing information is provided by Bright MLS is for the consumer's personal, non-commercial use and may not be used for any purpose other than to identify prospective properties consumer may be interested in purchasing. Any information relating to real estate for sale or lease referenced on this web site comes from the Internet Data Exchange (IDX) program of the Bright MLS. This web site references real estate listing(s) held by a brokerage firm other than the broker and/or agent who owns this web site. The accuracy of all information is deemed reliable but not guaranteed and should be personally verified through personal inspection by and/or with the appropriate professionals. Properties in listings may have been sold or may no longer be available. The data contained herein is copyrighted by Bright MLS and is protected by all applicable copyright laws. Any unauthorized collection or dissemination of this information is in violation of copyright laws and is strictly prohibited. Copyright © 2020 Bright MLS. All rights reserved.
Did you know? You can invite friends and family to your search. They can join your search, rate and discuss listings with you.