Save
Ask
Tour
Hide
Share
$437,500
New Listing

1460 LANDIS CIRCLE
BEL AIR, MD21015

Townhouse|Coming Soon
3
Beds
4
Total Baths
2
Full Baths
2
Partial Baths
2,376
SqFt
$184
/SqFt
1987
Built
Subdivision:
FOXBOROUGH FARMS
County:
HARFORD
Listing courtesy of O'Neill Enterprises Realty
Call Now: 443.632.3000
Is this the listing for you? We can help make it yours.
443.632.3000
1460 LANDIS CIRCLE1460 LANDIS CIRCLE1460 LANDIS CIRCLE
Save
Ask
Tour
Hide
Share

Mortgage Calculator

Monthly Payment (Est.)

$1,996
Calculator powered by Showcase IDX, a Constellation1 Company. Copyright ©2026 Information is deemed reliable but not guaranteed.

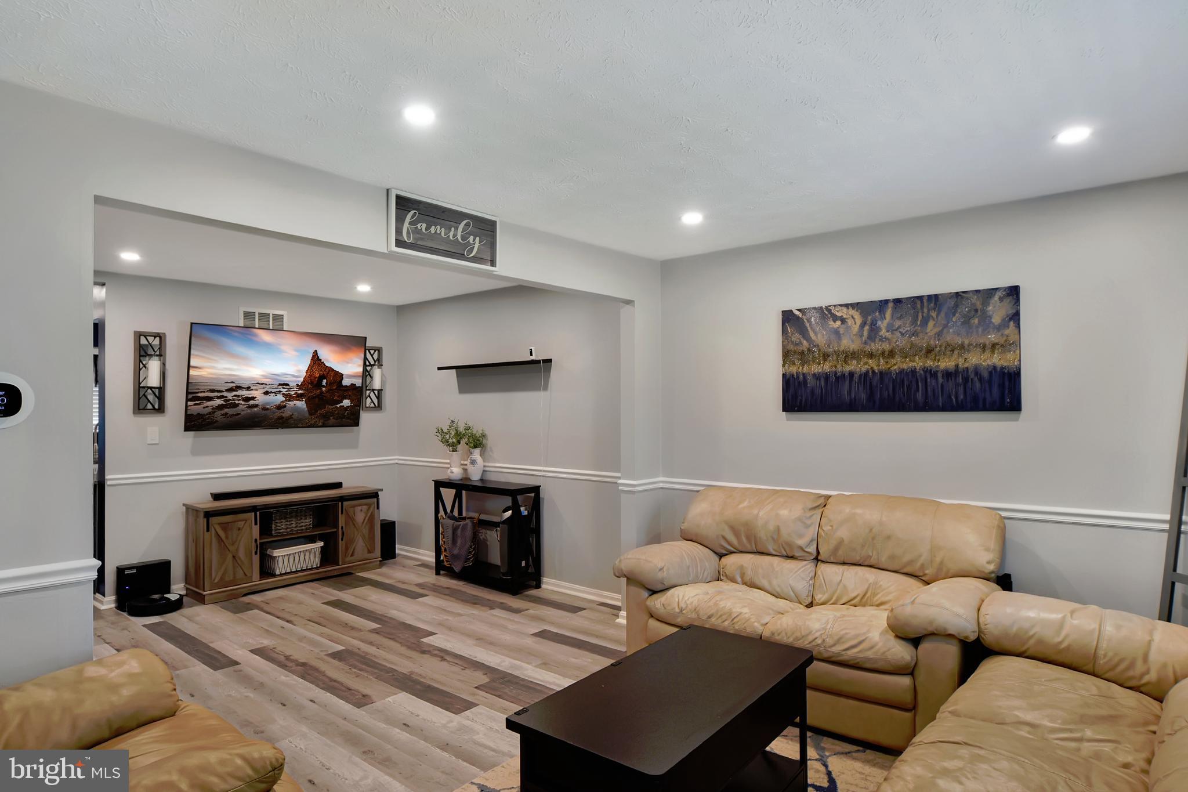
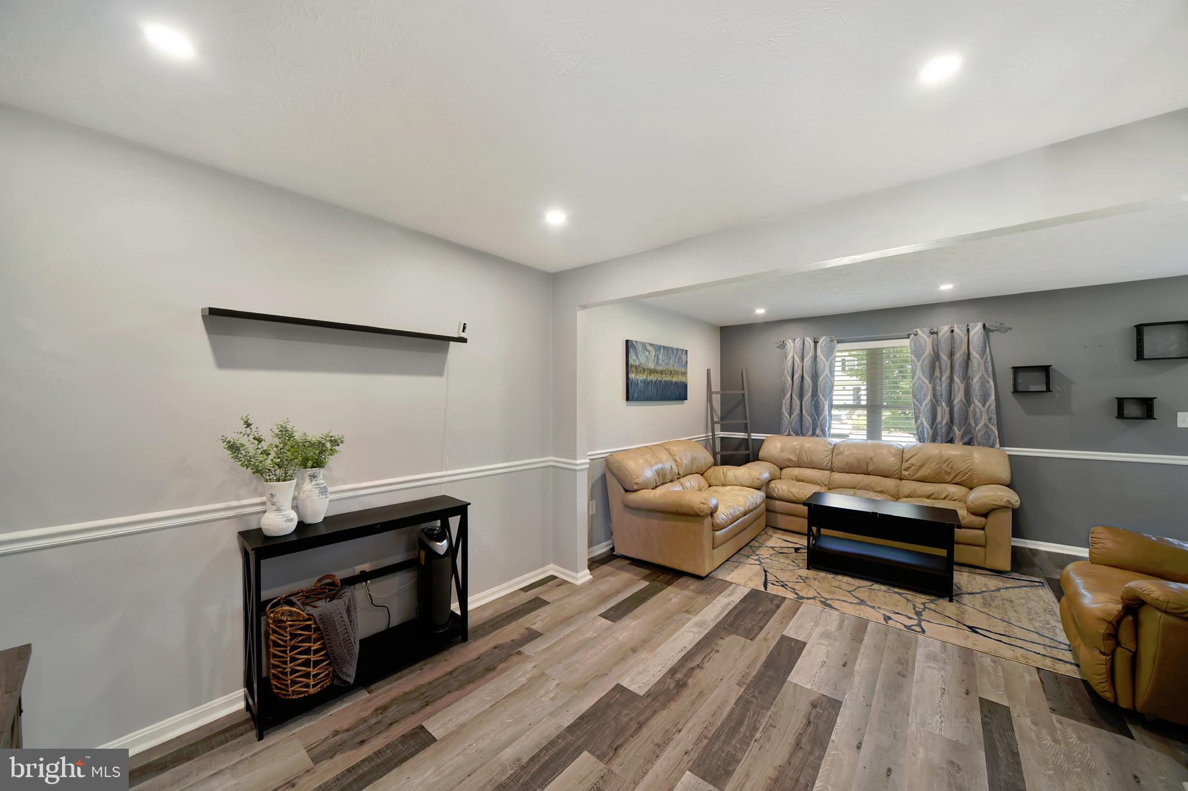
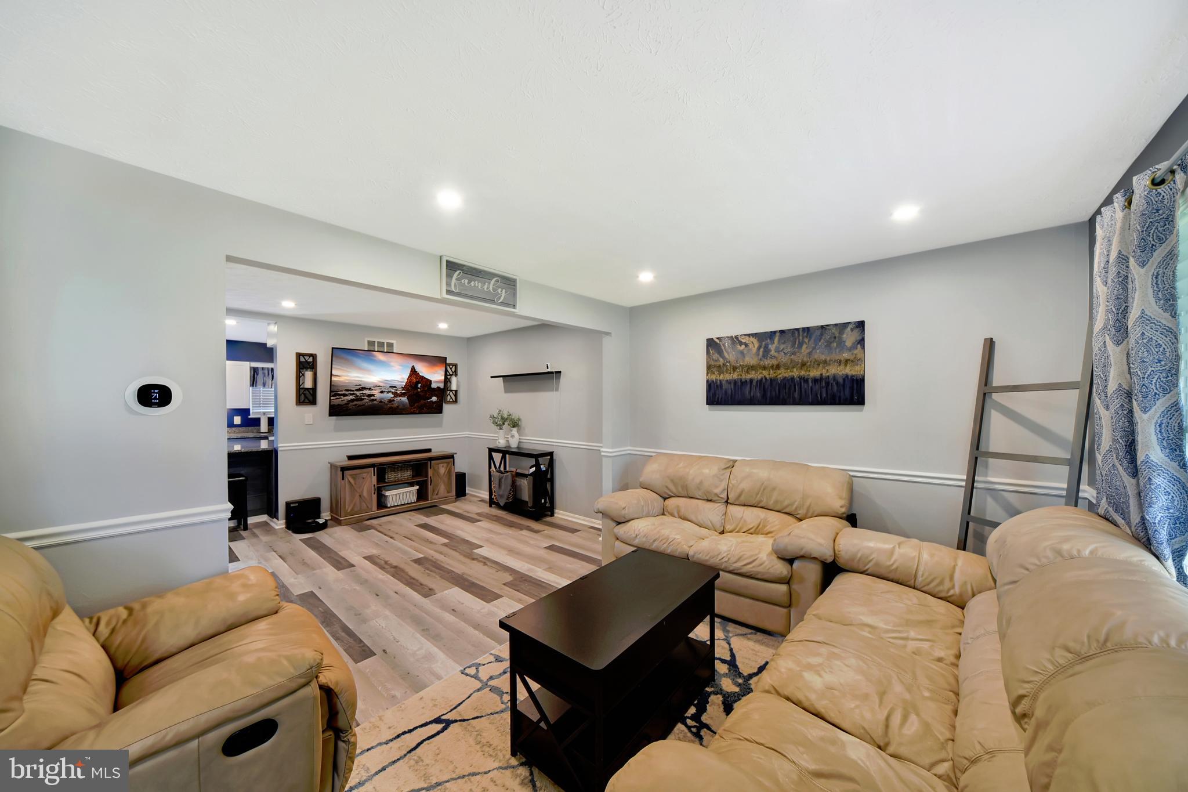
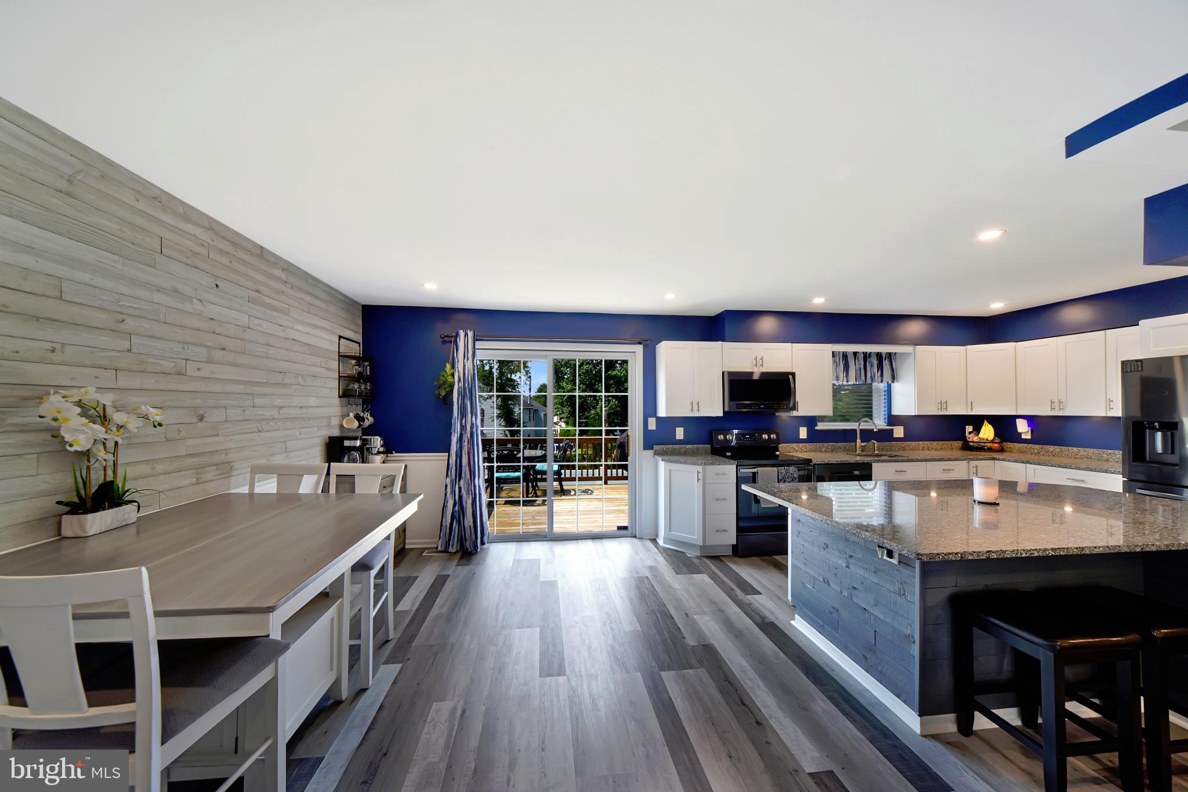
So many updates features in this lovely home! From the welcoming covered front porch to the fully fenced, level rear yard which opens to Open Space, this home is ready for you to enjoy. The main level floor plan is open with front living room and 1/2 bath opening to the rear kitchen/dining area. There is luxury vinyl plank wood tone flooring throughout; thoughtfully updated kitchen with granite countertops; super functional island for meal preparation and casual meals; matte finished Stainless Steel appliances; recessed lighting; sliding glass door to rear deck with stairs to the fenced rear yard. The second level wall-to-wall carpeting was replaced in November 2025 and provides a comfy sleeping area with spacious, vaulted primary en-suite bedroom complemented by LPV flooring in the bath and walk-in closet; 2 front bedrooms; hall bath with LPV flooring and shower/tub combination. The lower level is fully finished with family room that leads, at grade, through a sliding glass door to a concrete patio, fenced rear yard and over-sized gate to the Open Space Common Area beyond. There is a 1/2 bath and office in the basement, as well as finished laundry and utility/ storage spaces. Professional photos will be uploaded by 7/16/26. Detailed information, including a list of all upgraded features from 2020 to 2025 is available in the MLS documents section. Restricted showing dates and times.

Save
Ask
Tour
Hide
Share
Listing Snapshot
Price 
$437,500
Days On Site 
0 Days
Bedrooms 
3
Inside Area (SqFt) 
2,376 sqft
Total Baths 
4
Full Baths 
2
Partial Baths 
2
Lot Size 
0.07 Acres
Year Built 
1987
MLS® Number 
MDHR2057372
Status 
Coming Soon
Property Tax 
$2,941
HOA/Condo/Coop Fees 
$55 monthly
Sq Ft Source 
Estimated
Friends & Family
Recent Activity
3 hours agoListing updated with changes from the MLS®
3 hours agoListing first seen on site
General Features
Acres 
0.07
Foundation 
Block
Levels 
Two
Parking 
ConcreteDriveway
Parking Spaces 
2
Pets 
Yes
Property Sub Type 
Townhouse
Security 
Smoke Detector(s)
Sewer 
Public Sewer
Special Circumstances 
Standard
SqFt Above 
1584
SqFt Below 
792
SqFt Total 
2376
Style 
Colonial
Utilities 
Cable Available
Water Source 
Public
Zoning 
R2
Interior Features
Appliances 
Electric RangeElectric OvenCooktopElectric Water HeaterWasherDisposalExhaust FanIce MakerRefrigeratorStainless Steel Appliance(s)Water HeaterDryer
Basement 
FinishedExterior EntryWalk-Out AccessSump PumpInterior Entry
Cooling 
Central AirCeiling Fan(s)Electric
Electric 
200+ Amp Service
Flooring 
CarpetWoodCeramic TileVinyl
Heating 
Exhaust FanElectricForced Air
Interior 
Eat-in KitchenCeiling Fan(s)Recessed LightingWalk-In Closet(s)Vaulted Ceiling(s)
Laundry Features 
Laundry Room
Window Features 
Window CoveringsDouble Pane WindowsScreensWindow Treatments
Bathroom 2 
Bedroom 2 
Features - Ceiling Fan(s), Walk-In Closet(s)
Bedroom 3 
Features - Ceiling Fan(s)
Den 
Family Room 
Features - Ceiling Fan(s)
Foyer 
Level - Main
Half Bath 
Kitchen 
Level - Main
Laundry 
Living Room 
Level - Main
Primary Bathroom 
Primary Bedroom 
Features - Ceiling Fan(s), Walk-In Closet(s)
Utility Room 
Save
Ask
Tour
Hide
Share
Exterior Features
Construction Details 
BrickVinyl Siding
Fencing 
VinylWood
Lot Features 
ClearedFront YardLevelBack Yard
Patio And Porch 
DeckPatio
Pool Features 
None
Roof 
CompositionShingle
View 
Garden
Waterview 
Garden
Windows/Doors 
Window CoveringsDouble Pane WindowsScreensWindow Treatments
Community Features
Association Dues 
55
Community Features 
Sidewalks
HOA Fee Frequency 
Monthly
School District 
HARFORD COUNTY PUBLIC SCHOOLS
Schools
School District
HARFORD COUNTY PUBLIC SCHOOLS
Elementary School
FOUNTAIN GREEN
Middle School
SOUTHAMPTON
High School
C. MILTON WRIGHT
Listing courtesy of O'Neill Enterprises Realty


The real estate listing information is provided by Bright MLS is for the consumer's personal, non-commercial use and may not be used for any purpose other than to identify prospective properties consumer may be interested in purchasing. Any information relating to real estate for sale or lease referenced on this web site comes from the Internet Data Exchange (IDX) program of the Bright MLS. This web site references real estate listing(s) held by a brokerage firm other than the broker and/or agent who owns this web site. The accuracy of all information is deemed reliable but not guaranteed and should be personally verified through personal inspection by and/or with the appropriate professionals. Properties in listings may have been sold or may no longer be available. The data contained herein is copyrighted by Bright MLS and is protected by all applicable copyright laws. Any unauthorized collection or dissemination of this information is in violation of copyright laws and is strictly prohibited. Copyright © 2020 Bright MLS. All rights reserved.

Neighborhood & Commute
Source: Walkscore
Save
Ask
Tour
Hide
Share