

716 FLINTLOCK DRIVEBEL AIR, MD21015
Mortgage Calculator
Monthly Payment (Est.)
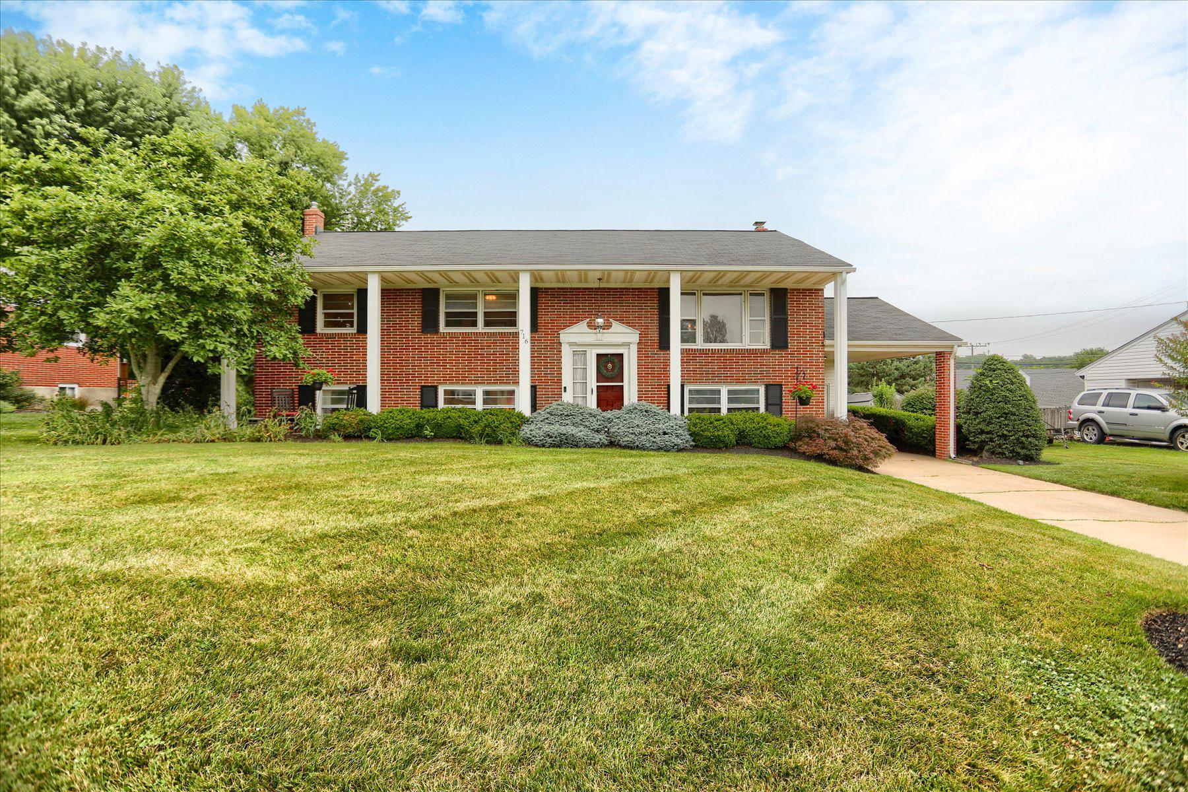
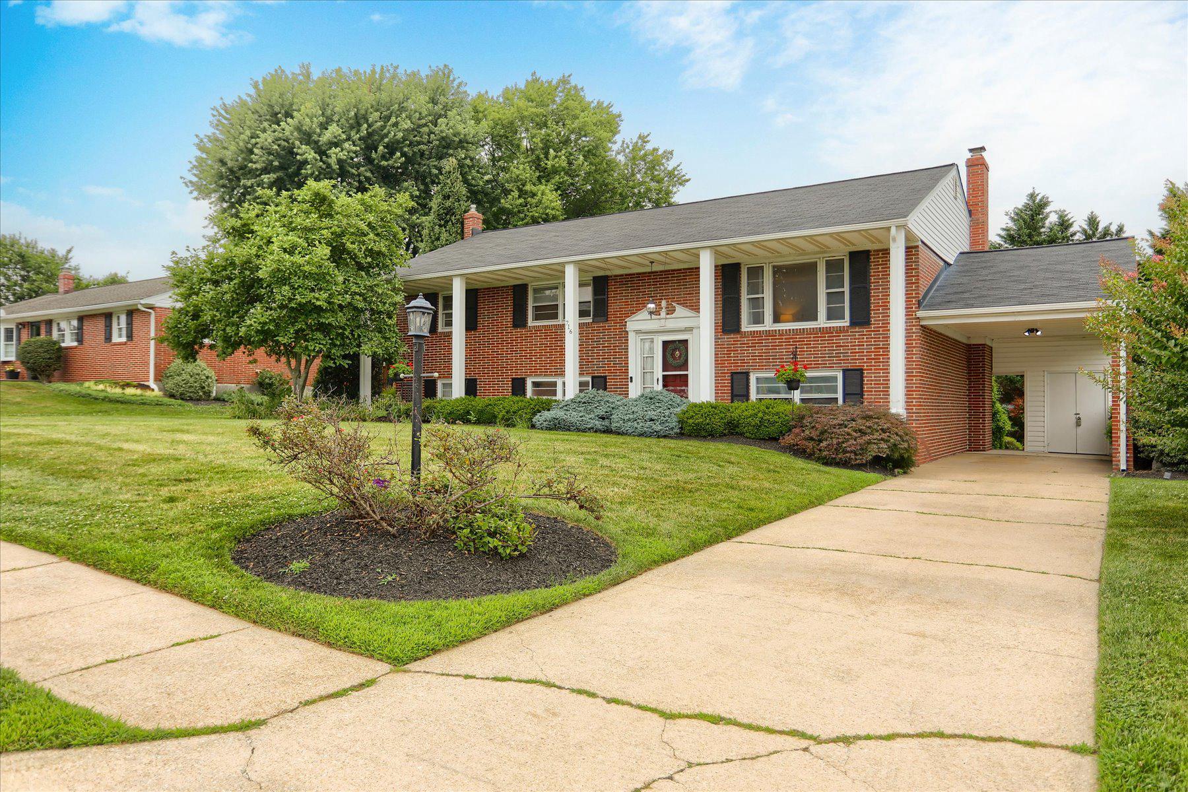
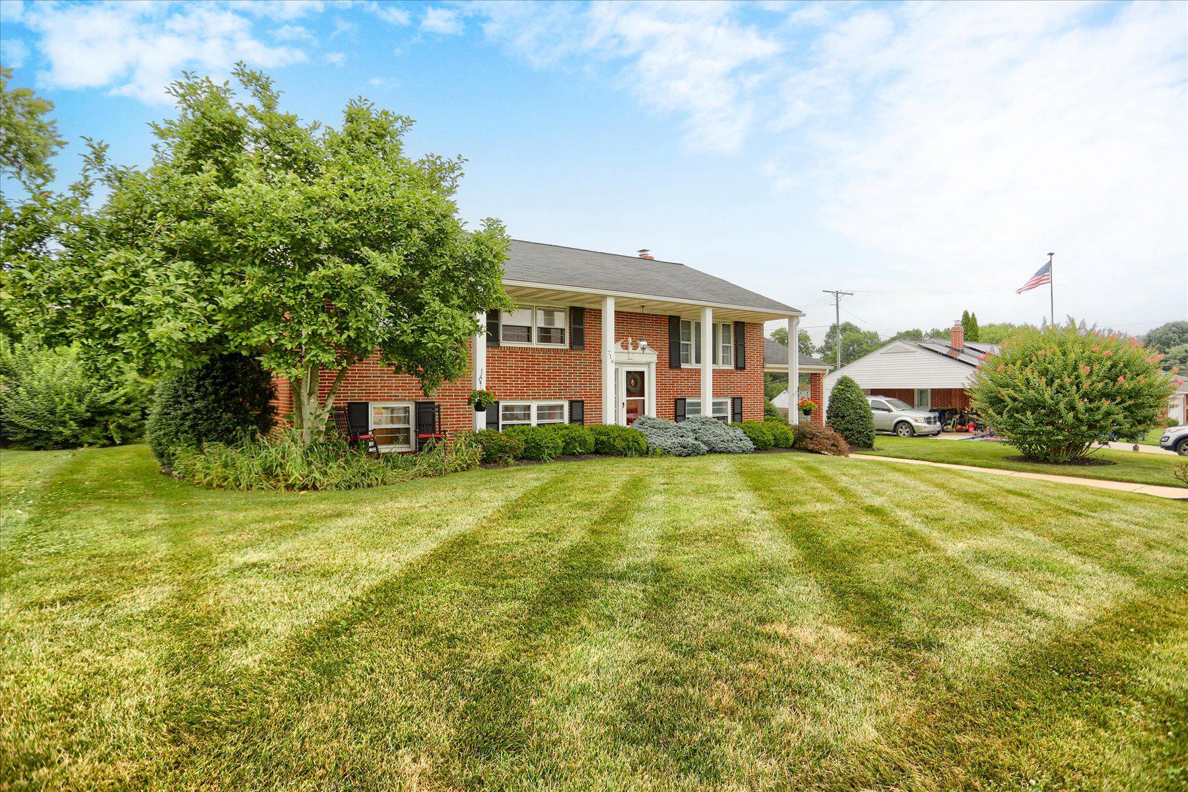
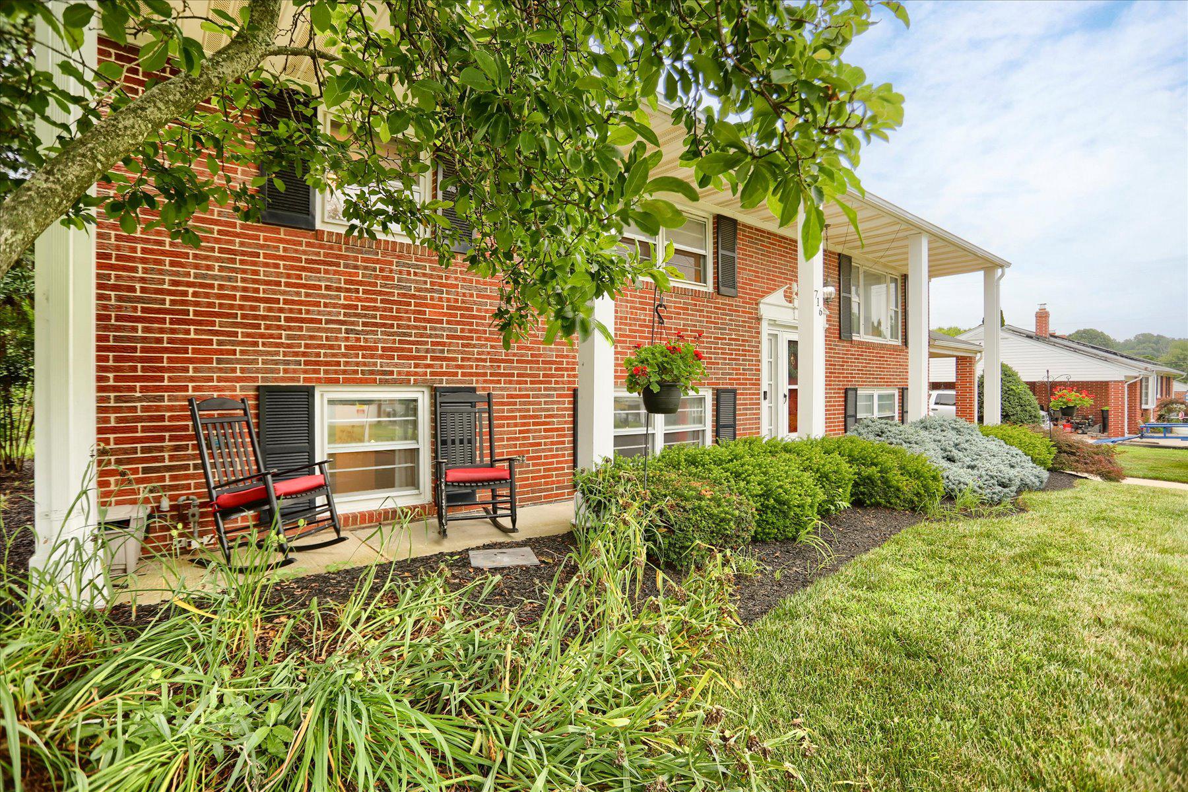
$2,053This charming split foyer home in the Greenridge community offers an ideal retreat for those seeking room to grow. Featuring five spacious bedrooms and two full bathrooms, this well-maintained brick residence has a covered front porch for relaxing. Step inside to discover a warm and inviting interior, highlighted by hardwood floors, new carpet and neutral paint throughout. The tidy eat-in kitchen is just waiting for your personal touches. The fully finished basement offers additional living space, ideal for a recreation room or home office, and features convenient walkout access to the backyard. There is plenty of storage with the easily accessible attic that runs the full length of the home. Outside, the deck provides a serene setting for outdoor gatherings, while the spacious and level lot allows for gardening or play. With easy access to I-95 and downtown Bel Air, this home is not just a place to live, but a place to thrive. Improvements include gas water heater in 2022, roof in 2017 and water treatment system in 2021.
| 2 weeks ago | Listing updated with changes from the MLS® | |
| 3 weeks ago | Status changed to Active | |
| 3 weeks ago | Listing first seen on site |

The real estate listing information is provided by Bright MLS is for the consumer's personal, non-commercial use and may not be used for any purpose other than to identify prospective properties consumer may be interested in purchasing. Any information relating to real estate for sale or lease referenced on this web site comes from the Internet Data Exchange (IDX) program of the Bright MLS. This web site references real estate listing(s) held by a brokerage firm other than the broker and/or agent who owns this web site. The accuracy of all information is deemed reliable but not guaranteed and should be personally verified through personal inspection by and/or with the appropriate professionals. Properties in listings may have been sold or may no longer be available. The data contained herein is copyrighted by Bright MLS and is protected by all applicable copyright laws. Any unauthorized collection or dissemination of this information is in violation of copyright laws and is strictly prohibited. Copyright © 2020 Bright MLS. All rights reserved.
Did you know? You can invite friends and family to your search. They can join your search, rate and discuss listings with you.