

1006 AGATE DRIVEEDGEWOOD, MD21040
Mortgage Calculator
Monthly Payment (Est.)
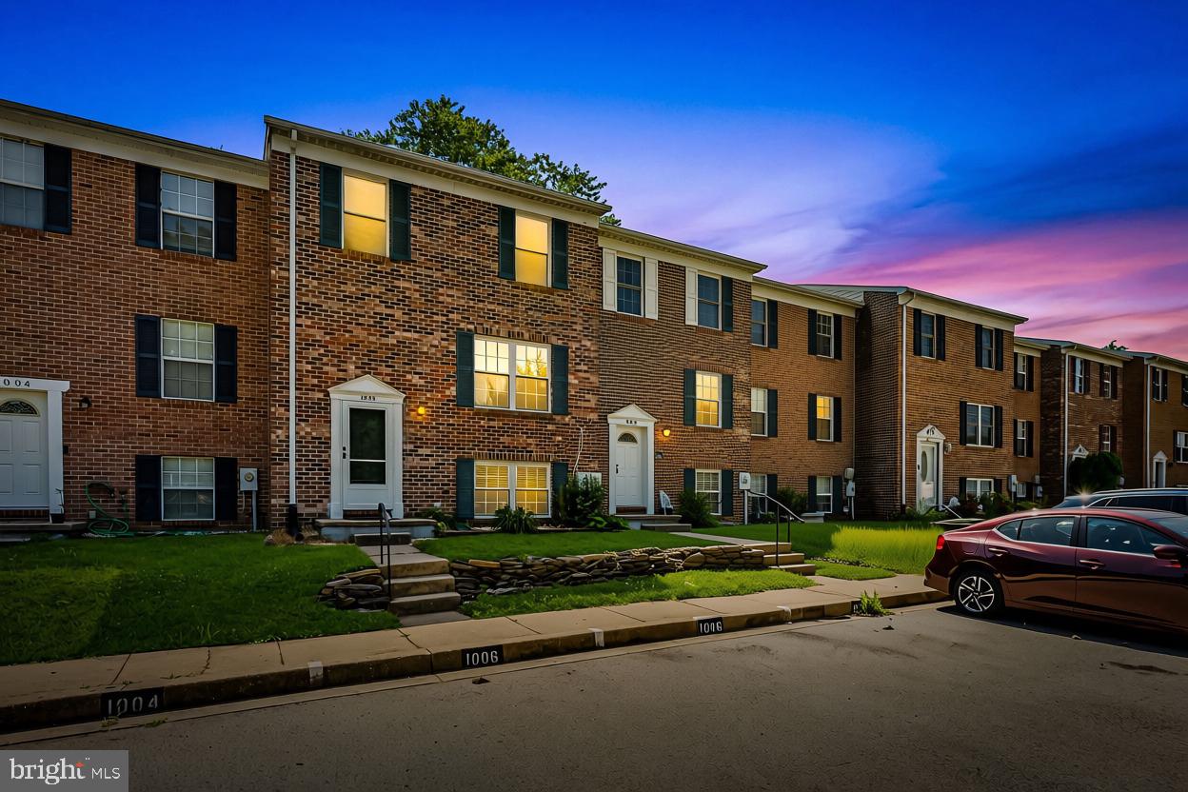
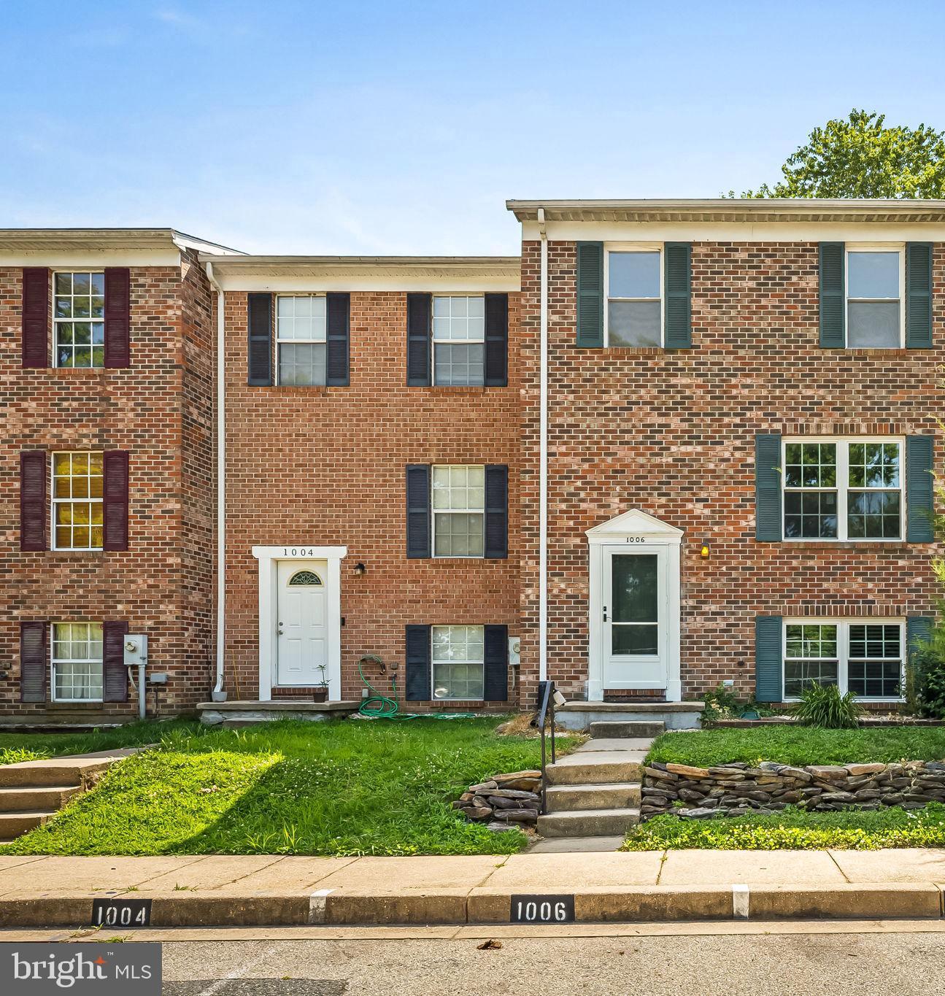
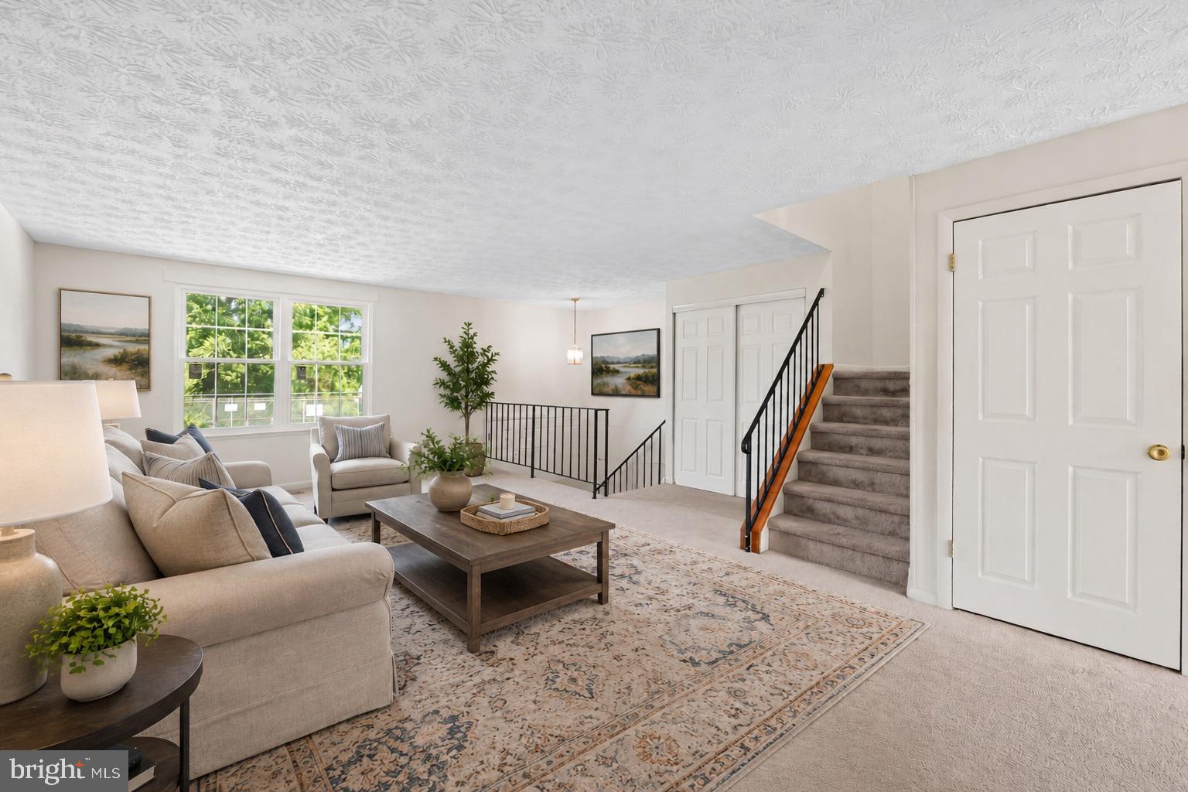
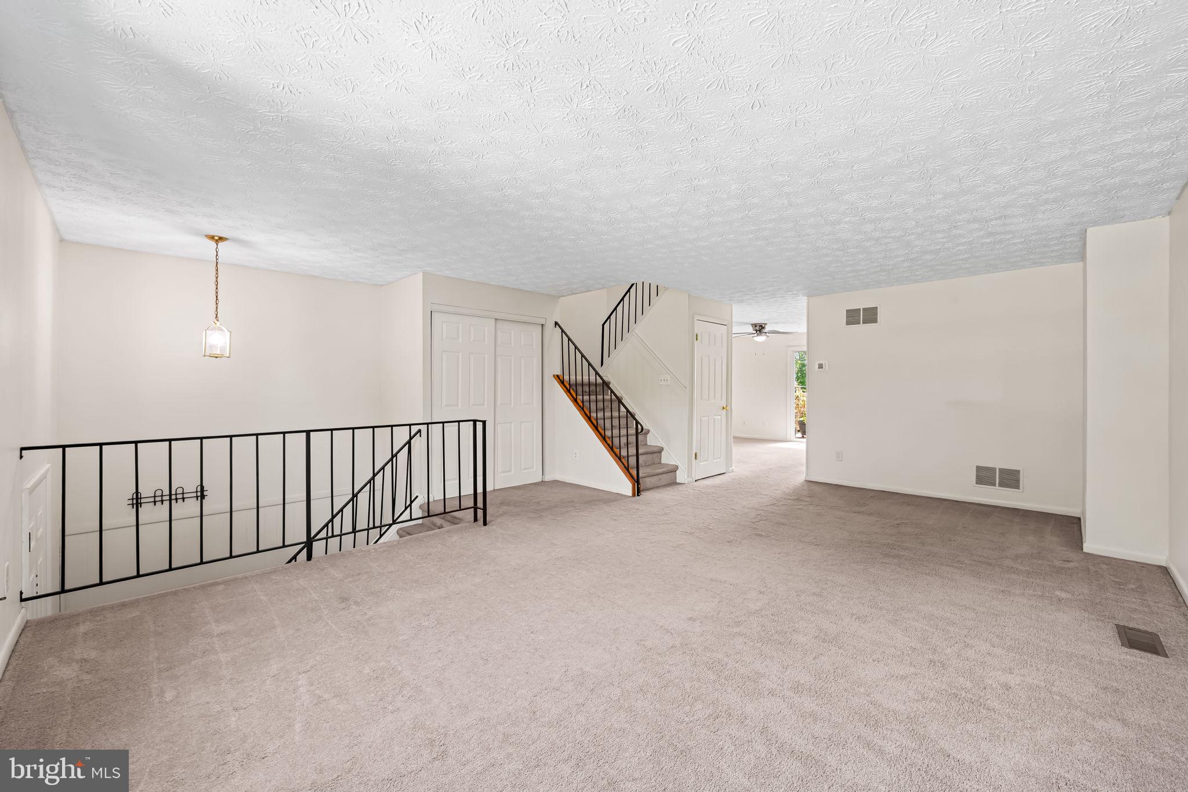
$1,255Welcome to Agate Dr., where comfort, space, and versatility come together to create a place you'll be proud to call home. **Seller offering $5,000 towards buyers closing costs with an acceptable offer.** From the moment you arrive, you'll appreciate the thoughtfully finished lower level and the bright, open layout. The spacious living room flows seamlessly into the dining area and kitchen. The kitchen offers generous counter space, abundant cabinetry, and plenty of room to gather with family and friends. Just off the dining area, through the sliding glass doors onto the rear deck, is the perfect spot to enjoy your morning coffee, unwind after a long day, or entertain while overlooking the backyard. On the upper level, you'll find three generously sized bedrooms and a full bathroom. The primary bedroom features a large closet and a built-in vanity with direct access to the bathroom, creating a comfortable and functional owner's retreat. The finished basement adds even more living space and flexibility. Complete with a full bathroom and an additional room, it's ideal for a home office, guest room, fitness space, playroom, or potential fourth bedroom. The basement design also provides easy access to the backyard, extending your living space outdoors. Outside, you'll enjoy a nicely sized backyard, two reserved parking spaces, additional guest parking, and convenient street parking. The community is ideally located near major commuter routes, shopping, dining, and everyday conveniences. If you've been searching for a home that offers space, flexibility, and a convenient location, Agate Dr. deserves a spot at the top of your list. Schedule your private showing today and see everything this home has to offer. Recent Property Updates: -Roof replaced within the last 10 years. -New energy-efficient front door and windows installed last year. -Commercial-grade Lennox outdoor A/C unit replaced approximately 7 years ago. -New indoor air handler/controller installed. -Rear gutter guards installed to help prevent debris buildup and reduce gutter clogging, minimizing maintenance.
| 6 days ago | Listing updated with changes from the MLS® | |
| a month ago | Status changed to Pending | |
| 2 months ago | Price changed to $275,000 | |
| 2 months ago | Listing first seen on site |

The real estate listing information is provided by Bright MLS is for the consumer's personal, non-commercial use and may not be used for any purpose other than to identify prospective properties consumer may be interested in purchasing. Any information relating to real estate for sale or lease referenced on this web site comes from the Internet Data Exchange (IDX) program of the Bright MLS. This web site references real estate listing(s) held by a brokerage firm other than the broker and/or agent who owns this web site. The accuracy of all information is deemed reliable but not guaranteed and should be personally verified through personal inspection by and/or with the appropriate professionals. Properties in listings may have been sold or may no longer be available. The data contained herein is copyrighted by Bright MLS and is protected by all applicable copyright laws. Any unauthorized collection or dissemination of this information is in violation of copyright laws and is strictly prohibited. Copyright © 2020 Bright MLS. All rights reserved.
Did you know? You can invite friends and family to your search. They can join your search, rate and discuss listings with you.