

213 GLENWOOD ROADBEL AIR, MD21014
Mortgage Calculator
Monthly Payment (Est.)
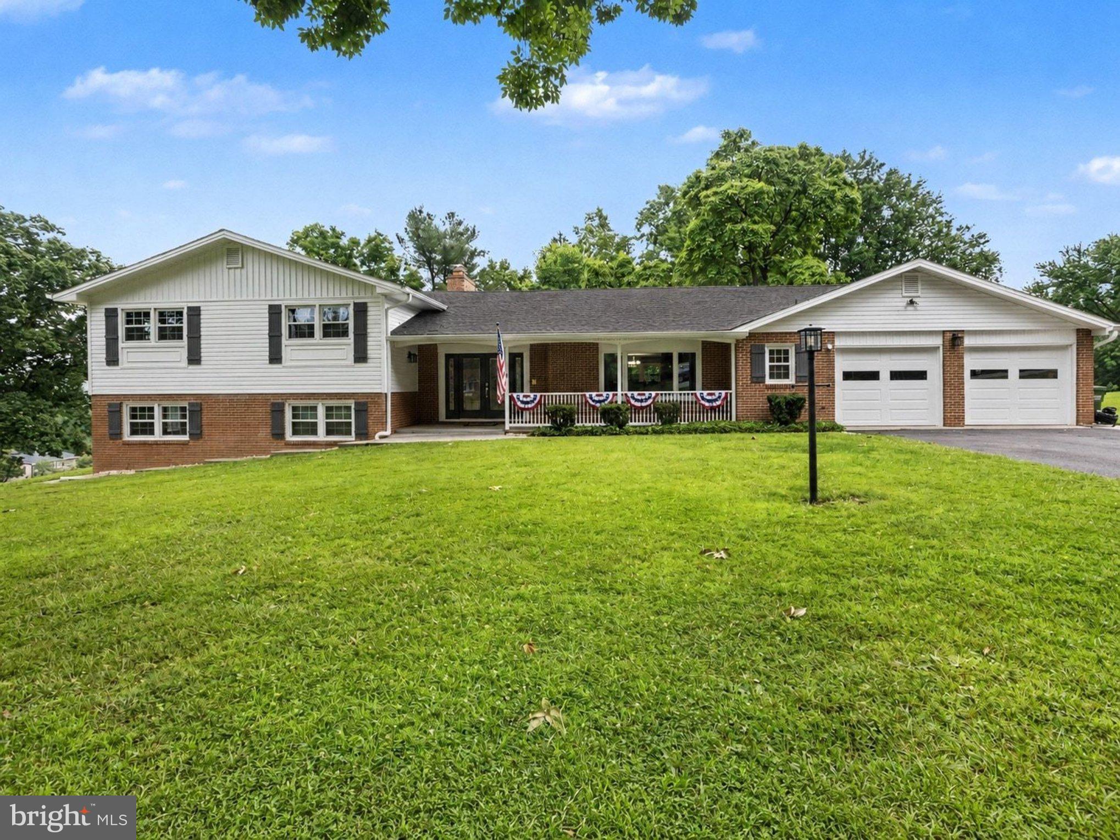
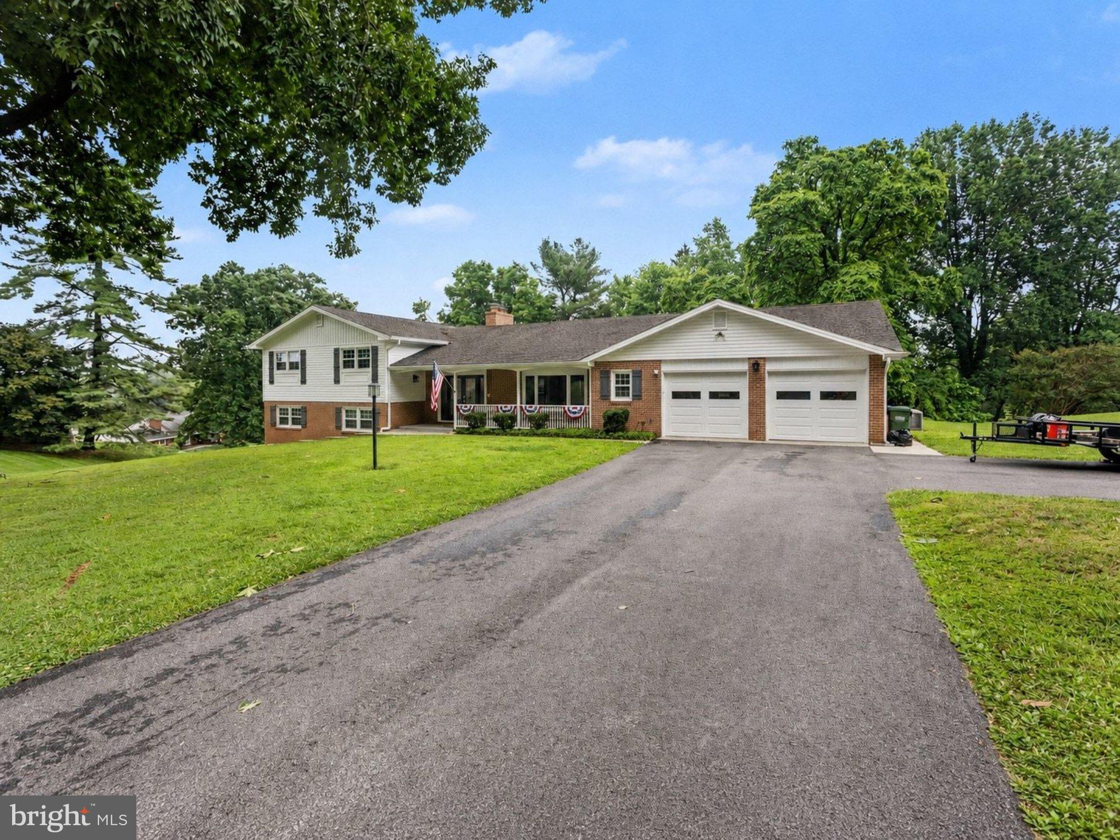
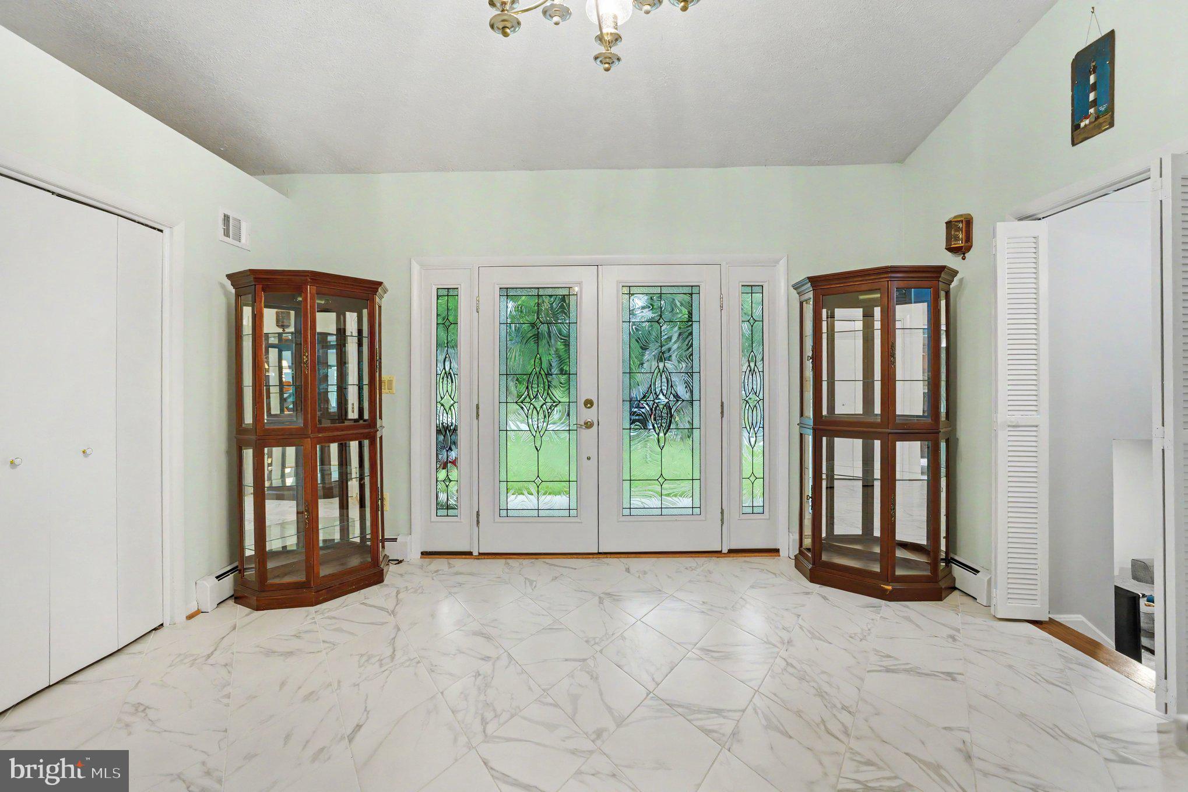
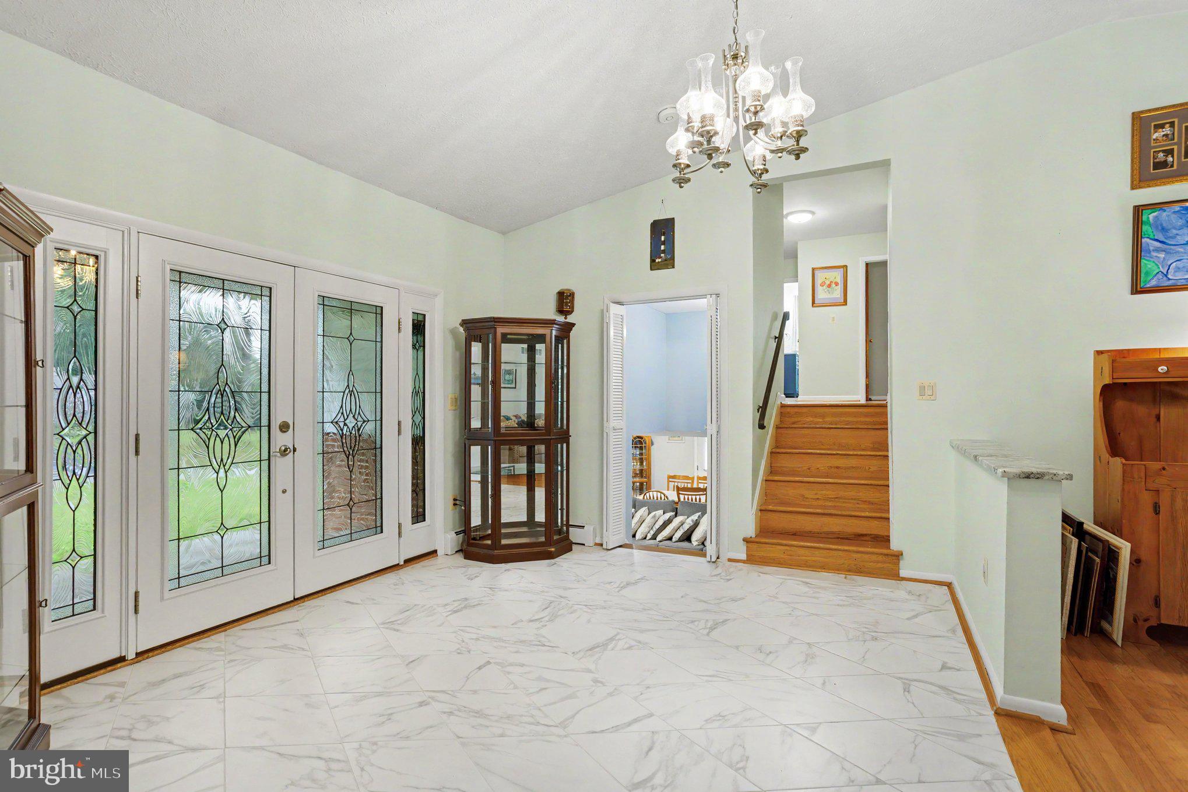
$3,353DREAM BIG!! Some homes surprise you the moment you step inside... this one keeps doing it at every turn. Nestled on a spacious corner lot in the super highly desirable Glenwood community of Bel Air, this deceptively expansive split-level offers more than 5,000 square feet of thoughtfully designed living space across four levels. Whether you're gathering with family, entertaining friends, or simply enjoying a quiet evening at home, you'll appreciate the perfect blend of generous room sizes, timeless character, and modern updates. At the heart of the home is a chef-inspired kitchen featuring granite countertops, a cooktop, range hood, and abundant workspace, while the massive screened porch creates the ultimate Maryland gathering spot for summer cookouts, crab feasts, and unforgettable evenings with family and friends. Glenwood is widely regarded as one of Bel Air's most established and sought-after communities, prized for its mature landscaping, spacious homesites, and convenient location just minutes from shopping, dining, parks, and downtown Bel Air. Retreat to the oversized owner's en-suite, complete with a luxurious relaxing sunken soaking tub. The home has four spacious bedrooms, three full baths, one half bath, and a recently remodeled upstairs hall bathroom. Need even more space? The large unfinished lowest level is ready to become a home theater, gym, workshop, or whatever your imagination envisions. A two-car garage, extensive off-street parking, and a 20kW whole-house generator with automatic transfer switch provide the convenience and peace of mind every homeowner appreciates. The THREE ZONED heating (yes, you read that correctly) affords flexibility with that BGE bill in a time when flexibility in billing is appreciated and on the opposite side of that coin, your central A/C keeps the home coooooool like a the other side of your pillow through the hot, muggy, MD nights. Homes of this size, quality, and location rarely become available. This is more than a home... it's where your next chapter begins. Don't waste a minute, swing by for a tour before someone else snags this gem.
| yesterday | Listing updated with changes from the MLS® | |
| 3 days ago | Status changed to Active | |
| 4 days ago | Listing first seen on site |

The real estate listing information is provided by Bright MLS is for the consumer's personal, non-commercial use and may not be used for any purpose other than to identify prospective properties consumer may be interested in purchasing. Any information relating to real estate for sale or lease referenced on this web site comes from the Internet Data Exchange (IDX) program of the Bright MLS. This web site references real estate listing(s) held by a brokerage firm other than the broker and/or agent who owns this web site. The accuracy of all information is deemed reliable but not guaranteed and should be personally verified through personal inspection by and/or with the appropriate professionals. Properties in listings may have been sold or may no longer be available. The data contained herein is copyrighted by Bright MLS and is protected by all applicable copyright laws. Any unauthorized collection or dissemination of this information is in violation of copyright laws and is strictly prohibited. Copyright © 2020 Bright MLS. All rights reserved.
Did you know? You can invite friends and family to your search. They can join your search, rate and discuss listings with you.