

1439 OVERLOOK WAYBEL AIR, MD21014
Mortgage Calculator
Monthly Payment (Est.)
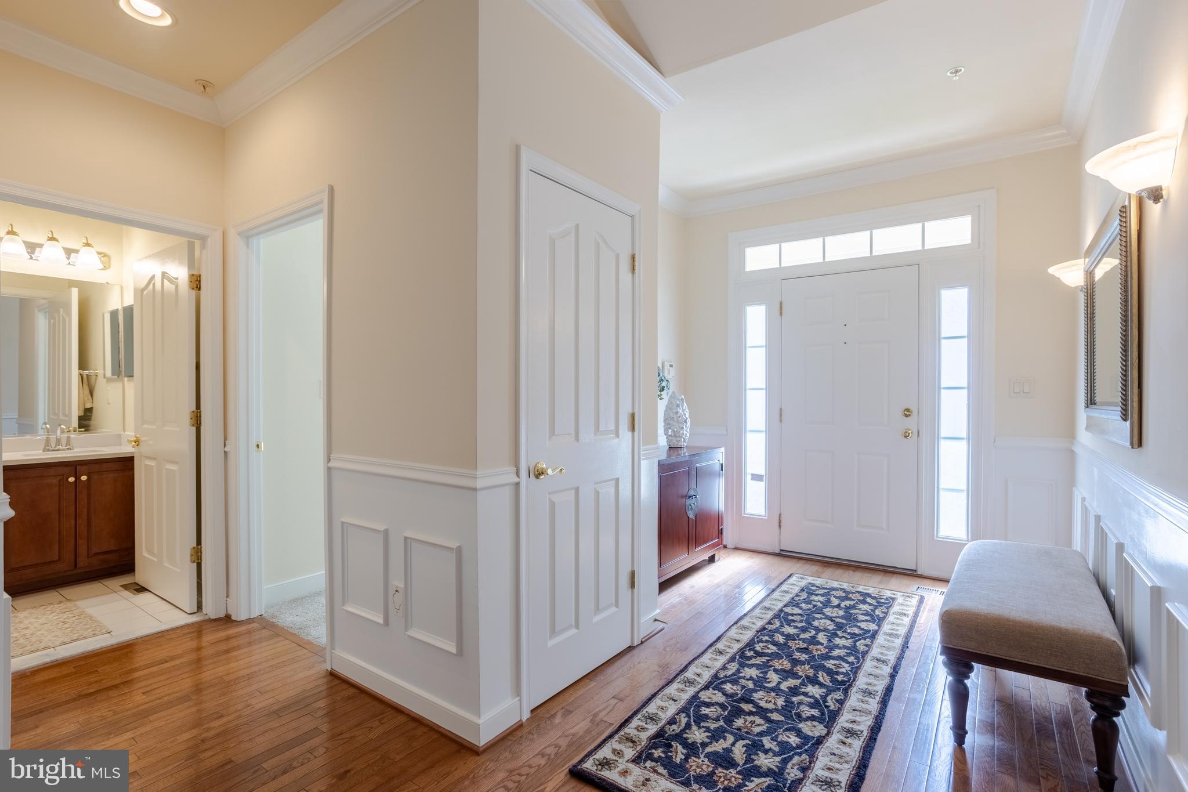
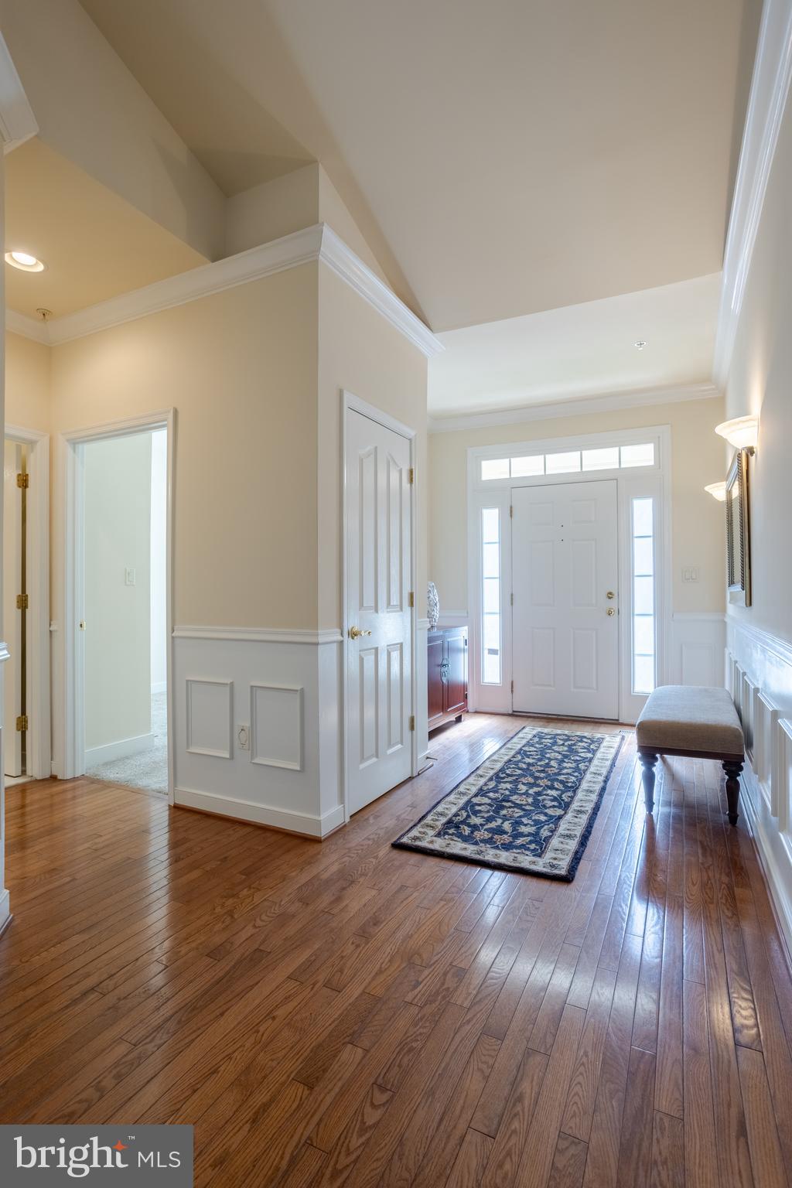
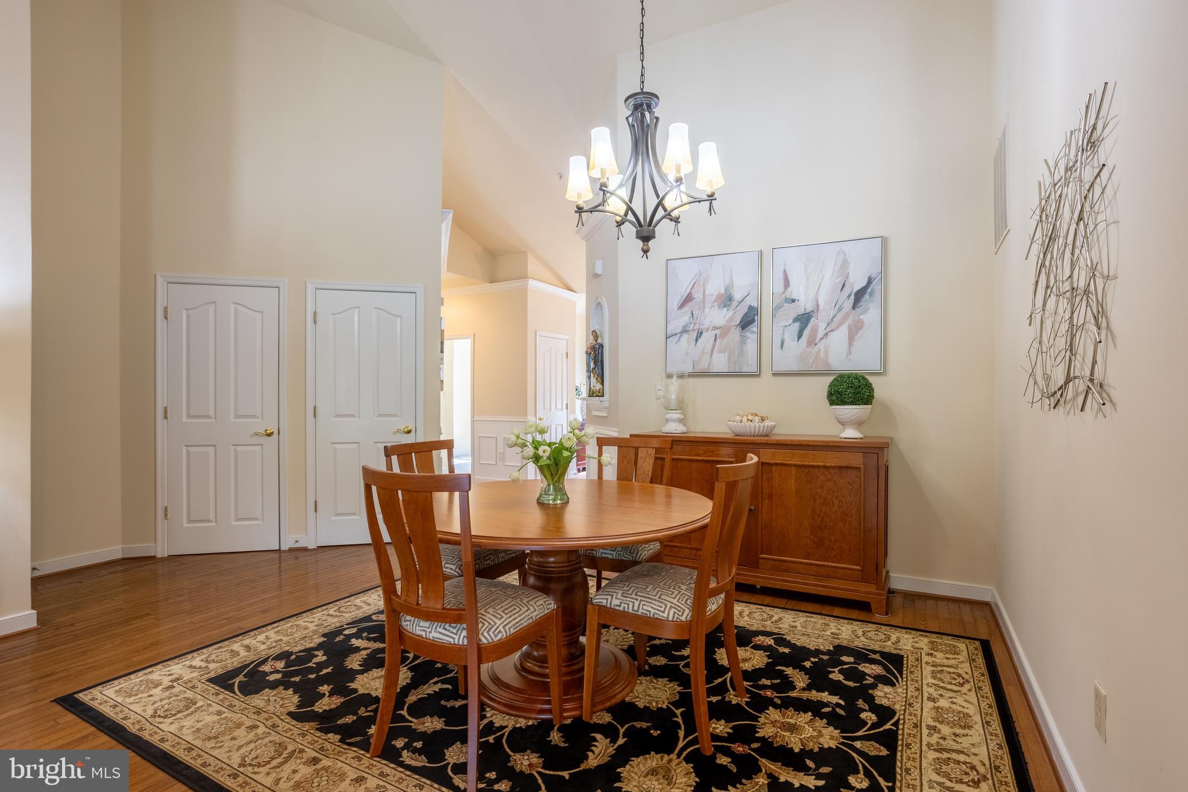
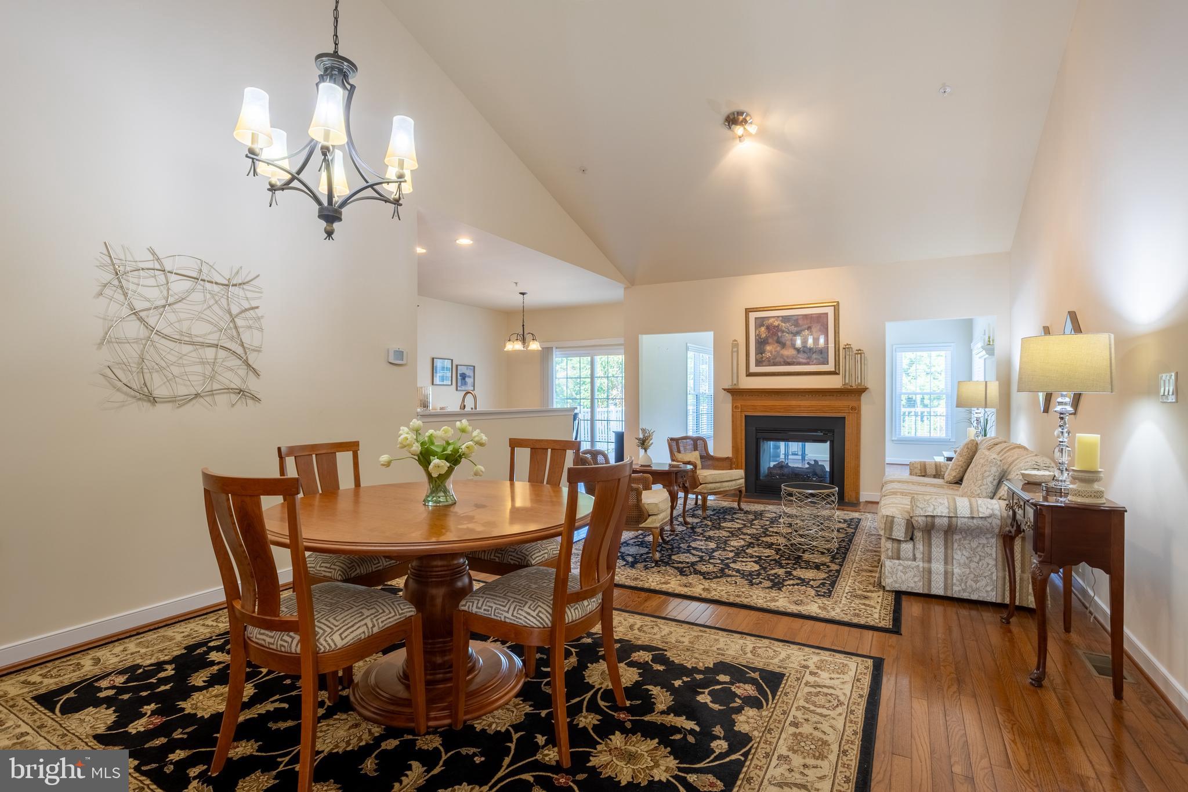
$2,737Welcome to easy, elegant living in the sought-after 55+ community of Hickory Overlook! This beautifully maintained end-of-group ranch villa offers over 3,000 square feet of finished living space with 3 bedrooms, 3 full baths, and an ideal open floor plan designed for both everyday comfort and entertaining. The sun-filled main level features hardwood floors, soaring vaulted ceilings, a spacious living and dining area, and a stunning double-sided gas fireplace shared with the inviting sunroom. The eat-in kitchen boasts upgraded countertops, stainless steel appliances, abundant cabinetry, and a breakfast area perfect for morning coffee. The main-level primary suite offers a walk-in closet and a luxurious bath with a soaking tub and separate shower. A second bedroom, full bath, and convenient main-level laundry complete the first floor. The finished walkout lower level expands your living space with a large family room, recreation area with wet bar, third bedroom, full bath, private office, bonus room, and generous storage—ideal for guests or hobbies. Enjoy the privacy of an end-unit location with peaceful wooded views, an oversized two-car garage, and a concrete driveway. The HOA takes care of lawn maintenance, snow removal, trash service, and common areas, allowing you more time to enjoy the active adult lifestyle. Conveniently located just minutes from shopping, dining, medical facilities, and downtown Bel Air, this exceptional home offers the perfect combination of low-maintenance living, spacious design, and everyday convenience. Don't miss this opportunity to make Hickory Overlook your next home! SOLD AS-IS UPDATES INCLUDE: Quartz Countertops in Kitchen and Baths - 2025 Roof - 2021 90 Gallon HWH New Appliances in 2024-2025 - Fridge, Dishwasher, Microwave, Electric Range and Washer and Dryer New Exterior Lighting Windows - 2025
| 2 weeks ago | Status changed to Active | |
| 2 weeks ago | Listing updated with changes from the MLS® | |
| 4 weeks ago | Listing first seen on site |

The real estate listing information is provided by Bright MLS is for the consumer's personal, non-commercial use and may not be used for any purpose other than to identify prospective properties consumer may be interested in purchasing. Any information relating to real estate for sale or lease referenced on this web site comes from the Internet Data Exchange (IDX) program of the Bright MLS. This web site references real estate listing(s) held by a brokerage firm other than the broker and/or agent who owns this web site. The accuracy of all information is deemed reliable but not guaranteed and should be personally verified through personal inspection by and/or with the appropriate professionals. Properties in listings may have been sold or may no longer be available. The data contained herein is copyrighted by Bright MLS and is protected by all applicable copyright laws. Any unauthorized collection or dissemination of this information is in violation of copyright laws and is strictly prohibited. Copyright © 2020 Bright MLS. All rights reserved.
Did you know? You can invite friends and family to your search. They can join your search, rate and discuss listings with you.