

3037 ROCKS ROADJARRETTSVILLE, MD21084

Mortgage Calculator
Monthly Payment (Est.)
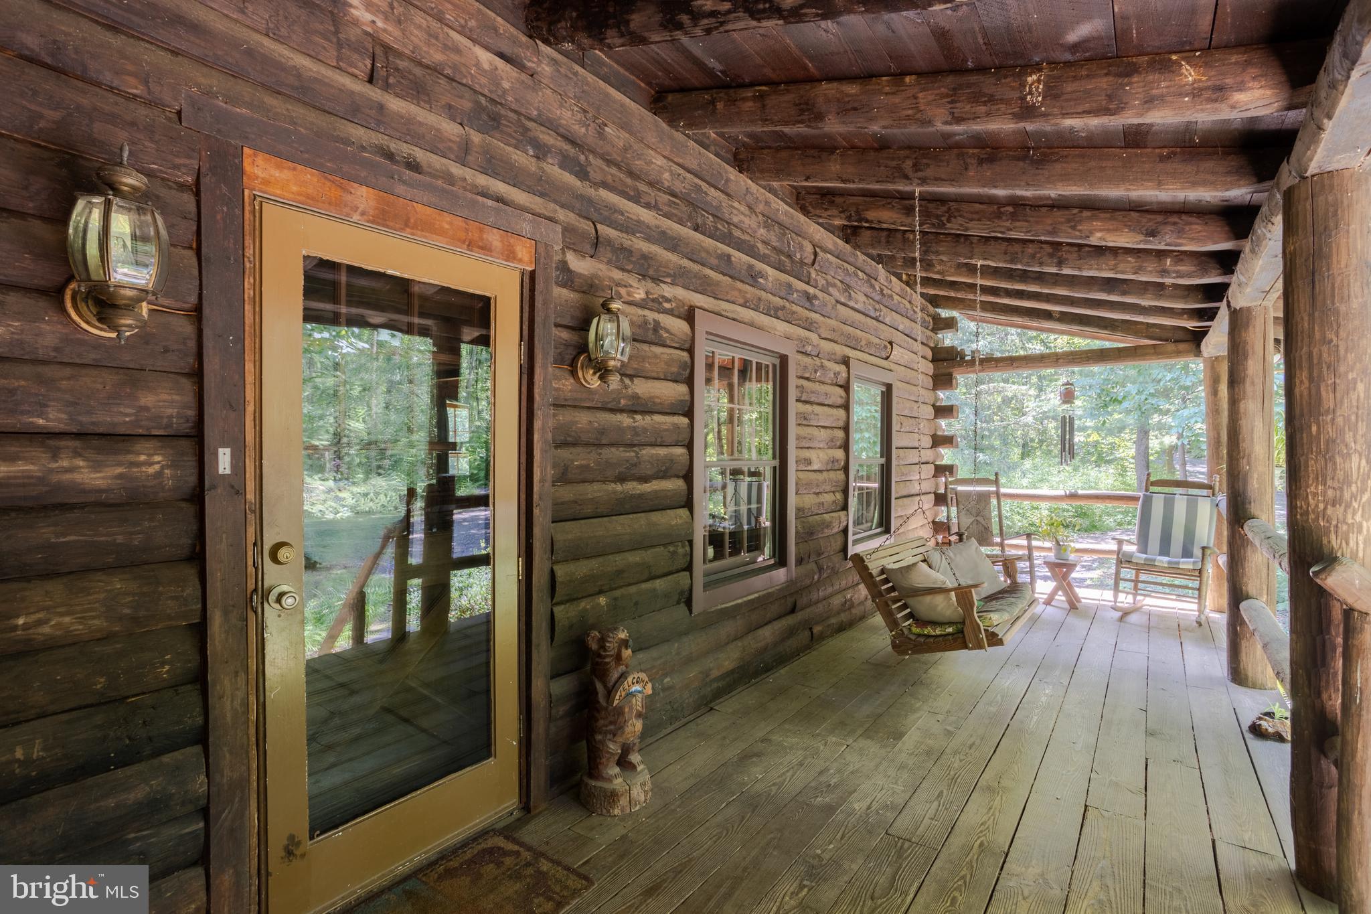
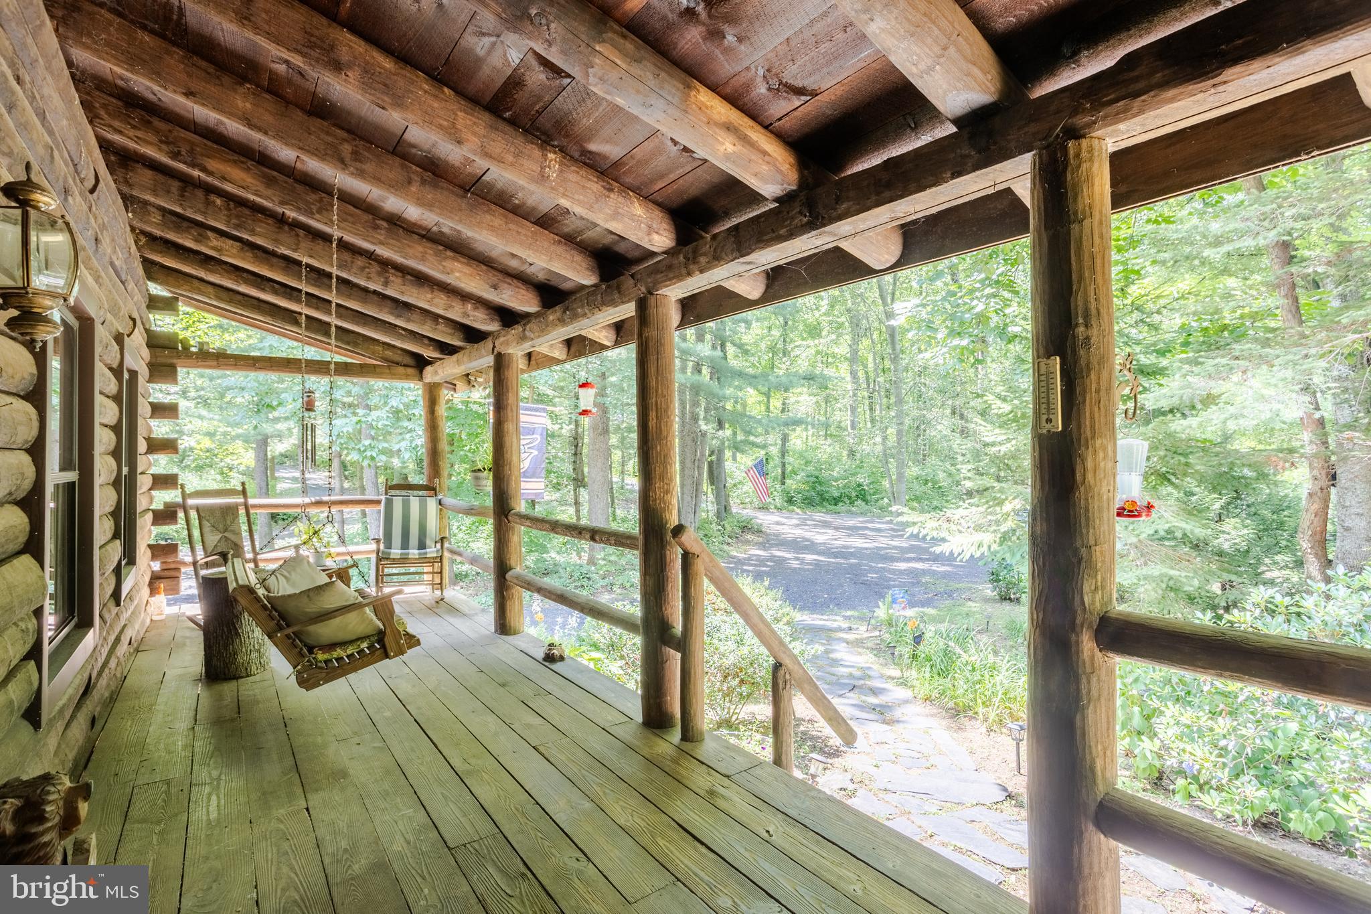
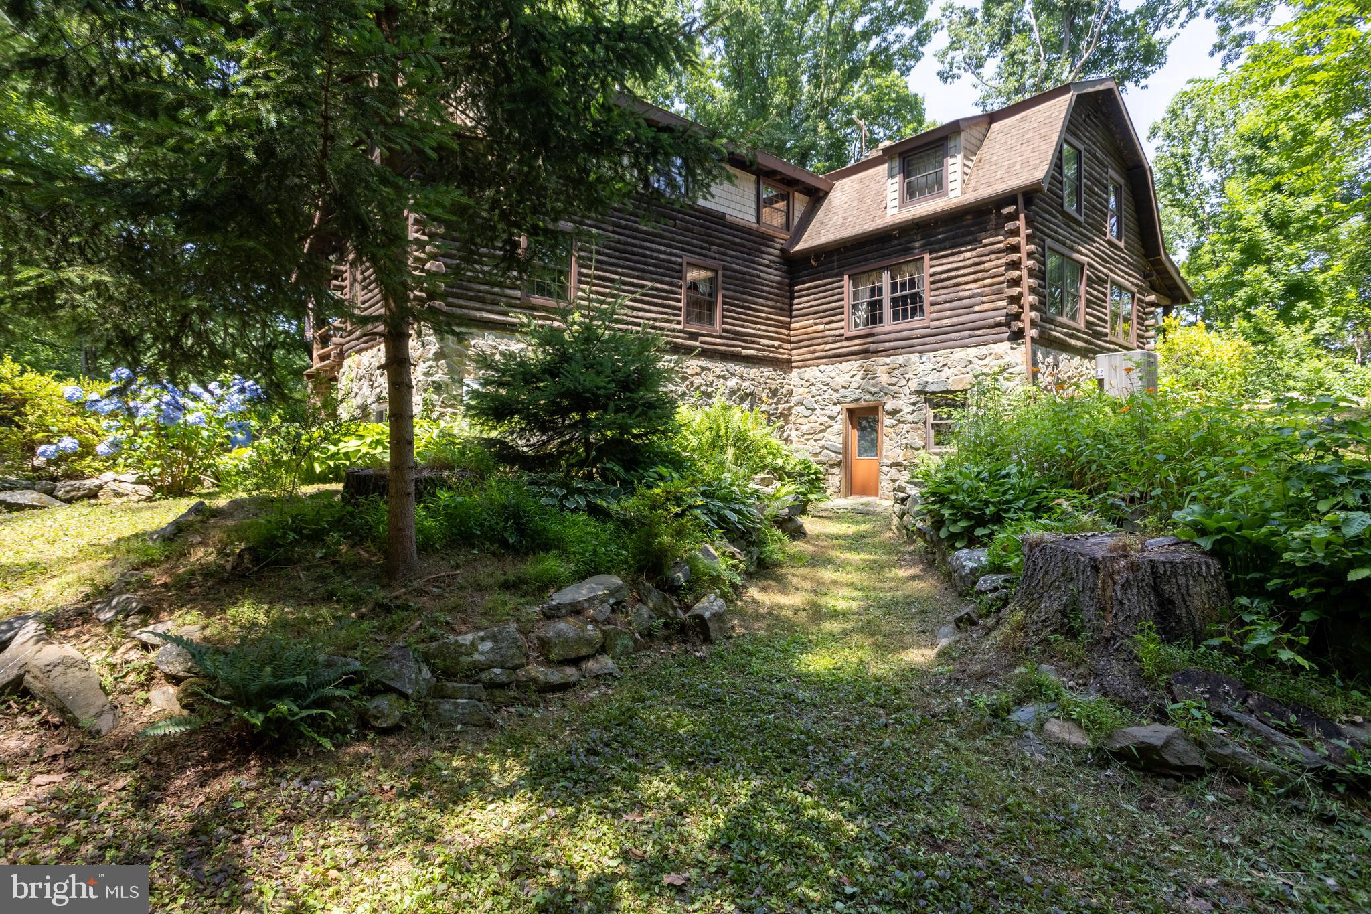
$2,966**Escape to your own private woodland retreat!** Nestled on nearly **7 acres** in the heart of Jarrettsville, this **custom-built log home**, lovingly owned by its **original owners**, offers a rare opportunity to enjoy peaceful living surrounded by nature. Located at the end of a shared driveway, the home is tucked among mature trees, providing exceptional privacy, breathtaking woodland views, and a tranquil setting unlike any other. Designed to embrace its natural surroundings, the home features **multiple covered porches** where you can relax with your morning coffee, unwind in the evening, or simply enjoy the sights and sounds of the forest in every season. Whether you're watching wildlife, listening to birdsong, or admiring the changing colors of the trees, every window offers a picturesque view. Inside, you'll find over **2,600 square feet** of above-grade living space featuring **5 bedrooms, 2 full baths, and 1 half bath**. The warm, inviting interior showcases exposed log walls and beams, a stunning stone wood-burning fireplace, spacious formal living and dining areas, a kitchen with an island and pantry, and generous bedroom sizes. The full walkout basement offers over **1,500 square feet** of additional space, complete with a workshop and endless possibilities for future expansion. The property is currently enrolled in the **Forest Stewardship Program**, helping preserve the beauty and health of the surrounding forest while promoting responsible land management. Buyers should note that the property **may be removed from the program** if desired, offering flexibility for future use. If you've been dreaming of a home where privacy, nature, and craftsmanship come together, this exceptional property is ready to welcome its next chapter. Experience the beauty of country living while remaining just a short drive from local conveniences.
| 3 hours ago | Listing updated with changes from the MLS® | |
| 17 hours ago | Status changed to Active | |
| yesterday | Listing first seen on site |

The real estate listing information is provided by Bright MLS is for the consumer's personal, non-commercial use and may not be used for any purpose other than to identify prospective properties consumer may be interested in purchasing. Any information relating to real estate for sale or lease referenced on this web site comes from the Internet Data Exchange (IDX) program of the Bright MLS. This web site references real estate listing(s) held by a brokerage firm other than the broker and/or agent who owns this web site. The accuracy of all information is deemed reliable but not guaranteed and should be personally verified through personal inspection by and/or with the appropriate professionals. Properties in listings may have been sold or may no longer be available. The data contained herein is copyrighted by Bright MLS and is protected by all applicable copyright laws. Any unauthorized collection or dissemination of this information is in violation of copyright laws and is strictly prohibited. Copyright © 2020 Bright MLS. All rights reserved.
Did you know? You can invite friends and family to your search. They can join your search, rate and discuss listings with you.