

1009 LONGSTREAM COURTBEL AIR, MD21014
Mortgage Calculator
Monthly Payment (Est.)
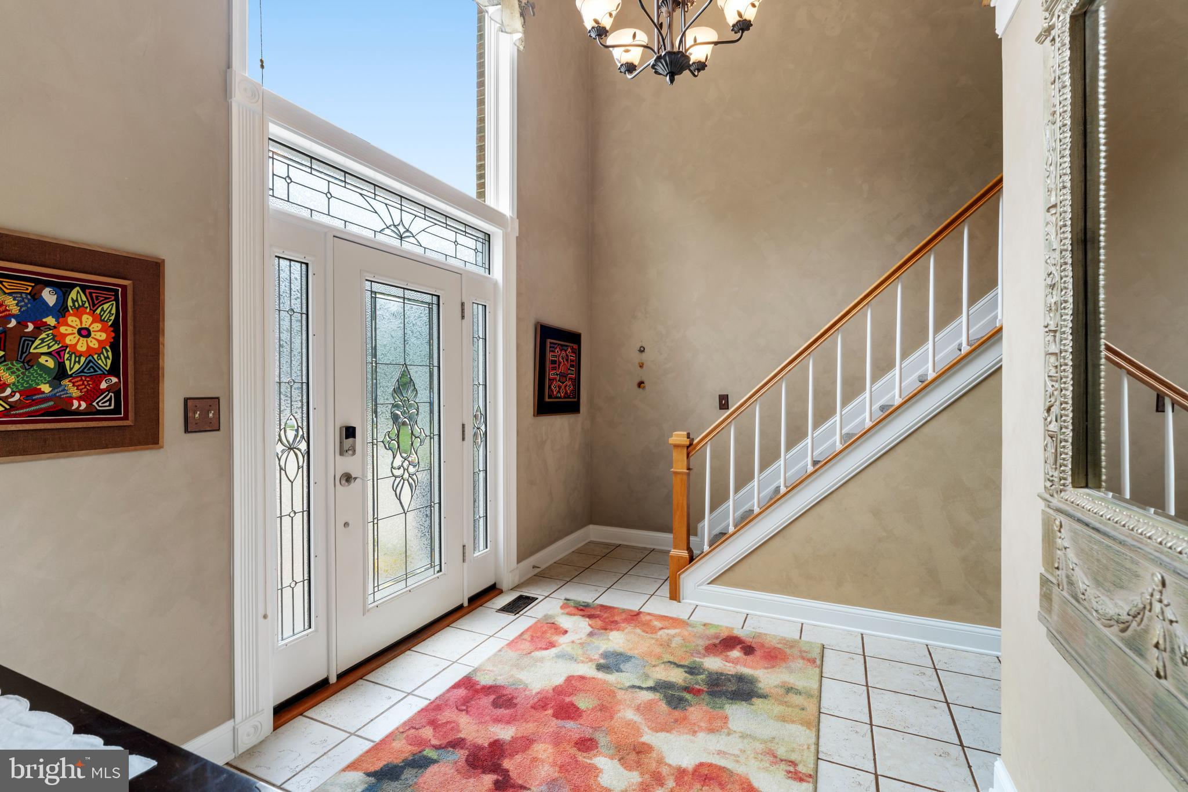
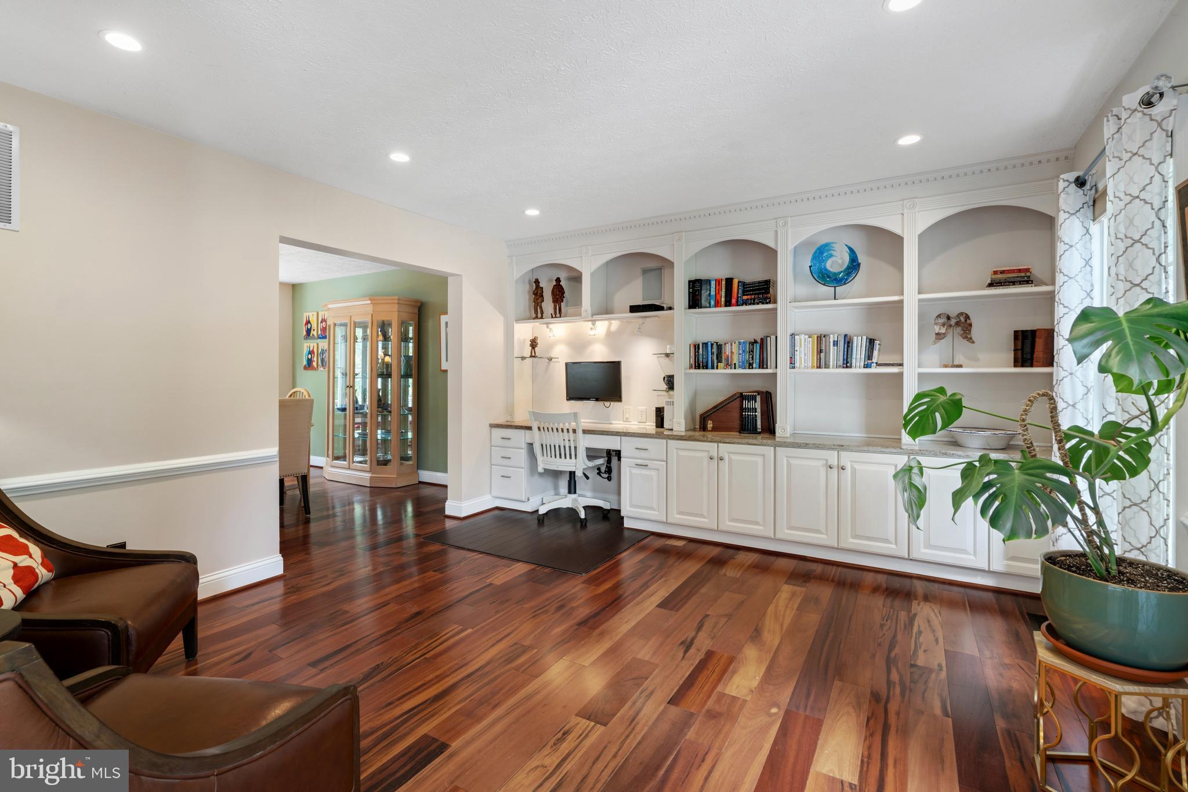
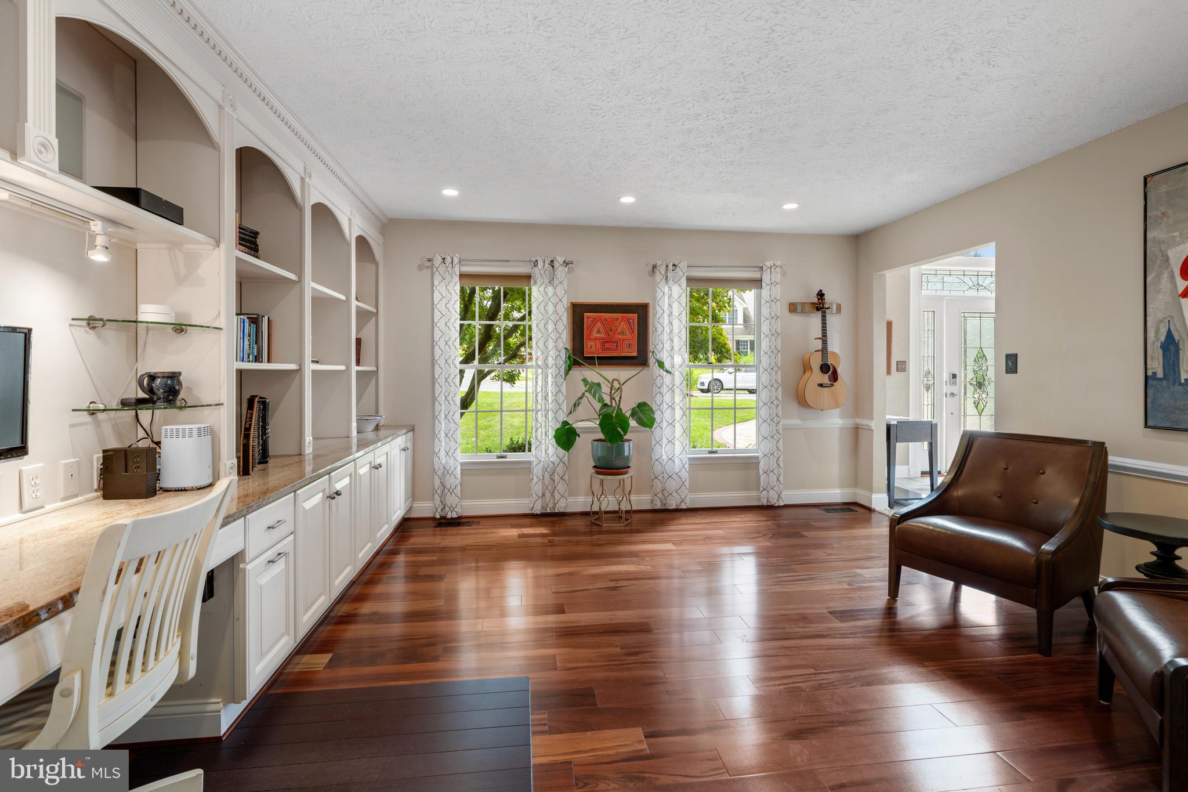
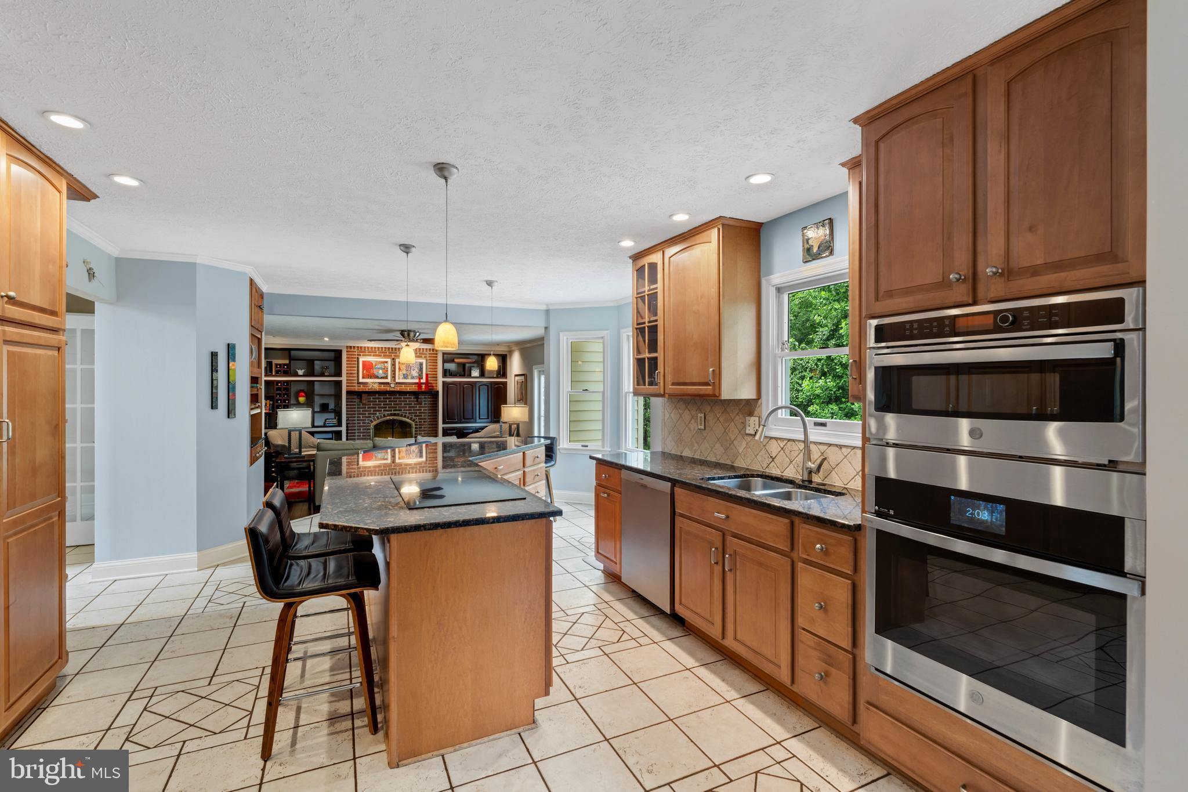
$3,381Welcome to 1009 Longstream Court in Bel Air— where thoughtful updates, generous living space, and a truly special outdoor setting come together beautifully! Tucked on a private cul-de-sac on a gorgeous .58-acre wooded lot with a stream on the property, this spacious 4/5 bedroom, 3.5 bath home offers 2,818 square feet above grade PLUS a fully finished lower level designed for guests, hobbies, game nights, and everyday living. Inside, you’ll find warm and inviting spaces, including a wood-burning fireplace, an updated kitchen with granite countertops, upgraded appliances, an island with an induction cooktop, and a Delta Touch faucet. The stunning primary bath renovation is a true retreat, featuring a large 4' x 6' glass-enclosed smart-touch shower, heated flooring, additional in-wall heat on a timer, and custom vanities overlooking the wooded backyard. The finished lower level adds even more flexibility with a pool room, wet bar, 5th bedroom/office, additional work room, and a built-in fire-rated safe. And yes — the pool table can stay! Additional features include ample attic storage, full-house cellular repeater, Sonos wiring, attached shed, built-in dog door, in-ground invisible fence, 6-zone irrigation system, and a completely new 16' garage door system. But the real magic is outside. Enjoy the custom second-story, two-level low-maintenance PVC deck, walkout stone patio, backyard stone fire pit, and your own private path leading back toward the stream. Whether you’re sipping coffee on the deck, hosting friends around the fire pit, or enjoying your own peaceful slice of nature, this backyard absolutely steals the show. Beautiful home, incredible setting, and just the right amount of “WOW!”
| 2 weeks ago | Listing updated with changes from the MLS® | |
| 2 weeks ago | Status changed to Active | |
| 3 weeks ago | Listing first seen on site |

The real estate listing information is provided by Bright MLS is for the consumer's personal, non-commercial use and may not be used for any purpose other than to identify prospective properties consumer may be interested in purchasing. Any information relating to real estate for sale or lease referenced on this web site comes from the Internet Data Exchange (IDX) program of the Bright MLS. This web site references real estate listing(s) held by a brokerage firm other than the broker and/or agent who owns this web site. The accuracy of all information is deemed reliable but not guaranteed and should be personally verified through personal inspection by and/or with the appropriate professionals. Properties in listings may have been sold or may no longer be available. The data contained herein is copyrighted by Bright MLS and is protected by all applicable copyright laws. Any unauthorized collection or dissemination of this information is in violation of copyright laws and is strictly prohibited. Copyright © 2020 Bright MLS. All rights reserved.