Save
Ask
Tour
Hide
Share
$505,000
7 Days On Site

714 SHADY CREEK COURT
BEL AIR, MD21015

For Sale|Townhouse|Active
3
Beds
4
Total Baths
3
Full Baths
1
Partial Bath
2,701
SqFt
$187
/SqFt
2016
Built
Subdivision:
MAGNESS MILL
County:
HARFORD
Listing courtesy of Coldwell Banker Realty
Call Now: 443.632.3000
Is this the listing for you? We can help make it yours.
443.632.3000
714 SHADY CREEK COURT714 SHADY CREEK COURT714 SHADY CREEK COURT714 SHADY CREEK COURT
Save
Ask
Tour
Hide
Share

Mortgage Calculator

Monthly Payment (Est.)

$2,304
Calculator powered by Showcase IDX, a Constellation1 Company. Copyright ©2026 Information is deemed reliable but not guaranteed.

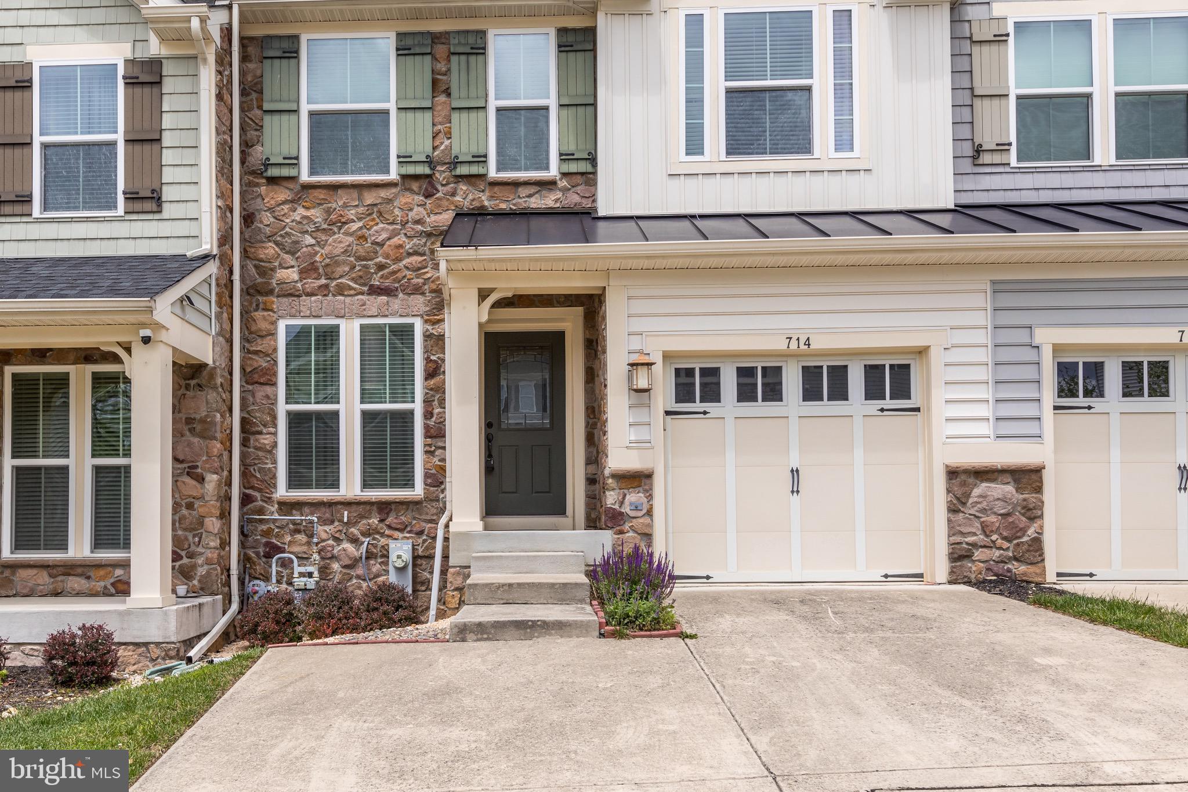
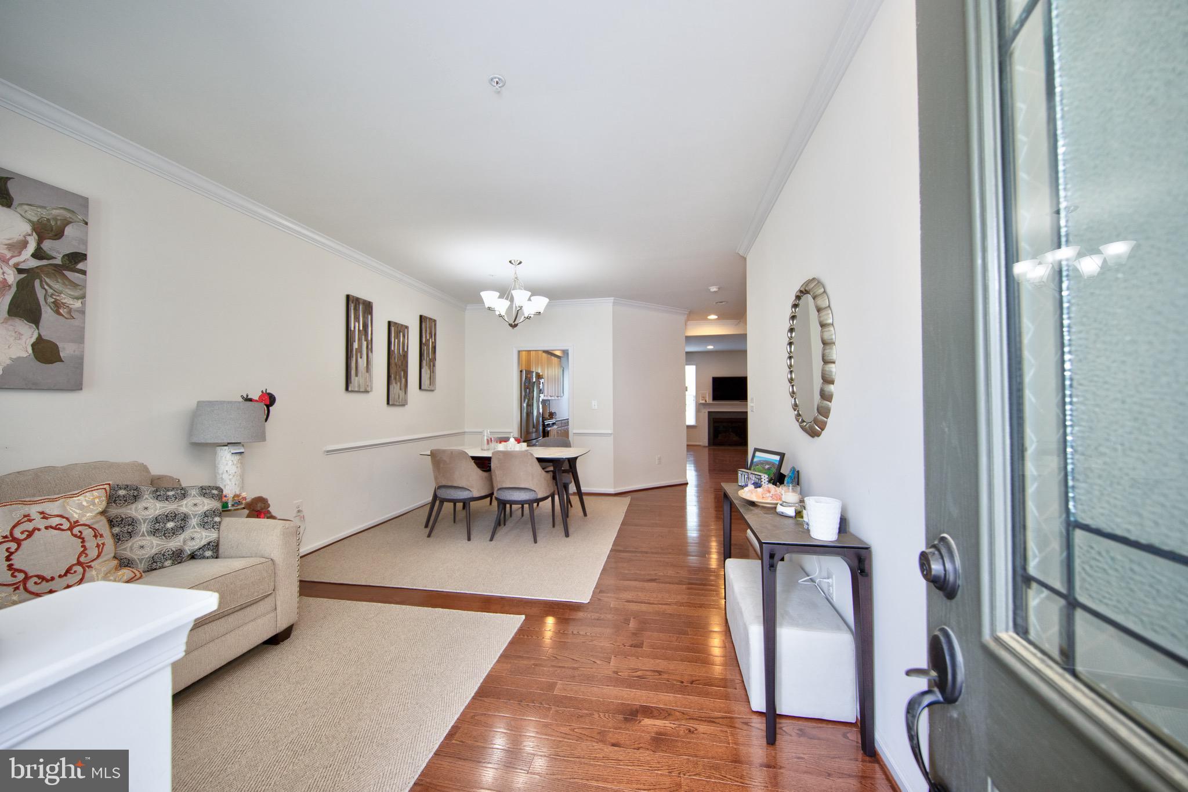
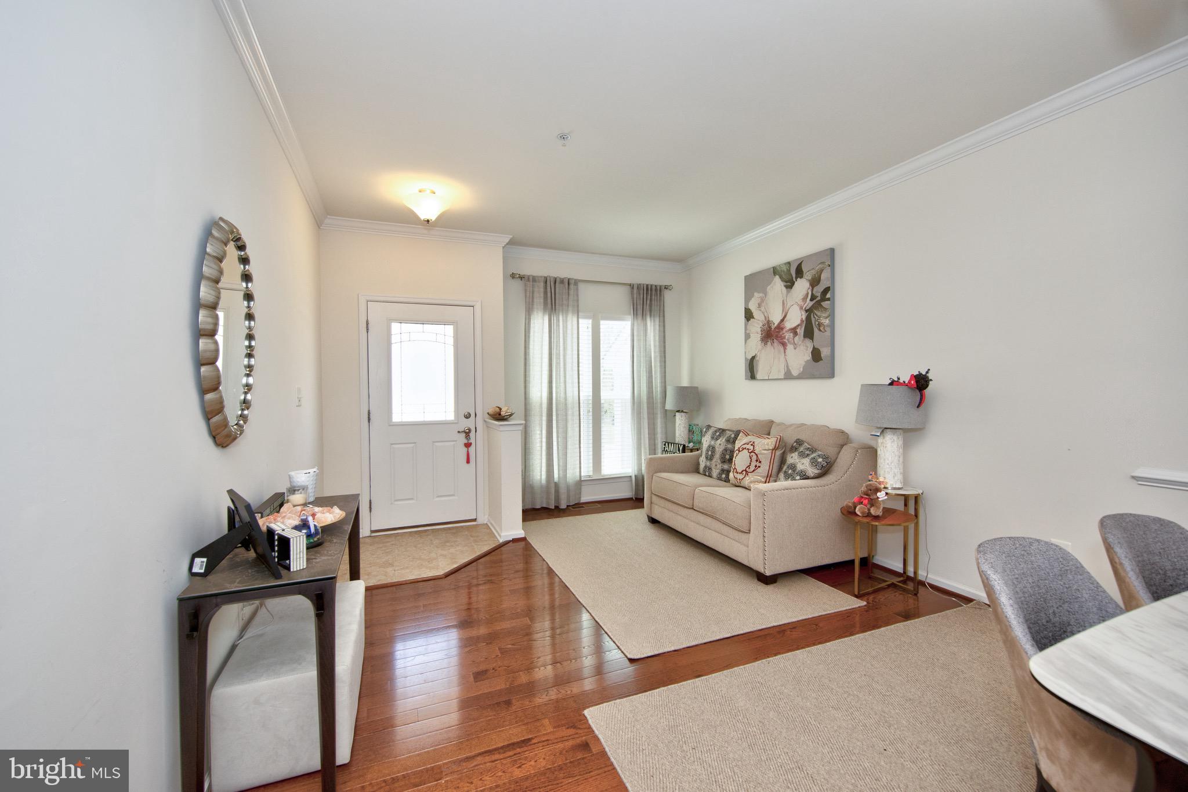
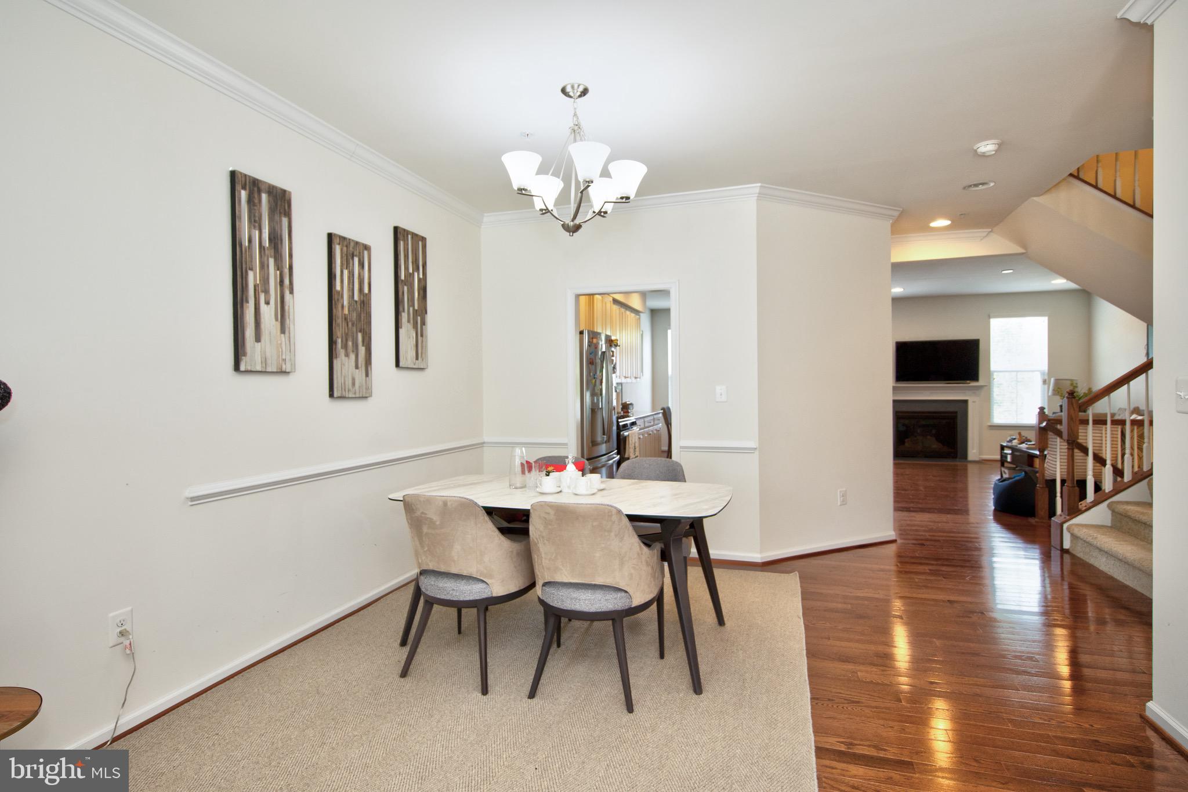
MOVE IN READY!!! 3 Bedroom 3.5 Bath Townhome With a 1 Car Attached Garage in Bel Air's Magness Mill. Home Shows Like A Model. roof replacement (2025). Walk in and feel right at home with a large living room with Hardwood Floors And Crown Molding throughout. Next you'll find a large Eat-In Gourmet Kitchen that flows to a spacious family room with a fireplace that will heat the floor on those cold winter nights. Easy access to an TREX Deck with views of The Rear Yard And Trees. ALL PERFECT FOR ENTERTAINING!!!! Upper Level Features a Spacious Master Suite with a Walk-In Closet!!! Bedrooms 2 and 3 are really nice sized and live larger than you would expect. Upper level Washer and Dryer with a Utility Sink to add convenience. Finished Lower Level Offers a huge Recreation Room, unfinished area for storage, and a full bathroom. Magness Mill offers an unmatched central location, minutes to the areas top dining, shopping and entertainment hotspots!

Save
Ask
Tour
Hide
Share
Listing Snapshot
Price 
$505,000
Days On Site 
7 Days
Bedrooms 
3
Inside Area (SqFt) 
2,701 sqft
Total Baths 
4
Full Baths 
3
Partial Baths 
1
Lot Size 
0.06 Acres
Year Built 
2016
MLS® Number 
MDHR2057276
Status 
Active
Property Tax 
$4,273
HOA/Condo/Coop Fees 
$77 monthly
Sq Ft Source 
Estimated
Friends & Family
Recent Activity
2 hours agoStatus changed to Active
2 hours agoListing updated with changes from the MLS®
a week agoListing first seen on site
General Features
Acres 
0.06
Attached Garage 
Yes
Foundation 
Concrete Perimeter
Garage 
Yes
Garage Spaces 
1
Levels 
Two
Parking 
Garage Door OpenerGarageAttached
Parking Spaces 
1
Property Sub Type 
Townhouse
Security 
Smoke Detector(s)Carbon Monoxide Detector(s)
Sewer 
Public Sewer
Special Circumstances 
Standard
SqFt Above 
1995
SqFt Below 
706
SqFt Total 
2930
Style 
Traditional
Water Source 
Public
Zoning 
R2COS
Interior Features
Appliances 
OvenGas RangeGas OvenCooktopDryerIce MakerMicrowaveRefrigeratorWasherDishwasherENERGY STAR Qualified RefrigeratorENERGY STAR Qualified DishwasherENERGY STAR Qualified WasherTankless Water Heater
Basement 
FinishedWalk-Out AccessSump PumpFull
Cooling 
Central AirGas
Fireplace 
Yes
Fireplaces 
1
Heating 
Natural GasForced Air
Interior 
Recessed LightingHigh CeilingsCrown MoldingOpen Floorplan
Laundry Features 
Washer Hookup
Window Features 
Insulated WindowsDouble Pane WindowsScreensLow Emissivity Windows
Bedroom 2 
Dimensions - 12 X 14
Bedroom 3 
Dimensions - 12 X 13
Breakfast Room 
Dimensions - 8 X 12Level - Main
Dining Room 
Dimensions - 13 X 9Level - Main
Family Room 
Dimensions - 19 X 12Level - Main
Foyer 
Level - Main
Game Room 
Dimensions - 23 X 22
Kitchen 
Dimensions - 11 X 11Level - Main
Living Room 
Dimensions - 13 X 13Level - Main
Primary Bedroom 
Dimensions - 18 X 16
Save
Ask
Tour
Hide
Share
Exterior Features
Construction Details 
Vinyl SidingStone
Patio And Porch 
Deck
Pool Features 
None
Roof 
Shingle
Windows/Doors 
Insulated WindowsDouble Pane WindowsScreensLow Emissivity Windows
Community Features
Association Amenities 
Trail(s)Jogging Path
Association Dues 
77
Community Features 
Sidewalks
HOA Fee Frequency 
Monthly
School District 
HARFORD COUNTY PUBLIC SCHOOLS
Schools
School District
HARFORD COUNTY PUBLIC SCHOOLS
Elementary School
Unknown
Middle School
Unknown
High School
CALL SCHOOL BOARD
Listing courtesy of Coldwell Banker Realty


The real estate listing information is provided by Bright MLS is for the consumer's personal, non-commercial use and may not be used for any purpose other than to identify prospective properties consumer may be interested in purchasing. Any information relating to real estate for sale or lease referenced on this web site comes from the Internet Data Exchange (IDX) program of the Bright MLS. This web site references real estate listing(s) held by a brokerage firm other than the broker and/or agent who owns this web site. The accuracy of all information is deemed reliable but not guaranteed and should be personally verified through personal inspection by and/or with the appropriate professionals. Properties in listings may have been sold or may no longer be available. The data contained herein is copyrighted by Bright MLS and is protected by all applicable copyright laws. Any unauthorized collection or dissemination of this information is in violation of copyright laws and is strictly prohibited. Copyright © 2020 Bright MLS. All rights reserved.

Neighborhood & Commute
Source: Walkscore
Save
Ask
Tour
Hide
Share