

3604 DARVELL CIRCLEABERDEEN, MD21001
Mortgage Calculator
Monthly Payment (Est.)
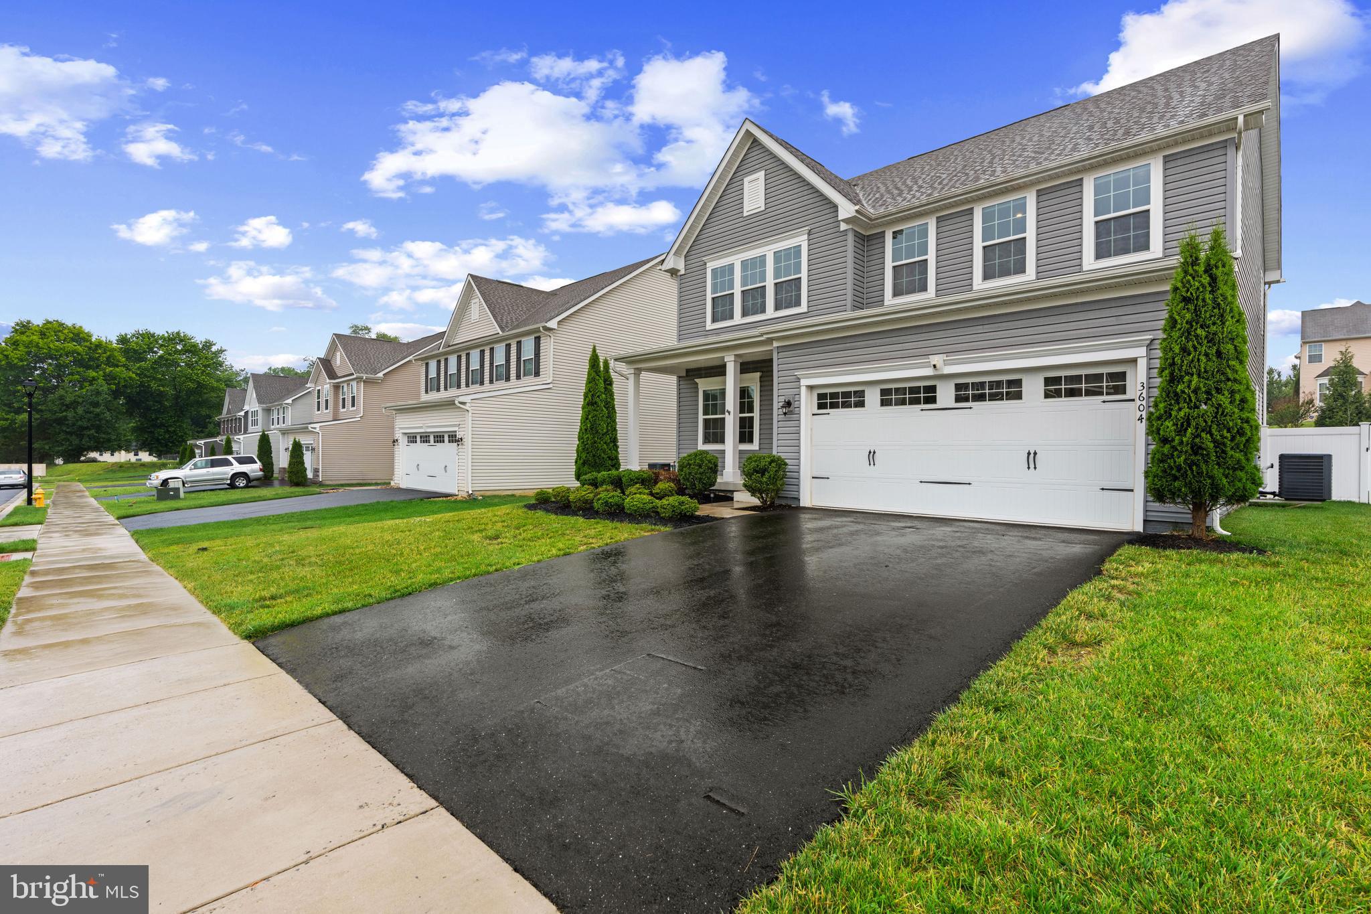
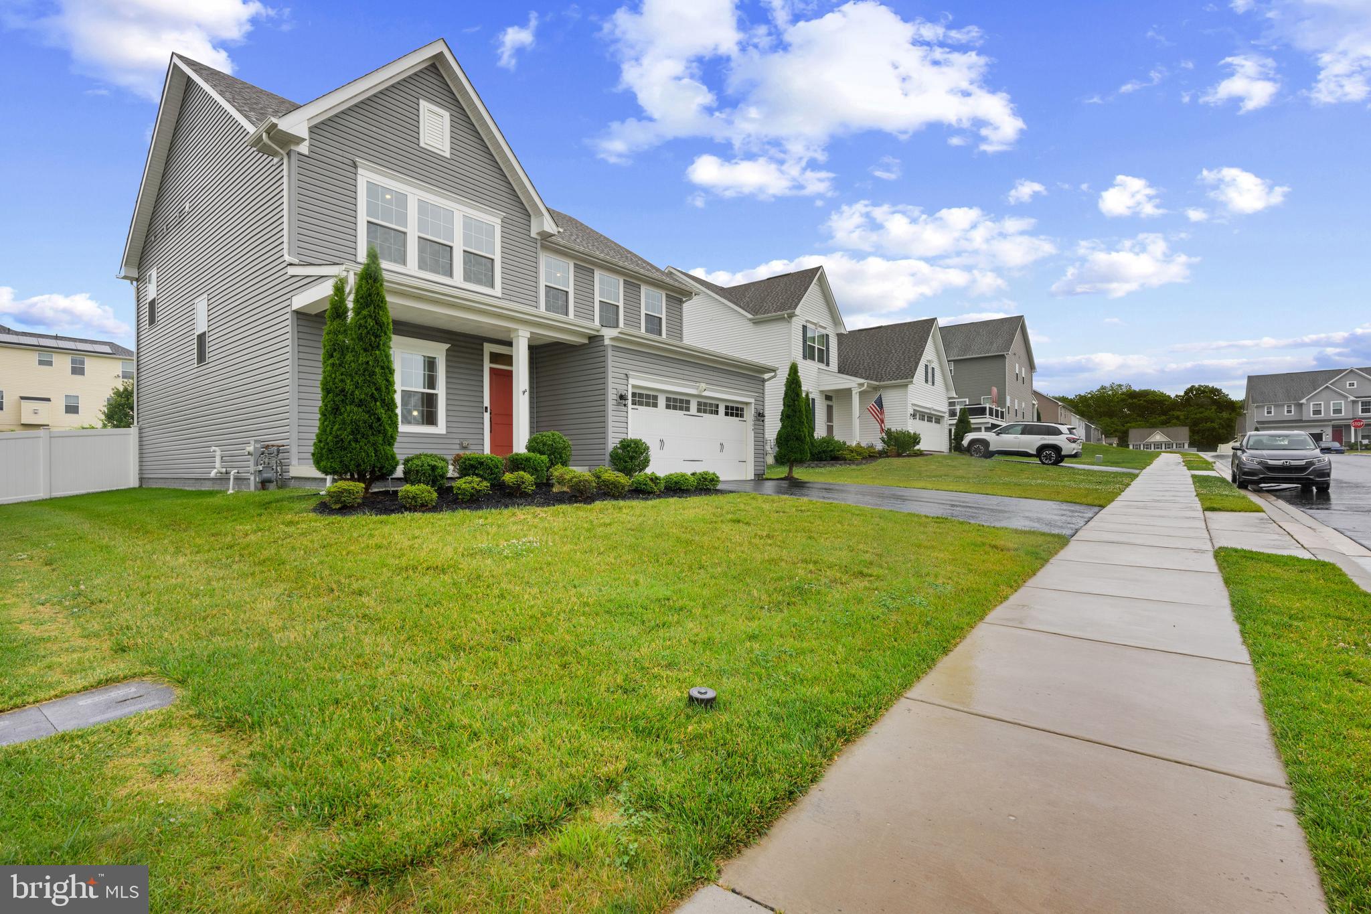
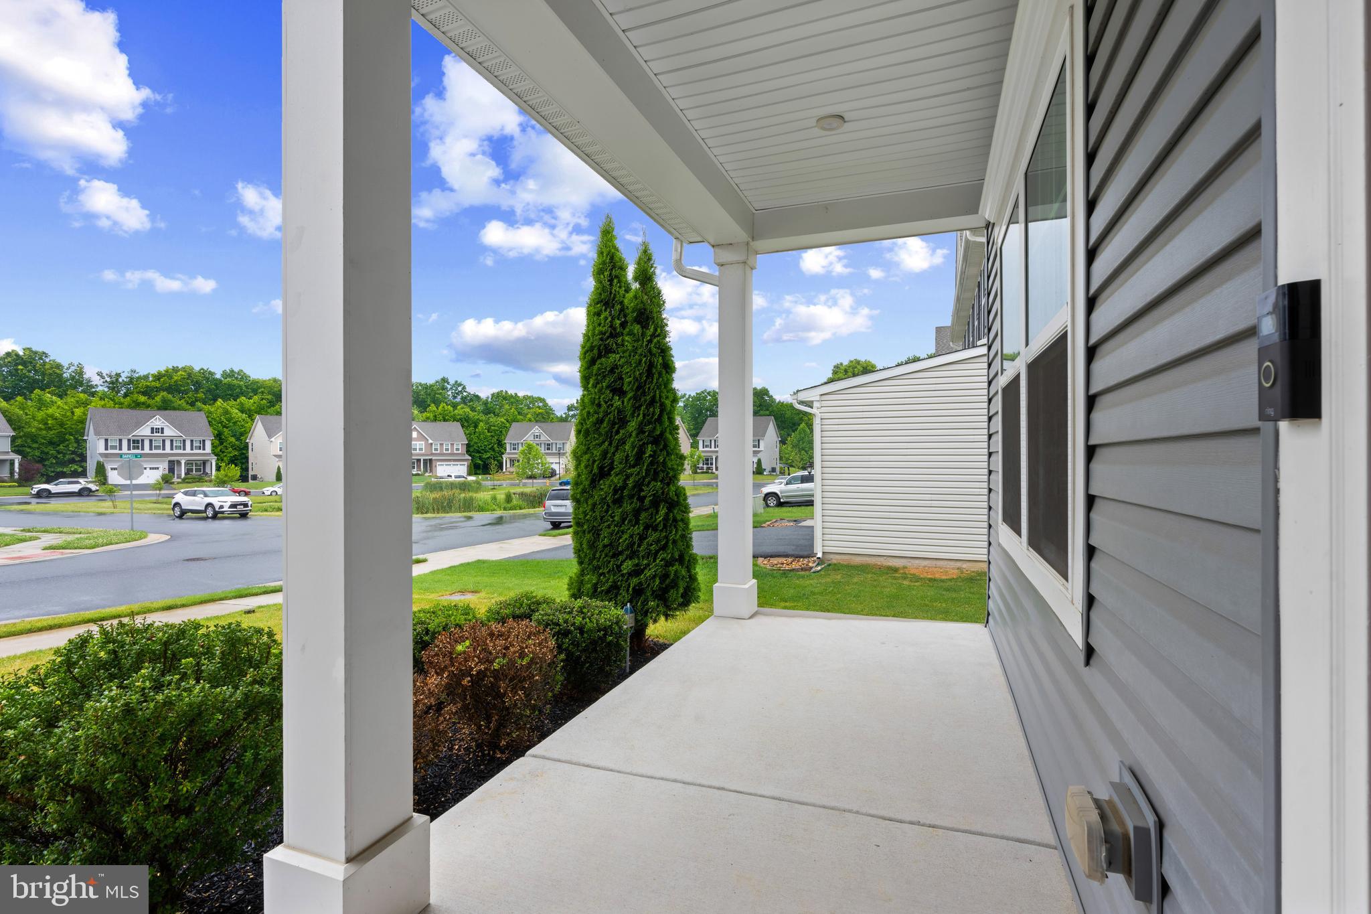
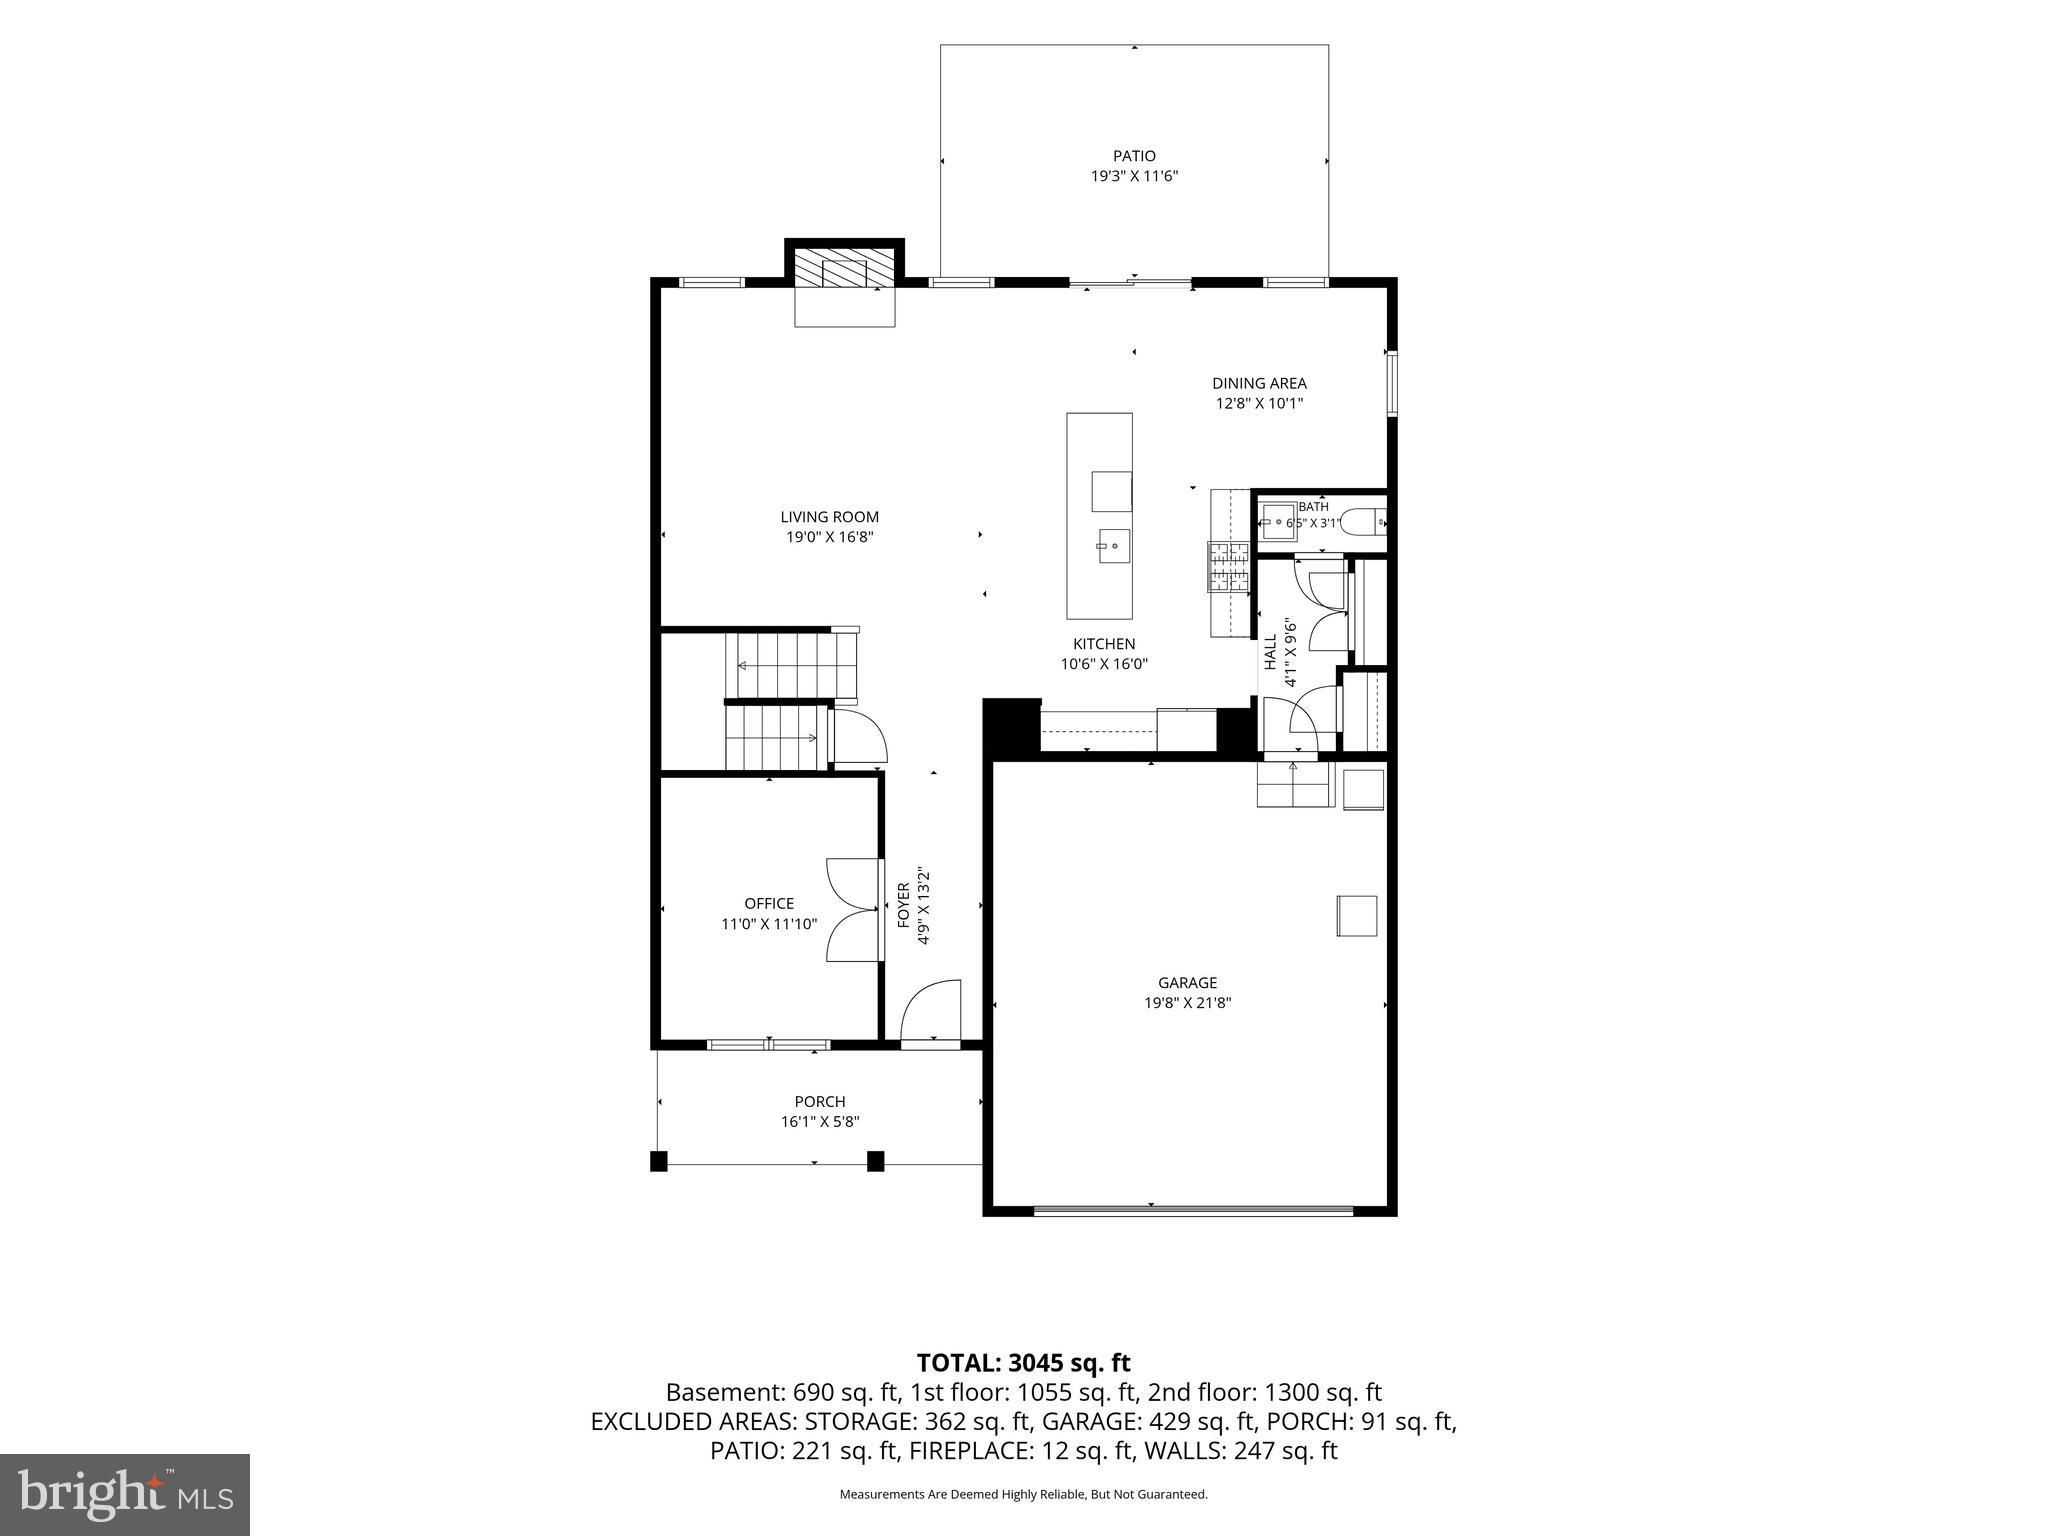
$2,600Price reduced $10,000, and UP TO $5,000 IN SELLER CLOSING HELP AVAILABLE FOR AN ACCEPTABLE OFFER! Be sure to check out the virtual tour and Matterport 3-D walkthrough; look for the motion picture icon at the top of the page. It's just a taste of what you will see when you stop by 3604 Darvell Circle, where modern comfort meets move‑in convenience. At 5 years young, you can skip the wait of new construction and enjoy all the benefits of a nearly new home in this sought‑after Aberdeen community. This five‑year‑young Columbia model by Ryan Homes blends contemporary style, with thoughtful seller upgrades of paint and flooring make for a turnkey feel that today’s buyers love. From the moment you step inside, the home feels bright, fresh, and intentionally designed. A private office/den sits just off the entry — an ideal space for remote work, creative pursuits, or a quiet reading retreat. The main level showcases upgraded luxury vinyl plank flooring (installed in 2026), adding warmth, durability, and a cohesive modern aesthetic throughout the living areas. The open‑concept layout flows beautifully, making everyday living and entertaining effortless. A true standout of this property is the fully finished basement guest suite, complete with a spacious bedroom and nearby full bathroom. Whether hosting extended family or offering visitors a private retreat, this space delivers comfort and flexibility rarely found in comparable homes. Upstairs, the massive primary suite impresses with its size and its gigantic walk‑in closet. Three additional bedrooms complete the upper level, and with the bonus bedroom in the basement, this home offers five total bedrooms — plenty of room for everyone. The fully fenced backyard is perfect for pets, play, and outdoor enjoyment. 3604 Darvell Circle is an exceptional opportunity for buyers seeking quality, space, and a modern, move‑in‑ready home. Whether you’re hosting friends, working from home, or simply settling into your daily routine, every detail has been curated to elevate your living experience. And just when you think there's nothing more to consider??? THERE’S STILL THE BALANCE OF THE 10 YEAR TRANSFERABLE BUILDER’S WARRANTY just waiting for the next owner! Stop by and see it today!
| 5 days ago | Listing updated with changes from the MLS® | |
| 2 months ago | Price changed to $569,900 | |
| 2 months ago | Listing first seen on site |

The real estate listing information is provided by Bright MLS is for the consumer's personal, non-commercial use and may not be used for any purpose other than to identify prospective properties consumer may be interested in purchasing. Any information relating to real estate for sale or lease referenced on this web site comes from the Internet Data Exchange (IDX) program of the Bright MLS. This web site references real estate listing(s) held by a brokerage firm other than the broker and/or agent who owns this web site. The accuracy of all information is deemed reliable but not guaranteed and should be personally verified through personal inspection by and/or with the appropriate professionals. Properties in listings may have been sold or may no longer be available. The data contained herein is copyrighted by Bright MLS and is protected by all applicable copyright laws. Any unauthorized collection or dissemination of this information is in violation of copyright laws and is strictly prohibited. Copyright © 2020 Bright MLS. All rights reserved.