

503 SILVER CHARM COURTHAVRE DE GRACE, MD21078
Mortgage Calculator
Monthly Payment (Est.)
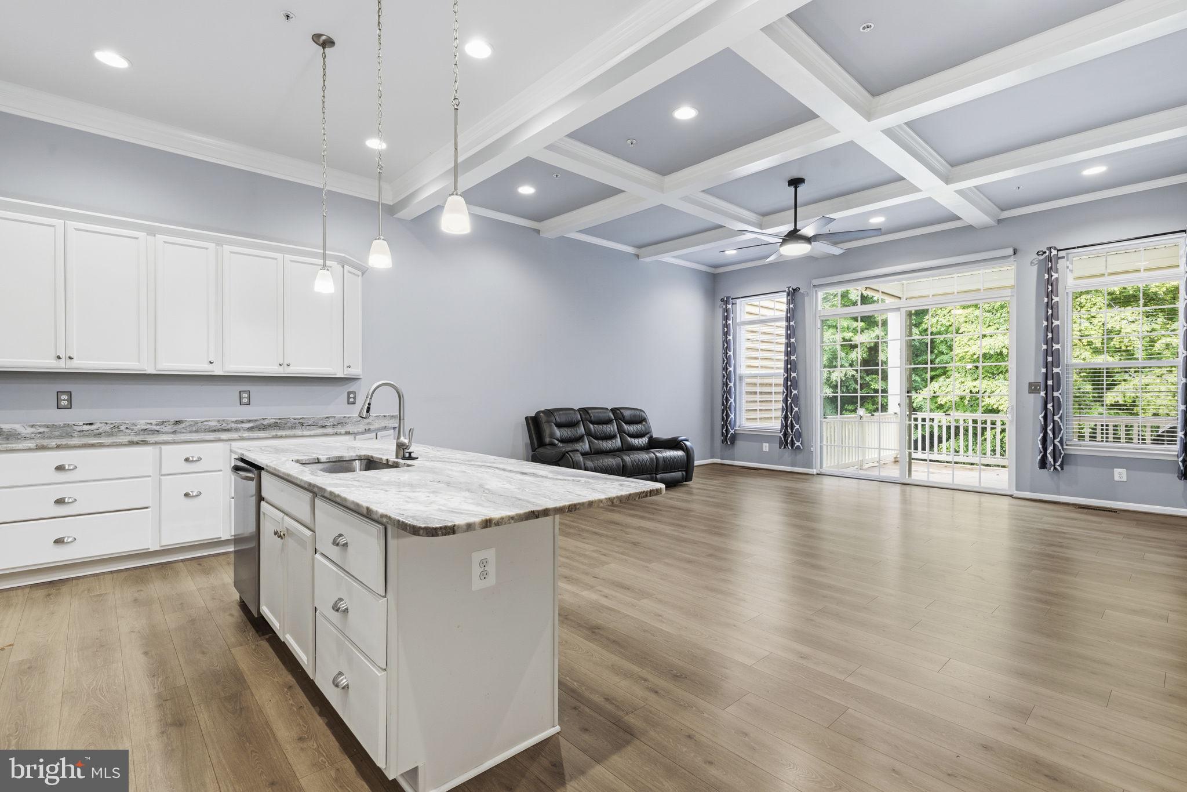
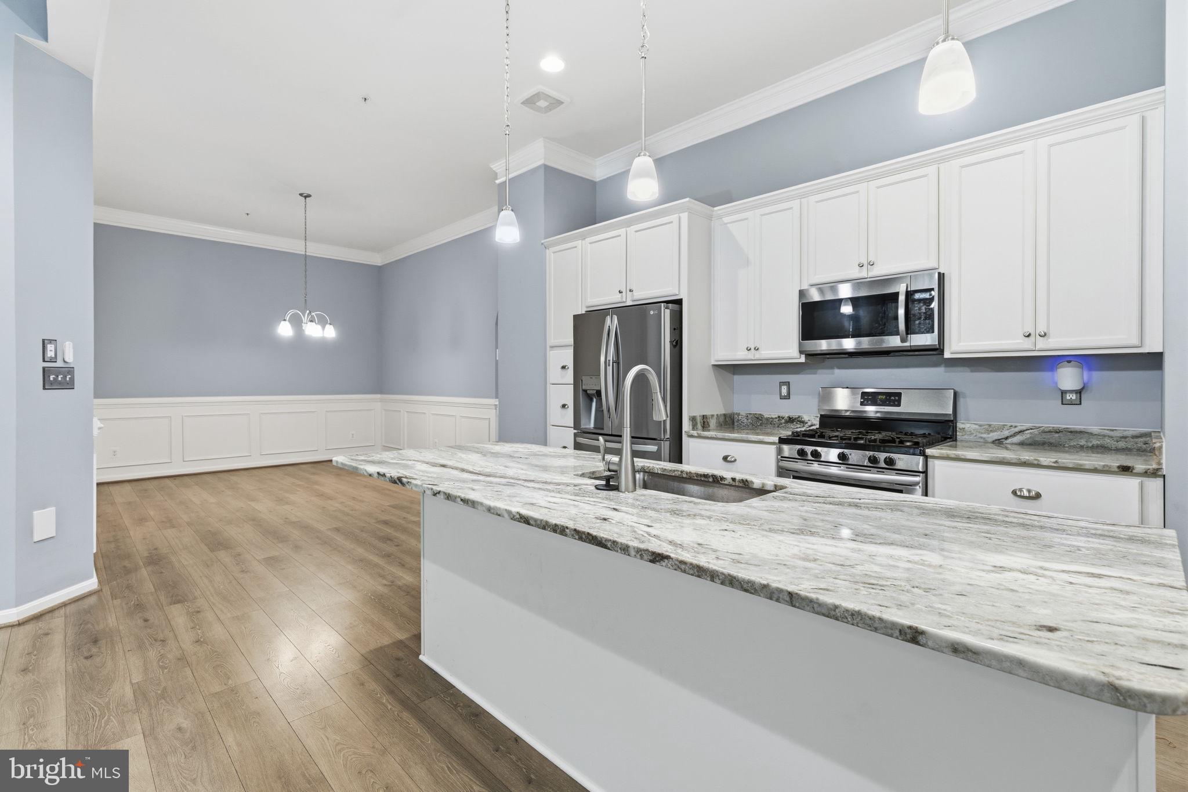
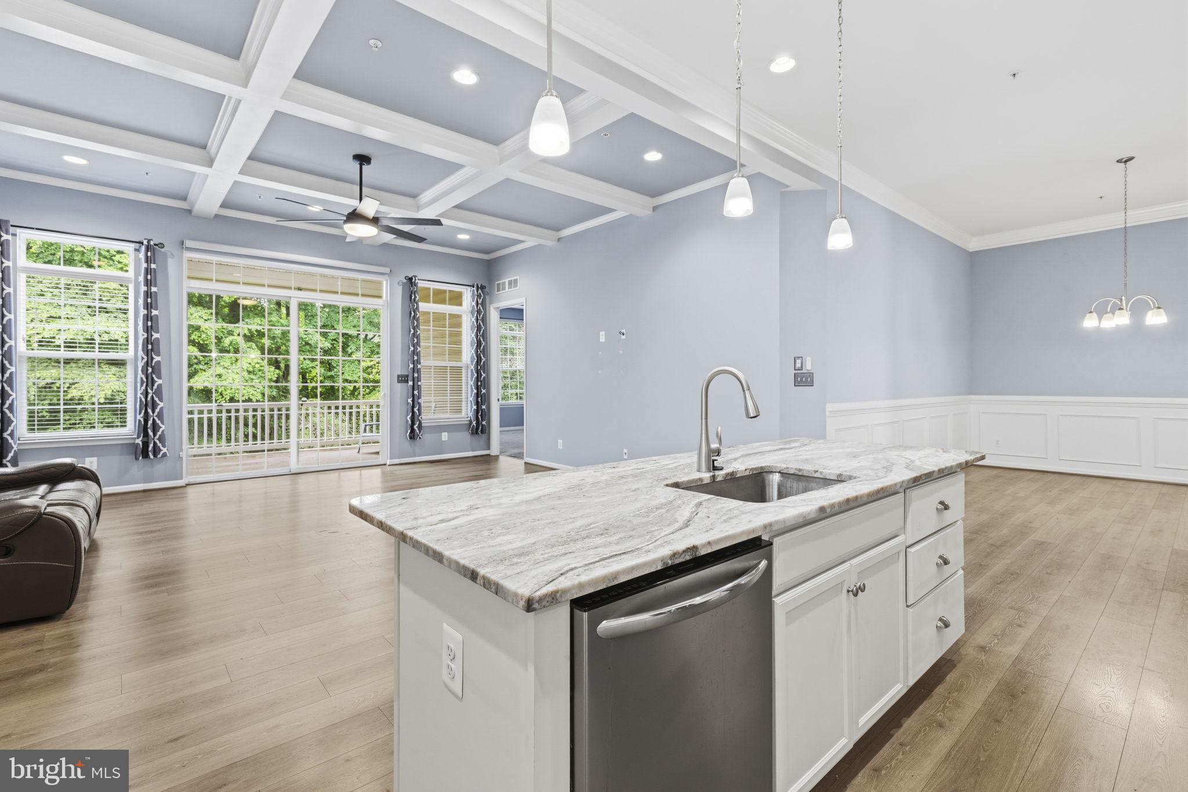
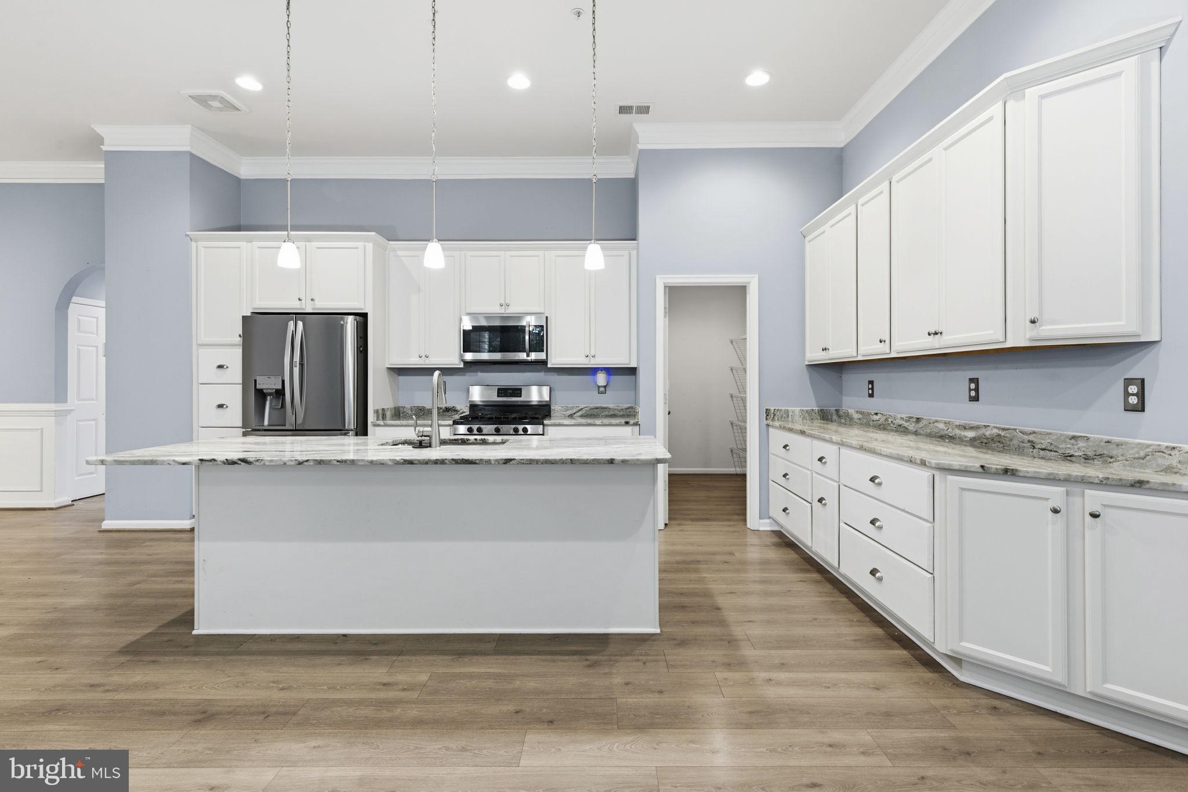
$2,281Tucked into the prestigious Bulle Rock community, this exquisite 3-bedroom, 3-bathroom carriage house blends refined design with easy, single-level living. A level front yard and inviting façade set the tone from the moment you arrive. Step inside to a grand foyer finished with luxury vinyl plank flooring, crown molding, wainscoting, and a classic chair rail—an elegant preview of the quality that carries throughout. High ceilings open into a bright, flowing main level built for both everyday comfort and effortless entertaining. The sophisticated dining room, with its luxury vinyl plank floors and detailed molding, is made for memorable gatherings. Just beyond, the gourmet kitchen delivers on every front: granite countertops, stainless steel appliances, recessed lighting, and crown molding, anchored by a large island with a sink, pendant lighting, and breakfast-bar seating. The spacious family room is a true centerpiece, featuring a coffered ceiling, ceiling fan, recessed lighting, and luxury vinyl plank floors. Large windows fill the room with natural light, while a sliding glass door opens to a covered deck with a skylight—perfect for alfresco dining or unwinding to serene, tree-lined views. The primary suite is a private retreat with plush carpeting, a tray ceiling, ceiling fan, and a generous walk-in closet. Its spa-inspired bath offers ceramic tile flooring, dual sinks atop a granite vanity, a stall shower, and a warm mix of sconce and recessed lighting. A second main-level bedroom features luxury vinyl plank flooring, served by a full bath with ceramic tile, a tub-shower combo, and sconce lighting. A well-placed laundry room with vinyl flooring and a granite-topped folding counter adds everyday convenience. Downstairs, you'll find a third bedroom with cozy carpeting and a full bath with ceramic tile, a walk-in shower, and sconce lighting. An unfinished storage area with a concrete floor offers room to customize and walks out to a lower-level patio. Outside, a concrete driveway and front-loading attached garage accommodate two vehicles, while a backdrop of lush trees lends privacy and a touch of nature. This is more than a home—it's a lifestyle waiting to be embraced in one of Havre de Grace's most vibrant communities. Don't miss the opportunity to make it your own. **Seller is offering a $6,370 credit toward interior painting (estimate on file)! Freshen the main-level walls & trim, stairwell, and basement bath in your colors of choice — move in and make it yours from day one!**
| 6 days ago | Listing updated with changes from the MLS® | |
| a month ago | Status changed to Pending | |
| 2 months ago | Listing first seen on site |

The real estate listing information is provided by Bright MLS is for the consumer's personal, non-commercial use and may not be used for any purpose other than to identify prospective properties consumer may be interested in purchasing. Any information relating to real estate for sale or lease referenced on this web site comes from the Internet Data Exchange (IDX) program of the Bright MLS. This web site references real estate listing(s) held by a brokerage firm other than the broker and/or agent who owns this web site. The accuracy of all information is deemed reliable but not guaranteed and should be personally verified through personal inspection by and/or with the appropriate professionals. Properties in listings may have been sold or may no longer be available. The data contained herein is copyrighted by Bright MLS and is protected by all applicable copyright laws. Any unauthorized collection or dissemination of this information is in violation of copyright laws and is strictly prohibited. Copyright © 2020 Bright MLS. All rights reserved.
Did you know? You can invite friends and family to your search. They can join your search, rate and discuss listings with you.