Save
Ask
Tour
Hide
Share
$520,000
2 Days On Site

331 TUFTON CIRCLE
FALLSTON, MD21047

For Sale|Townhouse|Active
3
Beds
4
Total Baths
2
Full Baths
2
Partial Baths
3,526
SqFt
$147
/SqFt
2013
Built
Subdivision:
FALLSTON COMMONS
County:
HARFORD
Listing courtesy of Monument Sotheby's International Realty
Call Now: 443.632.3000
Is this the listing for you? We can help make it yours.
443.632.3000
331 TUFTON CIRCLE331 TUFTON CIRCLE331 TUFTON CIRCLE331 TUFTON CIRCLE
Save
Ask
Tour
Hide
Share

Mortgage Calculator

Monthly Payment (Est.)

$2,372
Calculator powered by Showcase IDX, a Constellation1 Company. Copyright ©2026 Information is deemed reliable but not guaranteed.

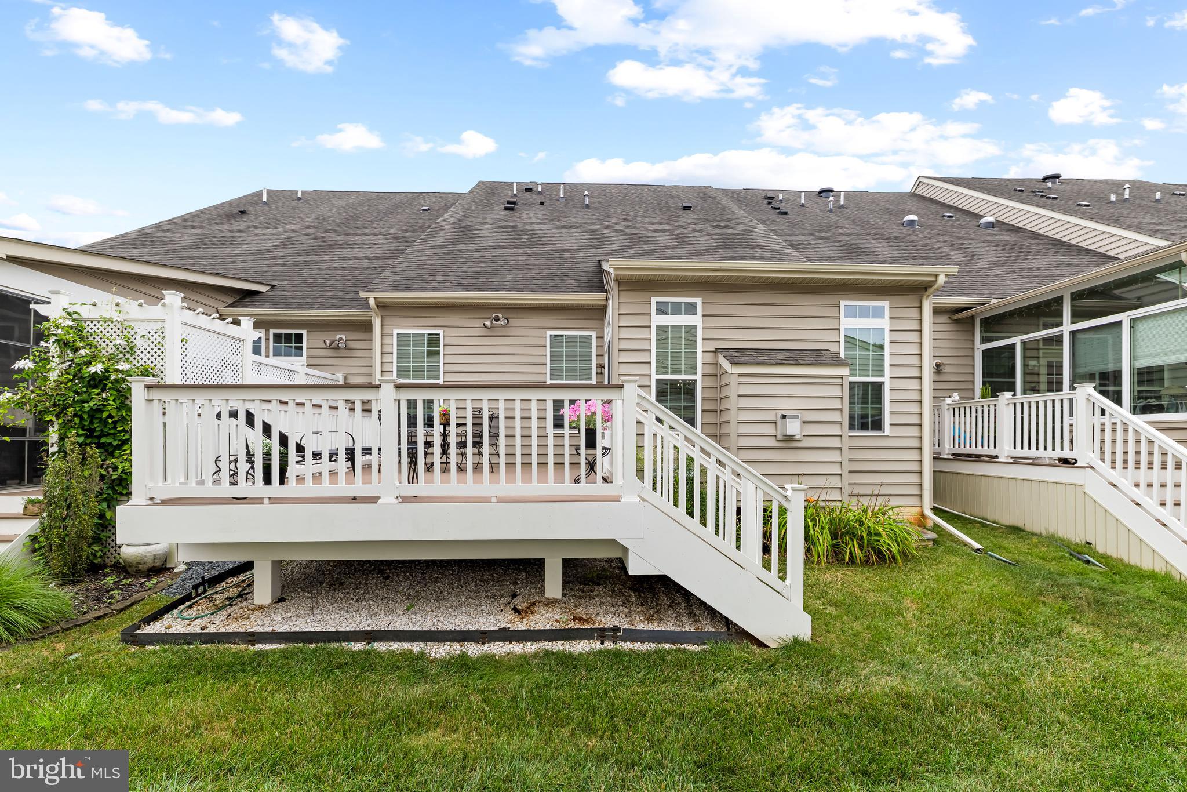
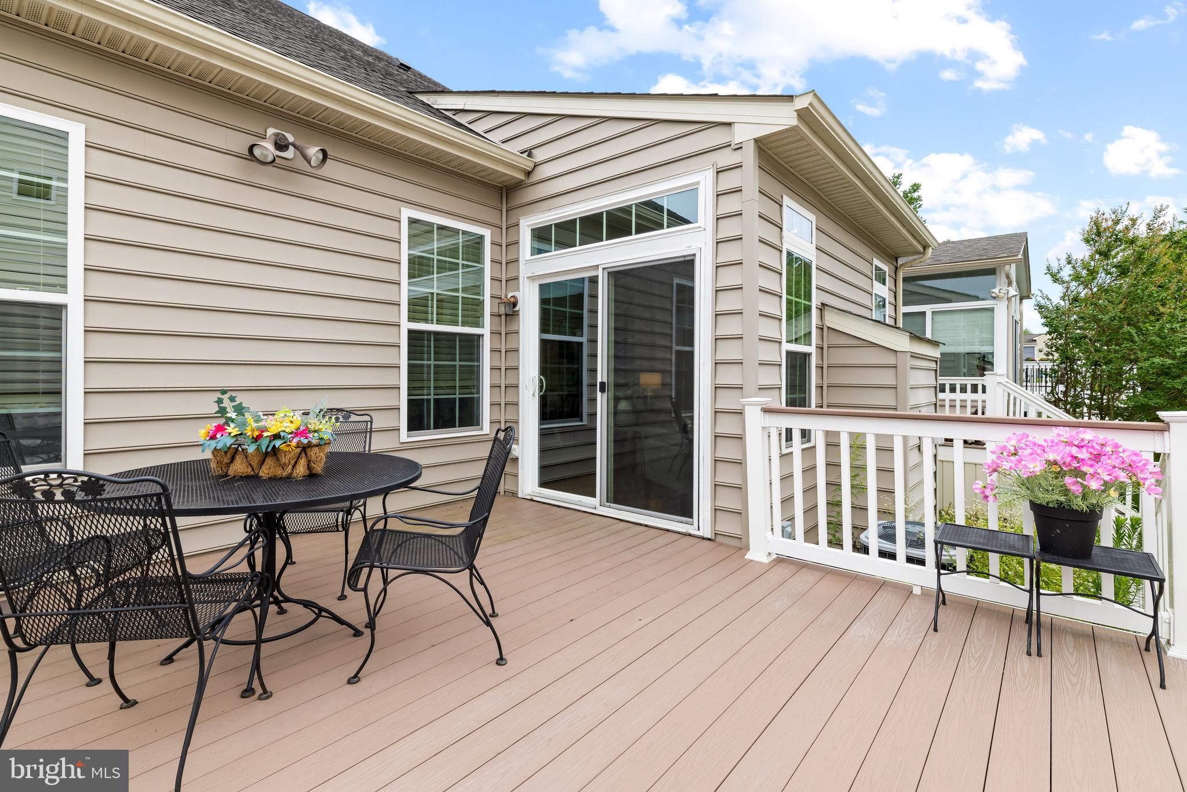
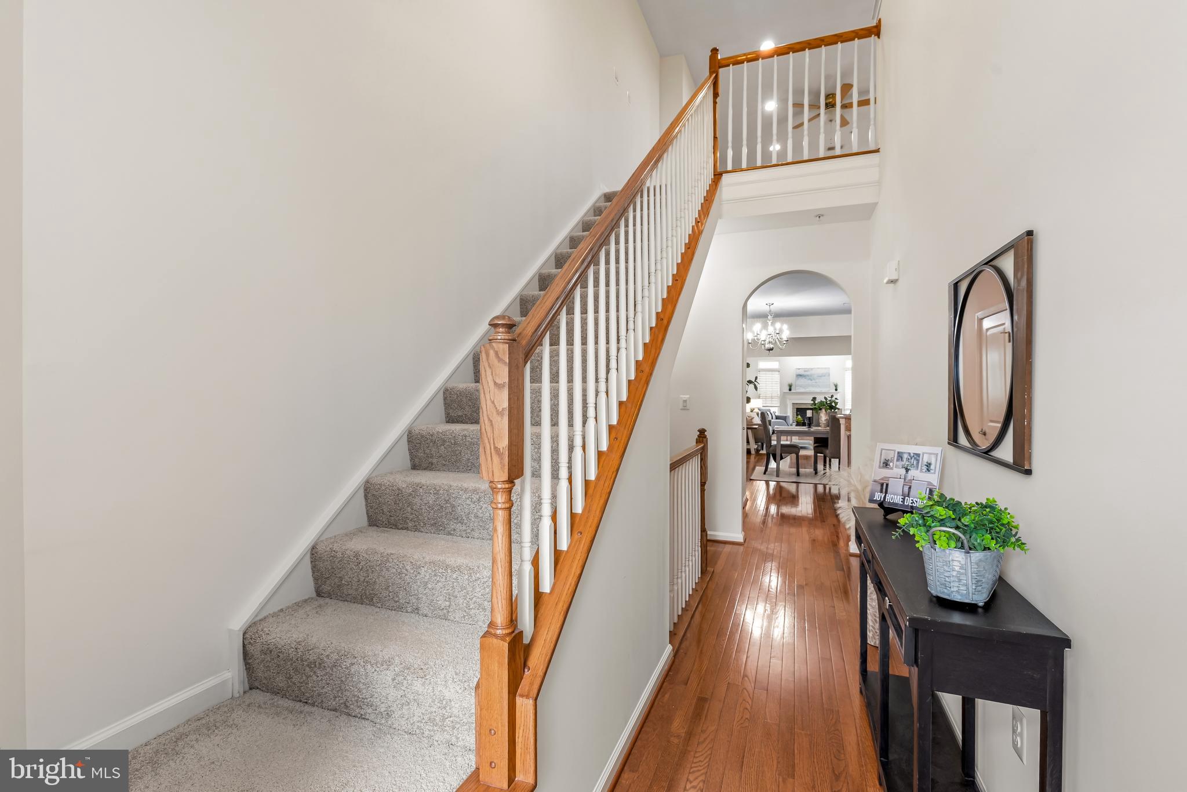
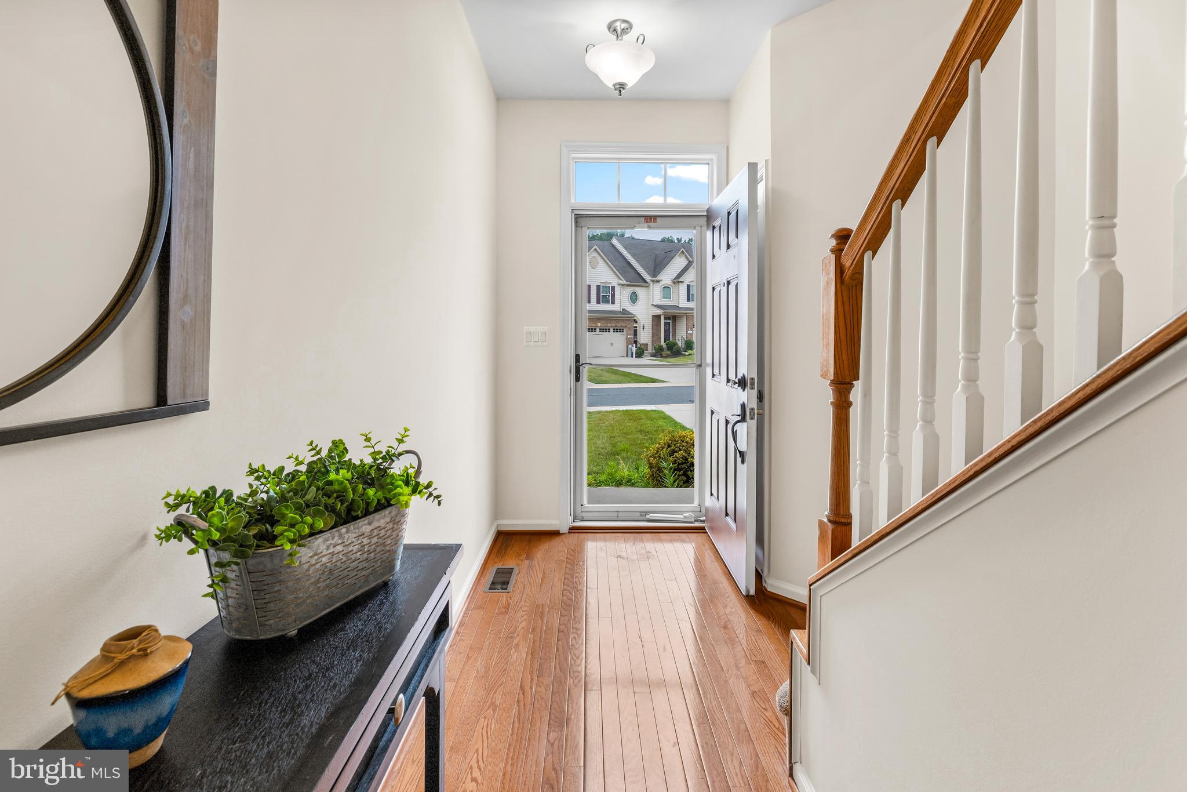
Are you ready to simplify your life? Come explore Fallston Commons, a 55 plus community conveniently located off Belair Road and close to Route 152. Tons of shops and restaurants nearby. This community offers a lifestyle you deserve, with a community pool and fitness center, lawn care, snow removal, and more. Pickleball courts? YES. Tennis courts? YES. Just lock the door and head South to see the family or spend winters in warmer climates. Fallston Commons makes life easier. If you are downsizing, you'll find that everything will fit easily into the 3800 square feet of 331 Tufton Circle. A total of three bedrooms, two full, and two half baths. The main level offers a center hall leading to an open kitchen with all the amenities, including main level laundry just off the garage entry. Oh, and make sure to see the huge two-car garage. Also on the main level find a gigantic primary suite with bedroom, large bathroom with double sinks and a walk-in shower, and a large walk-in closet. The living room leads to the deck, perfectly placed for morning coffee or afternoon sips. Up on the second floor, find a center den with an overlook to the living and dining room spaces below. Also, there are two bedrooms, a full bath, and a huge storage room that can be converted to a home office. The lower level is fully finished with plush carpeting, a huge family room, and a half bath. The builders thought of everything and included a four-foot window with escape access in case of emergency. There's a storage room in the lower level, also. Similar homes in Towson sell for over $800,000.

Save
Ask
Tour
Hide
Share
Listing Snapshot
Price 
$520,000
Days On Site 
2 Days
Bedrooms 
3
Inside Area (SqFt) 
3,526 sqft
Total Baths 
4
Full Baths 
2
Partial Baths 
2
Lot Size 
N/A
Year Built 
2013
MLS® Number 
MDHR2057070
Status 
Active
Property Tax 
$4,873
HOA/Condo/Coop Fees 
$185 monthly
Sq Ft Source 
Estimated
Friends & Family
Recent Activity
3 days agoListing first seen on site
3 days agoListing updated with changes from the MLS®
General Features
Attached Garage 
Yes
Direction Faces 
East
Foundation 
Block
Garage 
Yes
Garage Spaces 
2
Levels 
Three Or More
Number Of Stories 
3
Parking 
OversizedGarage Door OpenerConcreteGarageDrivewayInside EntranceAttached
Parking Spaces 
6
Pets 
Dogs OKCats OKYes
Property Sub Type 
Townhouse
Security 
Fire Escape
Sewer 
Public Sewer
Special Circumstances 
Standard
SqFt Above 
2444
SqFt Below 
1082
SqFt Total 
3852
Style 
Carriage HouseVillaColonial
Utilities 
Cable Available
Water Source 
Public
Zoning 
B2 B3
Interior Features
Appliances 
OvenElectric RangeElectric OvenCooktopGas Water HeaterWasherDishwasherDisposalDryerRefrigeratorWater HeaterExhaust FanMicrowave
Basement 
FinishedFullOtherSump PumpDaylightPartialInterior Entry
Cooling 
Central AirCeiling Fan(s)Electric
Electric 
220 Volts200+ Amp Service
Fireplace 
Yes
Fireplace Features 
GasGlass Doors
Fireplaces 
1
Flooring 
CarpetWoodHardwoodVinyl
Heating 
Exhaust FanNatural GasForced Air
Interior 
Eat-in KitchenCeiling Fan(s)Kitchen IslandPantryRecessed LightingWalk-In Closet(s)OtherHigh CeilingsBuilt-in FeaturesOpen Floorplan
Laundry Features 
Laundry RoomMain Level
Main Level Bedrooms 
1
Window Features 
Window CoveringsInsulated WindowsDouble Pane WindowsScreensLow Emissivity WindowsWindow Treatments
Primary Bedroom 
Level - MainFeatures - Ceiling Fan(s)
Save
Ask
Tour
Hide
Share
Exterior Features
Construction Details 
BrickVinyl Siding
Exterior 
Lighting
Other Structures 
Workshop
Patio And Porch 
Deck
Pool Features 
Community
Roof 
Shingle
View 
Garden
Waterview 
Garden
Windows/Doors 
Window CoveringsInsulated WindowsDouble Pane WindowsScreensLow Emissivity WindowsWindow Treatments
Community Features
Accessibility Features 
Accessible DoorsAccessible Hallway(s)
Association Amenities 
ClubhouseFitness Center
Association Dues 
185
Community Features 
PoolSidewalks
HOA Fee Frequency 
Monthly
School District 
HARFORD COUNTY PUBLIC SCHOOLS
Senior Community 
Yes
Schools
School District
HARFORD COUNTY PUBLIC SCHOOLS
Elementary School
Unknown
Middle School
Unknown
High School
Unknown
Listing courtesy of Monument Sotheby's International Realty


The real estate listing information is provided by Bright MLS is for the consumer's personal, non-commercial use and may not be used for any purpose other than to identify prospective properties consumer may be interested in purchasing. Any information relating to real estate for sale or lease referenced on this web site comes from the Internet Data Exchange (IDX) program of the Bright MLS. This web site references real estate listing(s) held by a brokerage firm other than the broker and/or agent who owns this web site. The accuracy of all information is deemed reliable but not guaranteed and should be personally verified through personal inspection by and/or with the appropriate professionals. Properties in listings may have been sold or may no longer be available. The data contained herein is copyrighted by Bright MLS and is protected by all applicable copyright laws. Any unauthorized collection or dissemination of this information is in violation of copyright laws and is strictly prohibited. Copyright © 2020 Bright MLS. All rights reserved.

Neighborhood & Commute
Source: Walkscore
Save
Ask
Tour
Hide
Share