

514 DARK STAR CIRCLEHAVRE DE GRACE, MD21078
Mortgage Calculator
Monthly Payment (Est.)
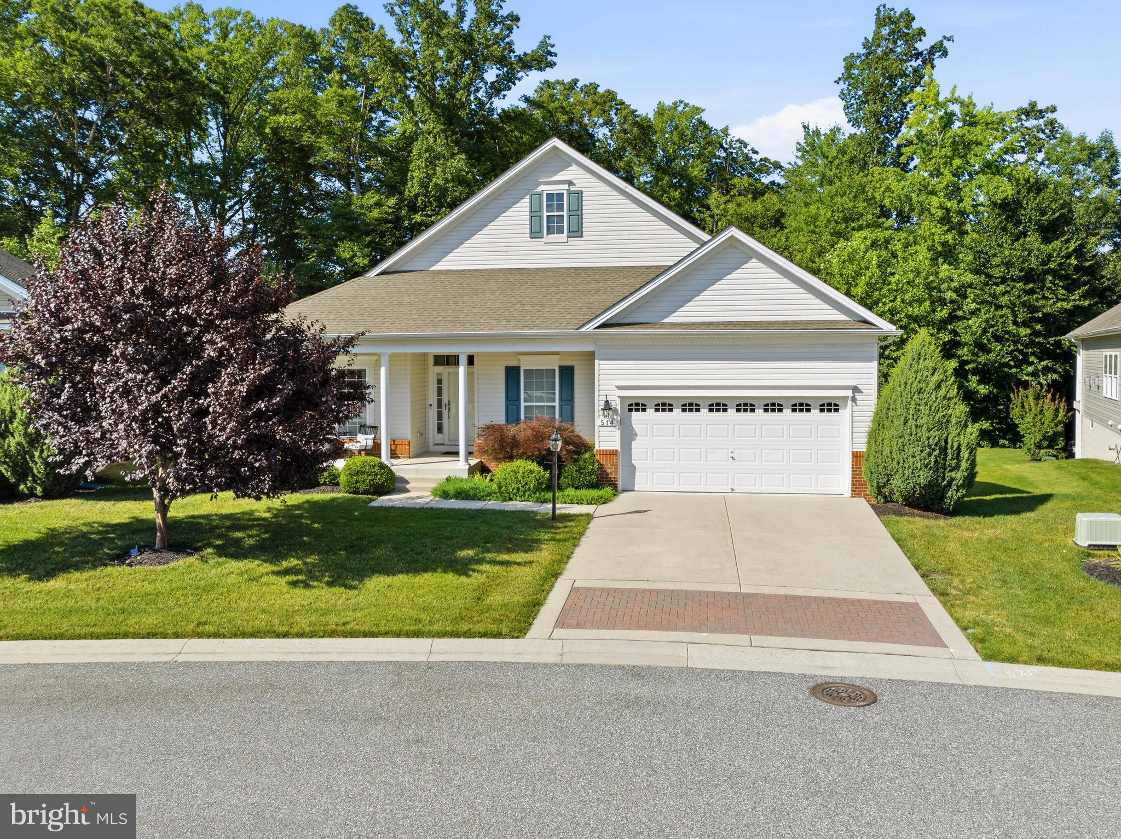
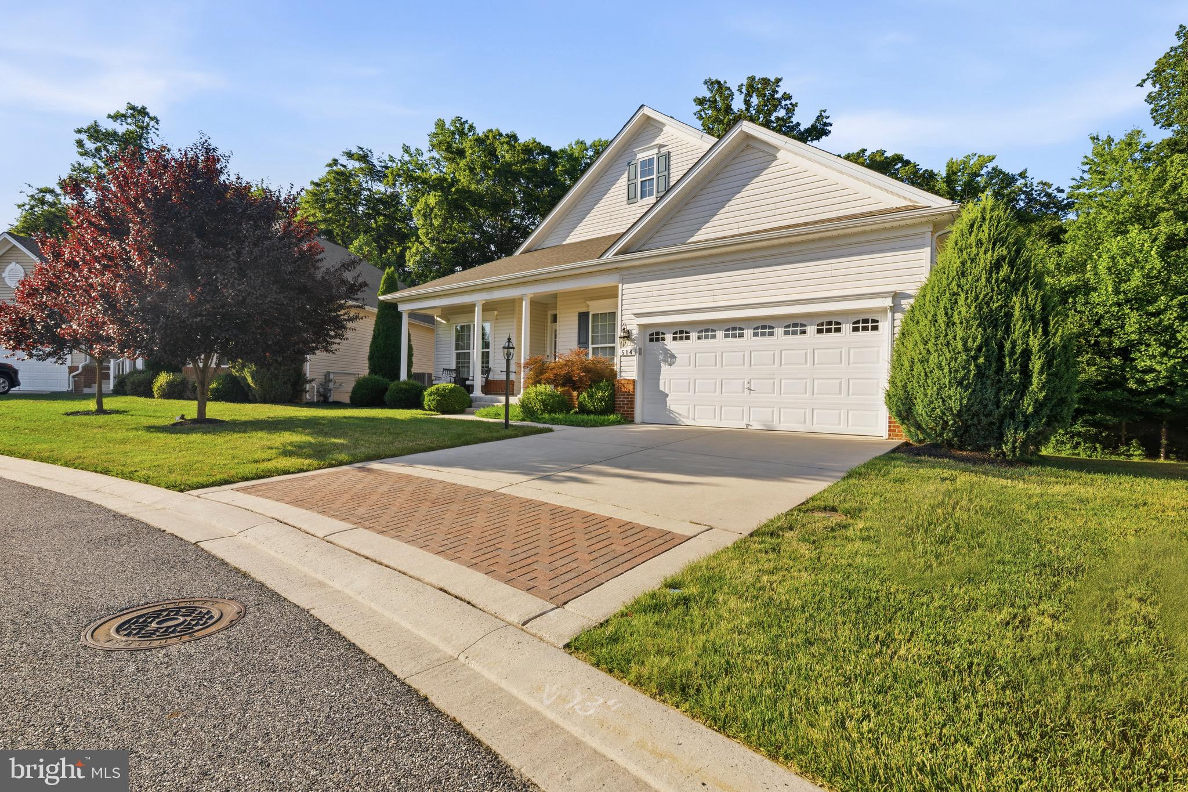
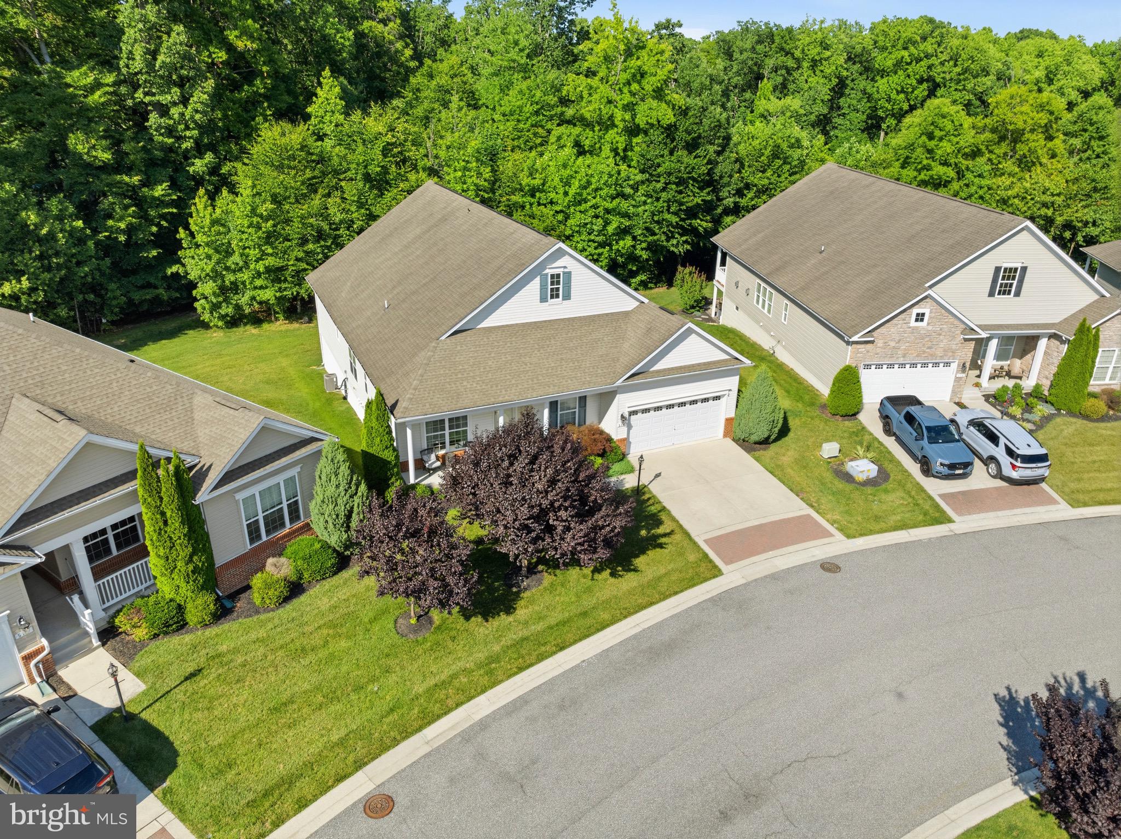
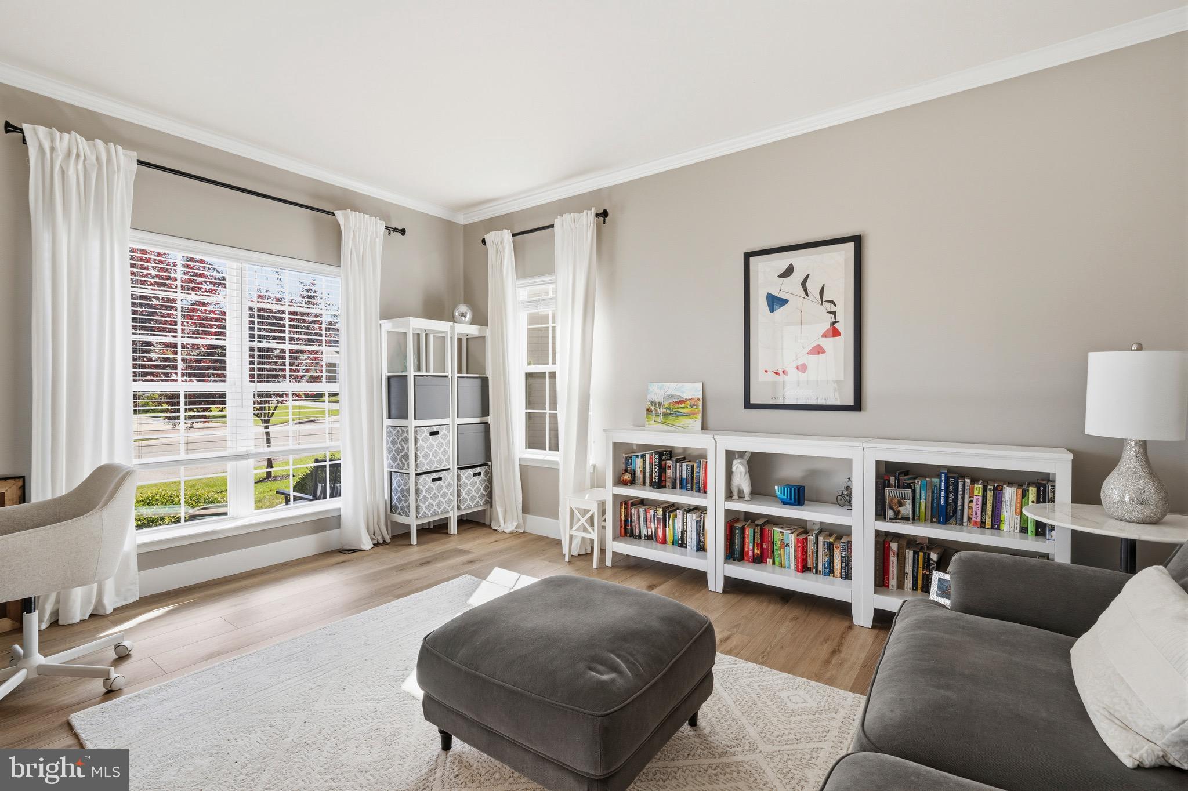
$3,194Welcome to 514 Dark Star, where thoughtful updates, flexible living space, and exceptional outdoor living come together in one remarkable home. From the moment you arrive, you’ll appreciate the inviting layout, stylish upgrades, and spaces designed for both everyday living and effortless entertaining. As you step through the front door, you’re greeted by beautiful new luxury vinyl plank flooring that flows seamlessly throughout the main level, creating a warm and modern feel. The sun filled sitting room at the front of the home is adorned with large windows, offering the perfect place to relax, read, or welcome guests. Just off the foyer is a versatile office that can easily serve as an additional bedroom, playroom, or hobby space. Conveniently located beside the half bath, it provides flexibility to fit your lifestyle. The heart of the home is the beautifully refreshed kitchen, thoughtfully designed with a large quartz center island that offers abundant prep space, additional seating, and the perfect gathering place for family and friends. New slate finish appliances, refreshed finishes, and generous cabinetry make this kitchen as functional as it is beautiful. Best of all, the open concept design allows the kitchen to flow effortlessly into the surrounding living spaces, making entertaining a breeze. Adjacent to the kitchen, the spacious family room invites you to unwind after a long day, while the separate formal dining room is ideal for hosting holiday dinners and special occasions. The adjoining morning room offers endless possibilities, whether you envision a casual breakfast nook, coffee bar, reading space, or game table, this versatile area is ready to fit your needs. Step outside onto the deck and enjoy the peaceful, tree lined backyard that provides both privacy and tranquility. The motorized retractable screen transforms the deck into the perfect outdoor living space, allowing you to enjoy fresh air, morning coffee, or evening dinners without worrying about unwanted pests. The main level also features three generously sized bedrooms, including the spacious primary suite. The large walk in closet offers plenty of room for everyone’s wardrobe, while the ensuite bath provides a relaxing retreat with dual vanities, a soaking tub, and a separate shower. The laundry room is conveniently located on the main level, making everyday chores simple and accessible. Connected to the laundry room is the garage. This attached two car garage offers plenty of room for vehicles while providing additional storage space for outdoor equipment, lawn tools, bicycles, seasonal décor, and all of your weekend gear. With room to stay organized, it’s the perfect extension of the home’s thoughtful design, offering convenience without sacrificing valuable living space. Head downstairs to discover one of this home’s most unique features, the finished lower level designed as an ideal in law suite or private guest quarters. This versatile space includes its own bedroom, comfortable living room, full bathroom, and a second kitchen, allowing extended family, overnight guests to enjoy privacy and independence. Whether used as multi generational living, a private retreat, or additional entertaining space, the possibilities are endless. Storage will never be a concern. Hidden behind a charming barn style door is an expansive storage area perfect for seasonal decorations, keepsakes, and all your organizational needs. Step outside once again to the beautifully redone patio, where you’ll find your own private backyard oasis. Surrounded by mature trees, this peaceful setting is perfect for summer barbecues, evenings around the fire pit, or simply relaxing and enjoying the serenity of nature. With its refreshed kitchen, new luxury vinyl plank flooring, flexible multi generational living options, thoughtfully designed spaces, and incredible outdoor amenities, this home offers the perfect balance of comfort, style, and functionality.
| a week ago | Listing updated with changes from the MLS® | |
| 2 weeks ago | Listing first seen on site |

The real estate listing information is provided by Bright MLS is for the consumer's personal, non-commercial use and may not be used for any purpose other than to identify prospective properties consumer may be interested in purchasing. Any information relating to real estate for sale or lease referenced on this web site comes from the Internet Data Exchange (IDX) program of the Bright MLS. This web site references real estate listing(s) held by a brokerage firm other than the broker and/or agent who owns this web site. The accuracy of all information is deemed reliable but not guaranteed and should be personally verified through personal inspection by and/or with the appropriate professionals. Properties in listings may have been sold or may no longer be available. The data contained herein is copyrighted by Bright MLS and is protected by all applicable copyright laws. Any unauthorized collection or dissemination of this information is in violation of copyright laws and is strictly prohibited. Copyright © 2020 Bright MLS. All rights reserved.
Did you know? You can invite friends and family to your search. They can join your search, rate and discuss listings with you.