

562 GIRARD STREETHAVRE DE GRACE, MD21078
Mortgage Calculator
Monthly Payment (Est.)
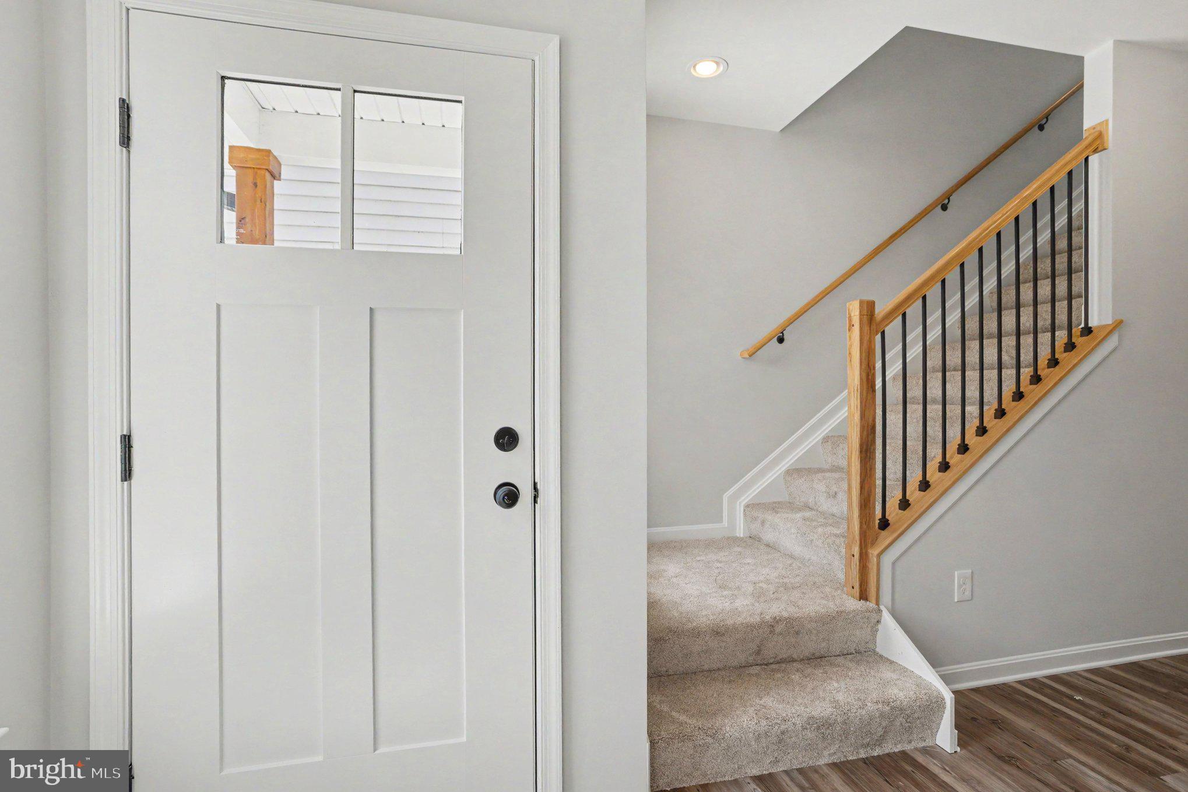
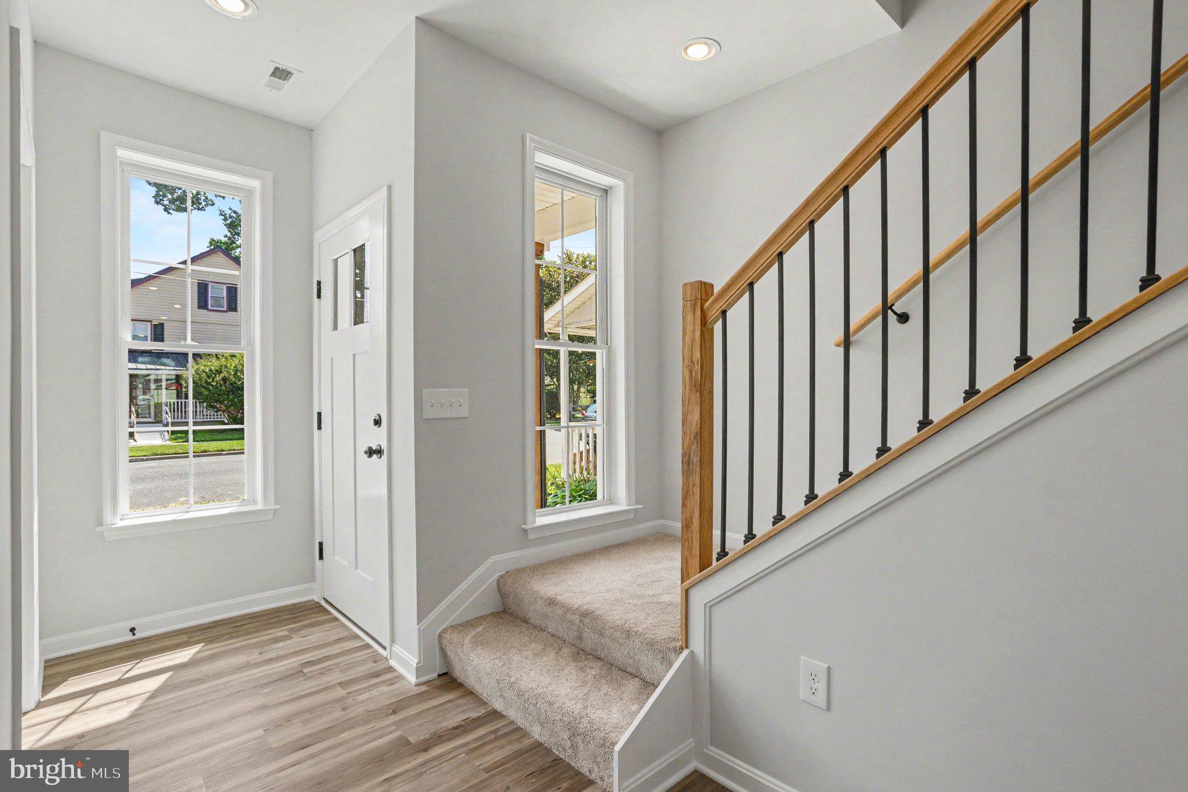
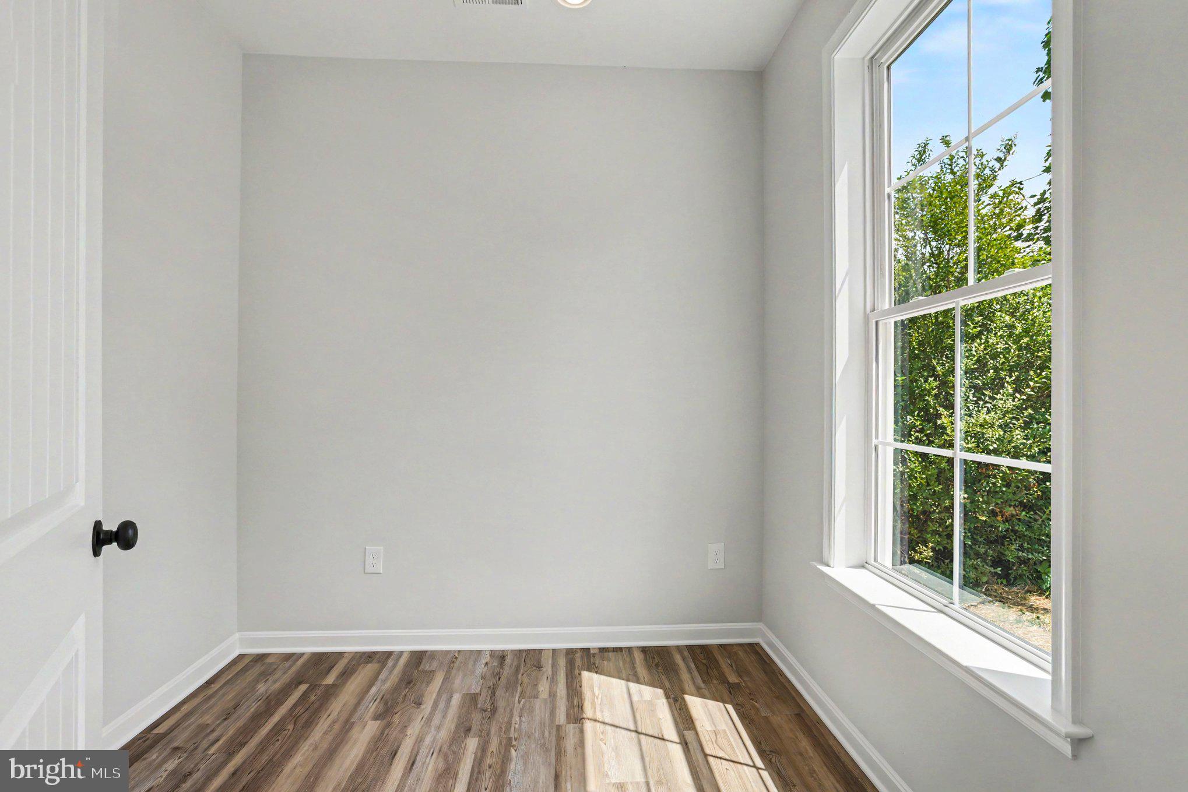
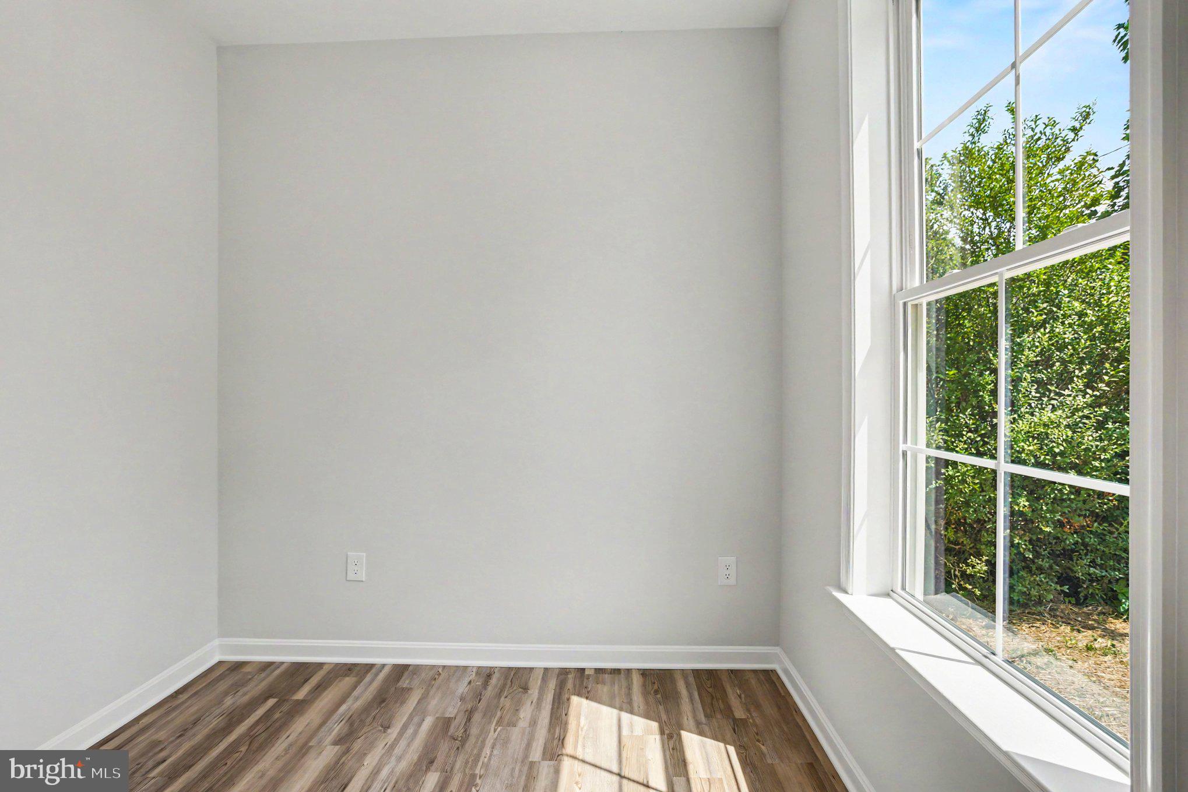
Enter an interest rate to see your estimated monthly payment.UNDER CONSTRUCTION*Discover 562 Girard St in the heart of Havre de Grace’s historic downtown* This beautiful new home is underway and will offer 3 bedrooms and 2.5 bathrooms*Ready for a spring 2027 move-in, it’s the perfect chance to enjoy modern living with small-town charm*On the main level, you'll find a flexible den or home office, a convenient laundry room, and a modern kitchen showcasing granite counters and stainless steel appliances*The kitchen flows into a spacious living room with sliders that open to the backyard*The upper level offers a large primary bedroom with vaulted ceilings, a walk-in closet, and an ensuite bath featuring a soaking tub, separate shower, and double vanity.*Two additional bedrooms and a shared hall bath complete this level*With more than 1,900 sq ft of living space, this home is designed with quality finishes and the finest modern amenities*Conveniently located in downtown Havre de Grace featuring waterfront dining, shopping, arts, entertainment and the waterfront is only 3 blocks away*ACT NOW while there is still to choose kitchen cabinets, granite counters, tile, flooring & carpet*
| 2 months ago | Listing updated with changes from the MLS® | |
| 2 months ago | Listing first seen on site |

The real estate listing information is provided by Bright MLS is for the consumer's personal, non-commercial use and may not be used for any purpose other than to identify prospective properties consumer may be interested in purchasing. Any information relating to real estate for sale or lease referenced on this web site comes from the Internet Data Exchange (IDX) program of the Bright MLS. This web site references real estate listing(s) held by a brokerage firm other than the broker and/or agent who owns this web site. The accuracy of all information is deemed reliable but not guaranteed and should be personally verified through personal inspection by and/or with the appropriate professionals. Properties in listings may have been sold or may no longer be available. The data contained herein is copyrighted by Bright MLS and is protected by all applicable copyright laws. Any unauthorized collection or dissemination of this information is in violation of copyright laws and is strictly prohibited. Copyright © 2020 Bright MLS. All rights reserved.
Did you know? You can invite friends and family to your search. They can join your search, rate and discuss listings with you.