

2404 BEAVER CROSSING ROADEDGEWOOD, MD21040
Mortgage Calculator
Monthly Payment (Est.)
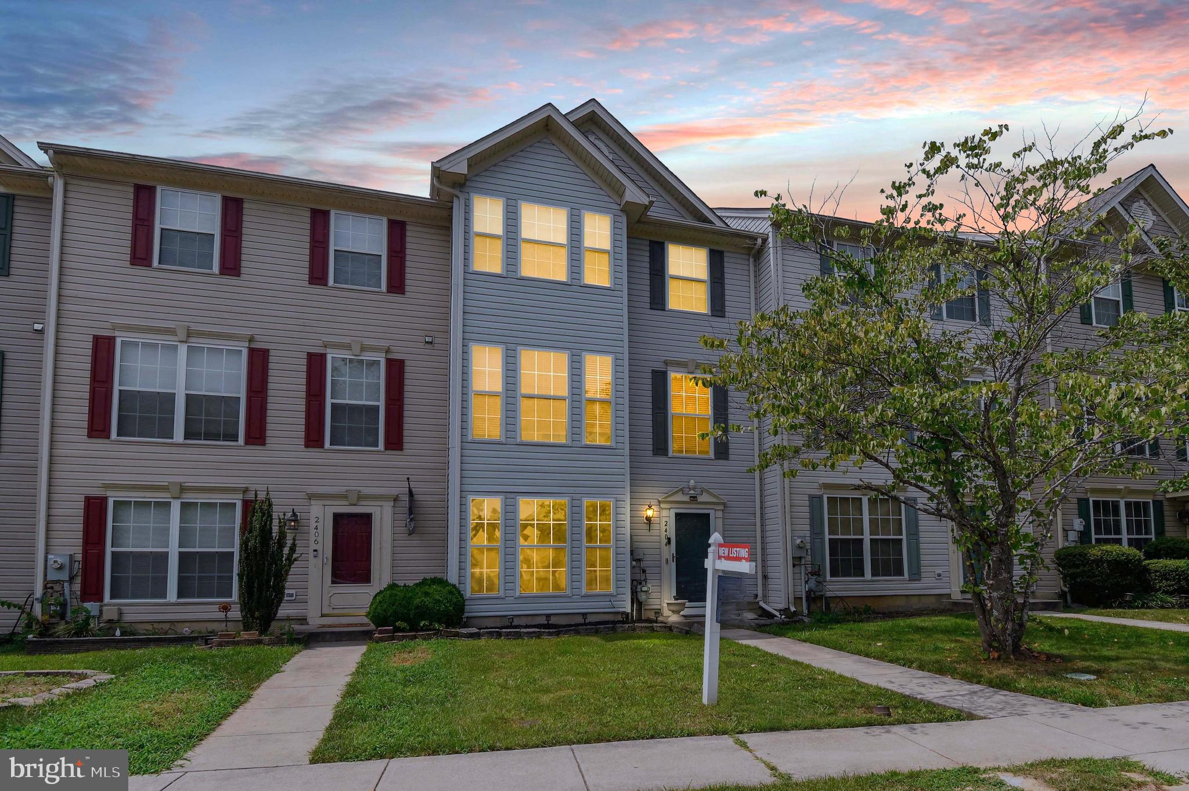
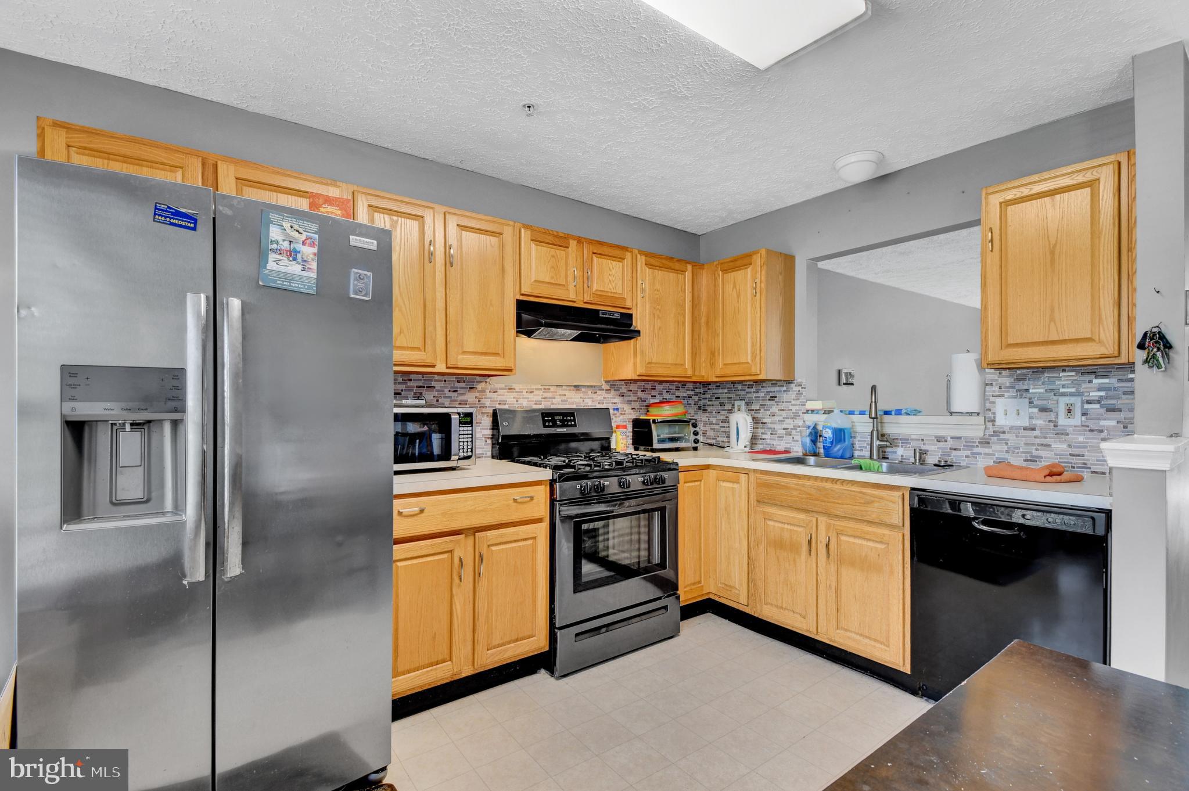
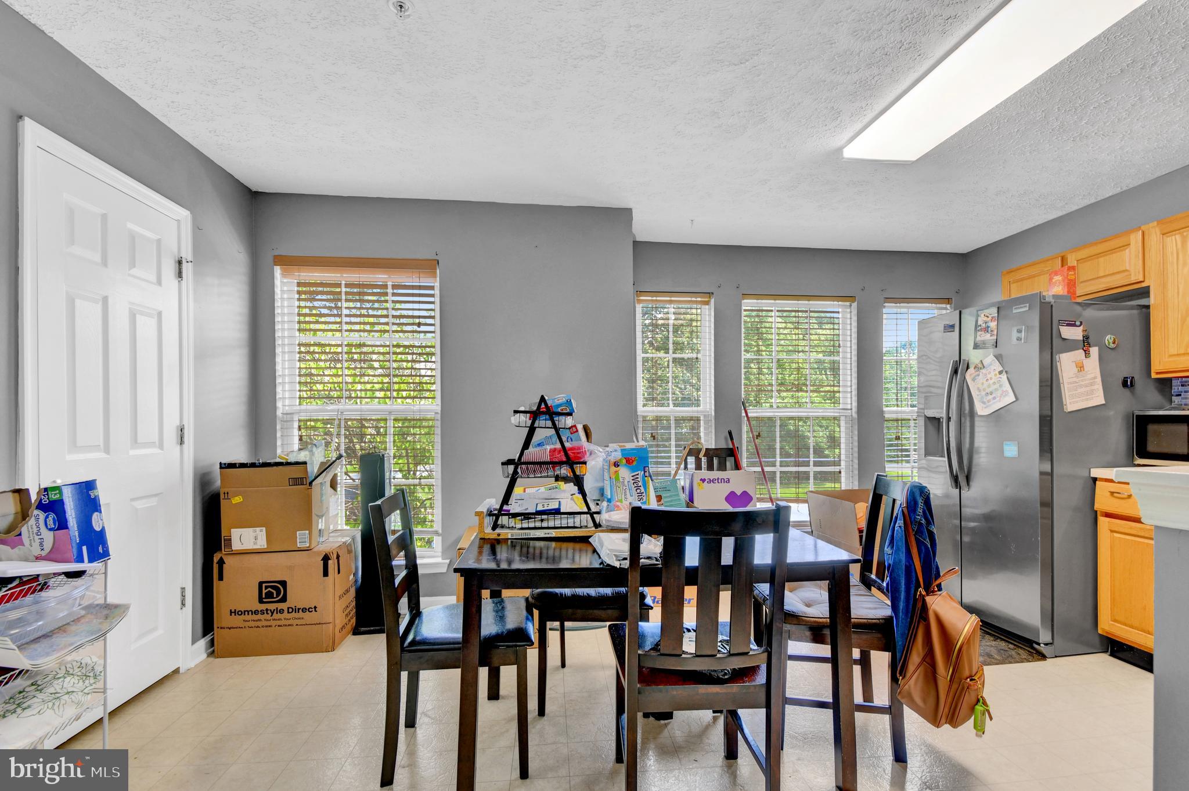
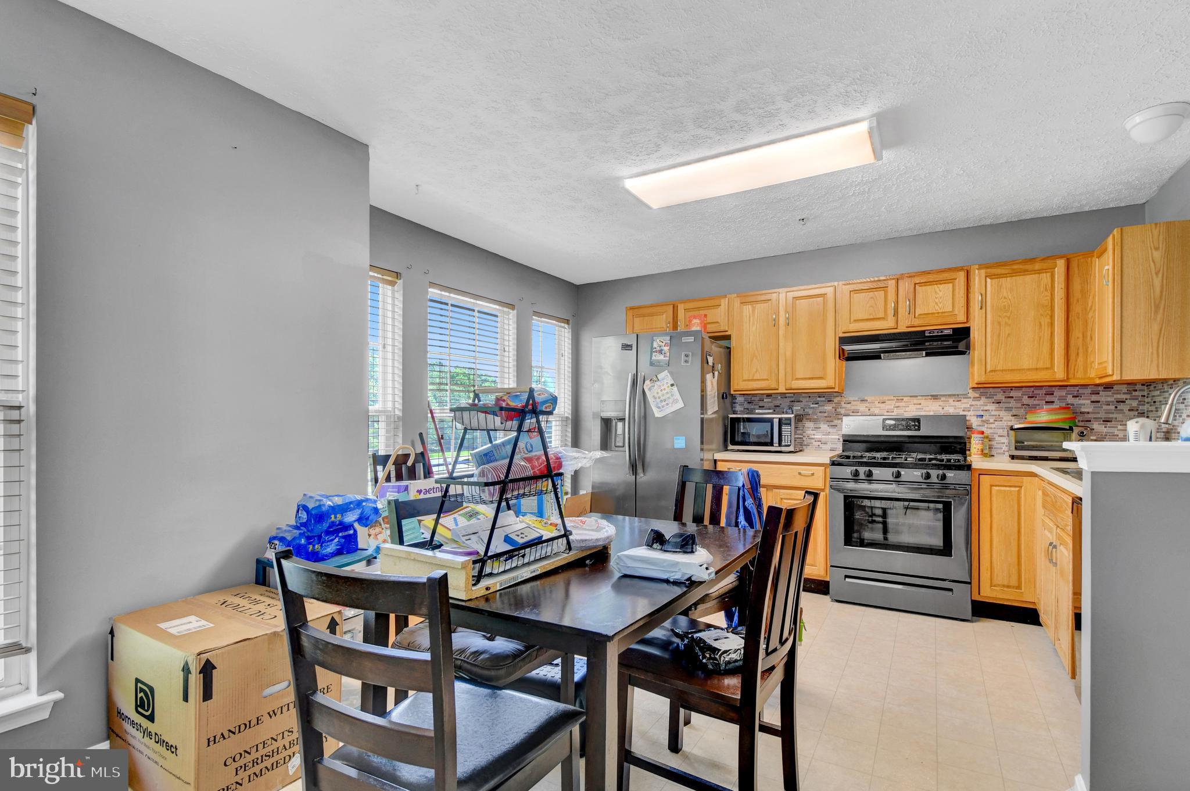
$1,309Awesome townhome refreshed and back on the market in LORD WILLOUGHBY'S REST! 3 Full Levels- 4 Bedrooms, and 2 1/2 Baths! About 90% of the home has been freshly painted, and several repairs have been done. Our licensed contractor could even finish your chosen colors prior to occupancy. The carpets have been professionally shampooed. Seller is offering $8k in closing help or a flooring allowance for the basement flooring that has not yet been installed. There is still plenty of time to pick out flooring and have it installed prior to closing! A lot of square footage for the price. Enter through the Basement level, where you will find a nice-sized bedroom and a Recreation Room that leads to the rear yard. There is even a rough-in on that basement level for a 3rd Full Bath!! The 2nd level offers a large eat-in Kitchen with plenty of natural light, a Half Bath, and a spacious combined Dining/Living Room area that leads to a rear deck. The upper level has 3 Bedrooms and 2 Full Baths. The Primary Bedroom features a vaulted ceiling and a spacious walk-in closet. There is ample living space in the home. There is even a backyard that can be fenced in for privacy. Roof repair has been completed, plumbing repairs have been made, and WDI treatment/repairs have also been completed. This is a tranquil townhome community near newer, sought-after schools.
| yesterday | Status changed to Active Under Contract | |
| yesterday | Listing updated with changes from the MLS® | |
| a week ago | Price changed to $287,000 | |
| a month ago | Listing first seen on site |

The real estate listing information is provided by Bright MLS is for the consumer's personal, non-commercial use and may not be used for any purpose other than to identify prospective properties consumer may be interested in purchasing. Any information relating to real estate for sale or lease referenced on this web site comes from the Internet Data Exchange (IDX) program of the Bright MLS. This web site references real estate listing(s) held by a brokerage firm other than the broker and/or agent who owns this web site. The accuracy of all information is deemed reliable but not guaranteed and should be personally verified through personal inspection by and/or with the appropriate professionals. Properties in listings may have been sold or may no longer be available. The data contained herein is copyrighted by Bright MLS and is protected by all applicable copyright laws. Any unauthorized collection or dissemination of this information is in violation of copyright laws and is strictly prohibited. Copyright © 2020 Bright MLS. All rights reserved.
Did you know? You can invite friends and family to your search. They can join your search, rate and discuss listings with you.