

4407 ANTRIM COURTABERDEEN, MD21001
Mortgage Calculator
Monthly Payment (Est.)
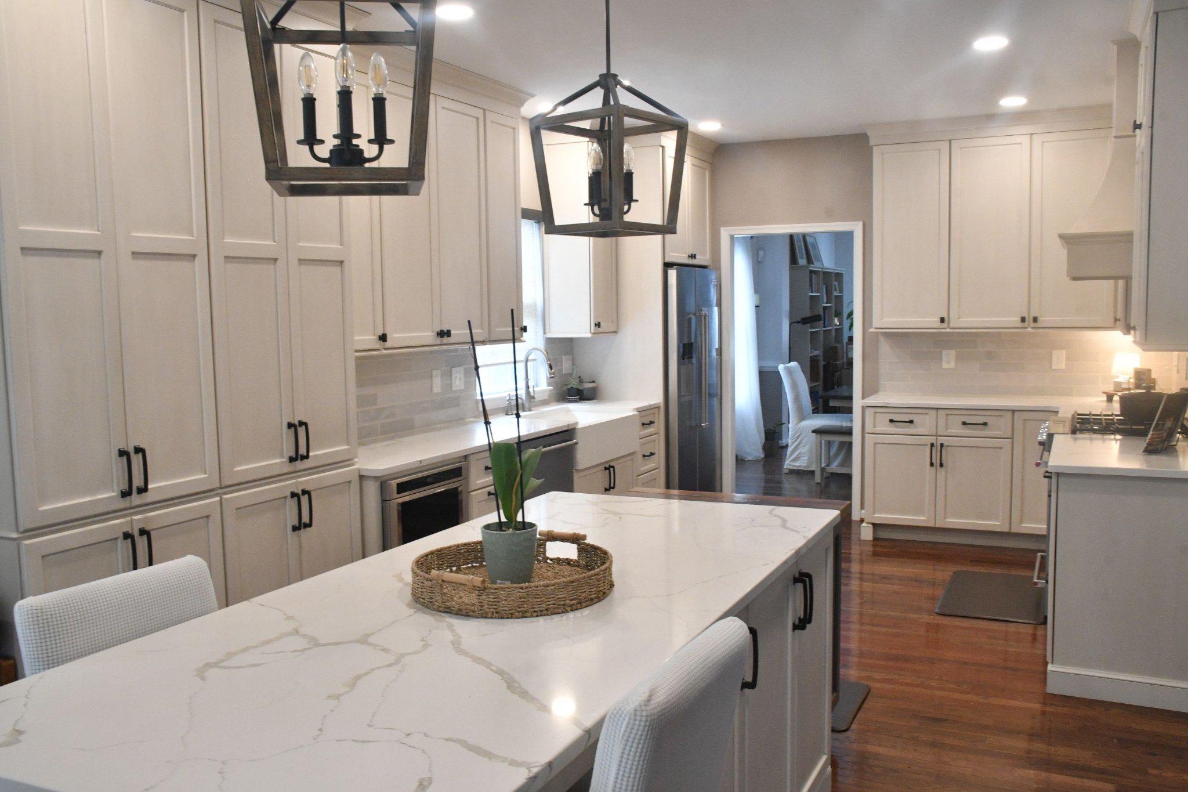
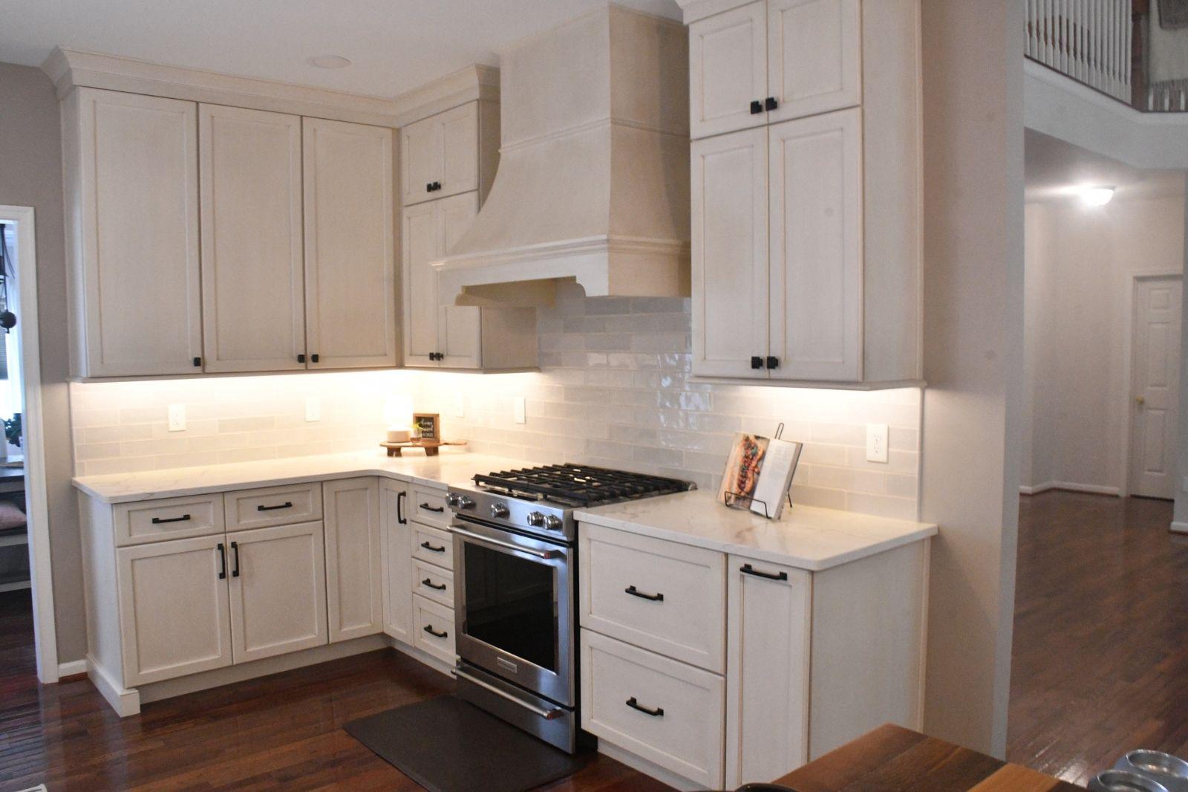
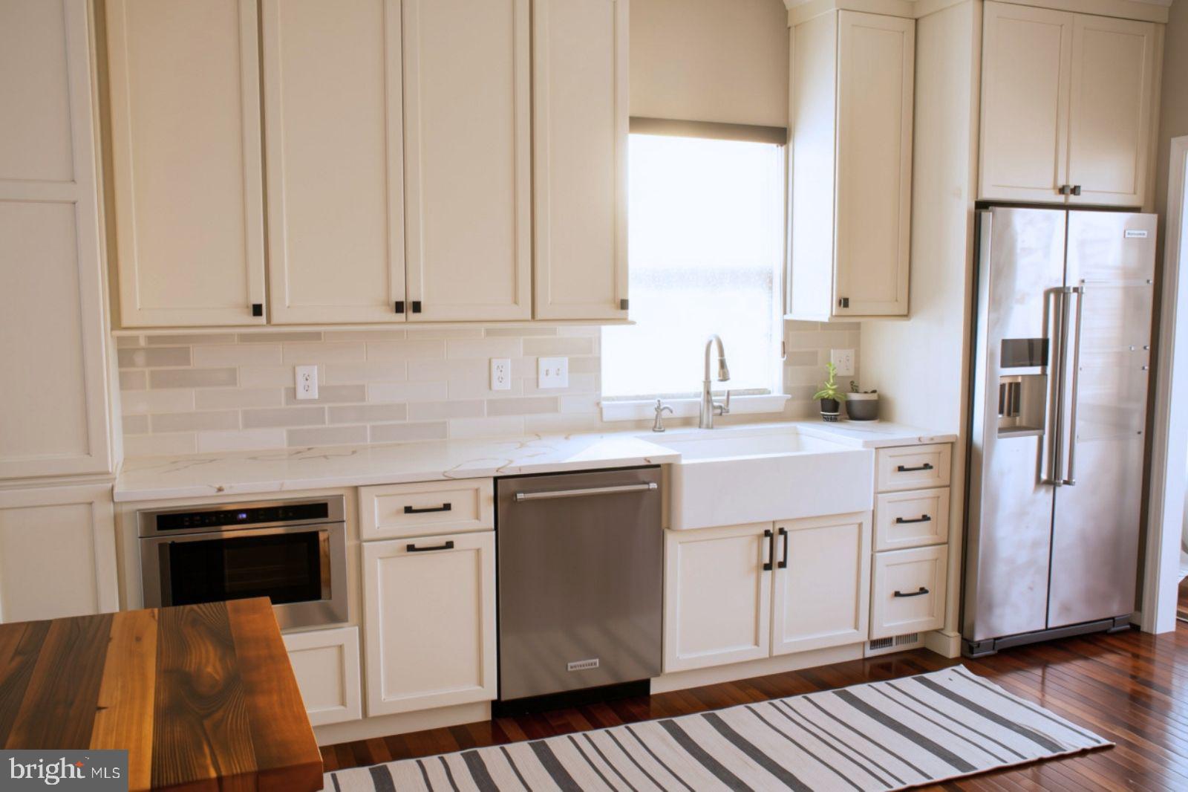
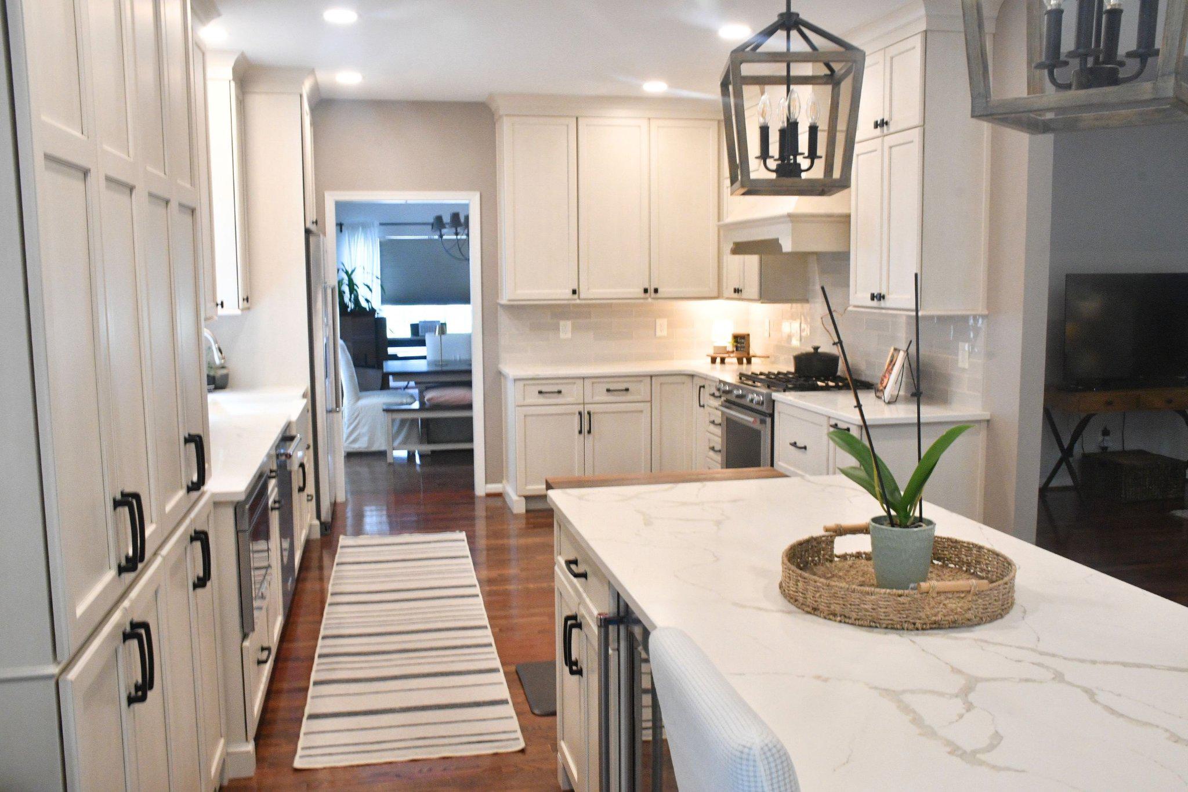
$2,550Welcome home to this beautifully maintained 4-bedroom, 3.5-bath single-family home offering the perfect blend of comfort, style, and functionality. From the moment you enter, you'll be greeted by a dramatic two-story foyer that creates a bright and welcoming first impression. The heart of the home is the exceptionally renovated kitchen featuring stainless steel appliances, a 5-burner gas stove, range hood vent, wine cooler, and an impressive granite island that provides ample space for cooking, gathering, and entertaining. The kitchen opens to a stunning two-story family room filled with natural light, creating the perfect setting for everyday living and special occasions. The main level also features a dedicated home office, providing an ideal space for remote work, studying, or managing household tasks. Upstairs, you'll find all four bedrooms, including a spacious primary suite that serves as a private retreat with two closets, a soaking tub, and a separate standing shower. The additional bedrooms offer flexibility for family, guests, or hobbies. The finished walkout basement is designed for entertaining and includes a full bathroom, creating the ideal space for movie nights, game days, gatherings, or extended guest accommodations. Step outside and enjoy the backyard oasis complete with a deck for relaxing and an inviting fire pit area perfect for evening conversations and outdoor enjoyment. An added bonus is the home's participation in a Maryland solar energy program. The solar panels transfer to the new owner with no solar panel payment obligation, helping provide potential energy savings and lower utility costs. Quick access to I-95 located while conveniently near Aberdeen Proving Ground, shopping, dining, and major commuter routes, this home offers the space, features, and value today's buyers are looking for. More photos will be updated during the coming soon period.
| a week ago | Status changed to Pending | |
| a week ago | Listing updated with changes from the MLS® | |
| 2 months ago | Listing first seen on site |

The real estate listing information is provided by Bright MLS is for the consumer's personal, non-commercial use and may not be used for any purpose other than to identify prospective properties consumer may be interested in purchasing. Any information relating to real estate for sale or lease referenced on this web site comes from the Internet Data Exchange (IDX) program of the Bright MLS. This web site references real estate listing(s) held by a brokerage firm other than the broker and/or agent who owns this web site. The accuracy of all information is deemed reliable but not guaranteed and should be personally verified through personal inspection by and/or with the appropriate professionals. Properties in listings may have been sold or may no longer be available. The data contained herein is copyrighted by Bright MLS and is protected by all applicable copyright laws. Any unauthorized collection or dissemination of this information is in violation of copyright laws and is strictly prohibited. Copyright © 2020 Bright MLS. All rights reserved.
Did you know? You can invite friends and family to your search. They can join your search, rate and discuss listings with you.