

647 FALCON LANEABERDEEN, MD21001
Mortgage Calculator
Monthly Payment (Est.)
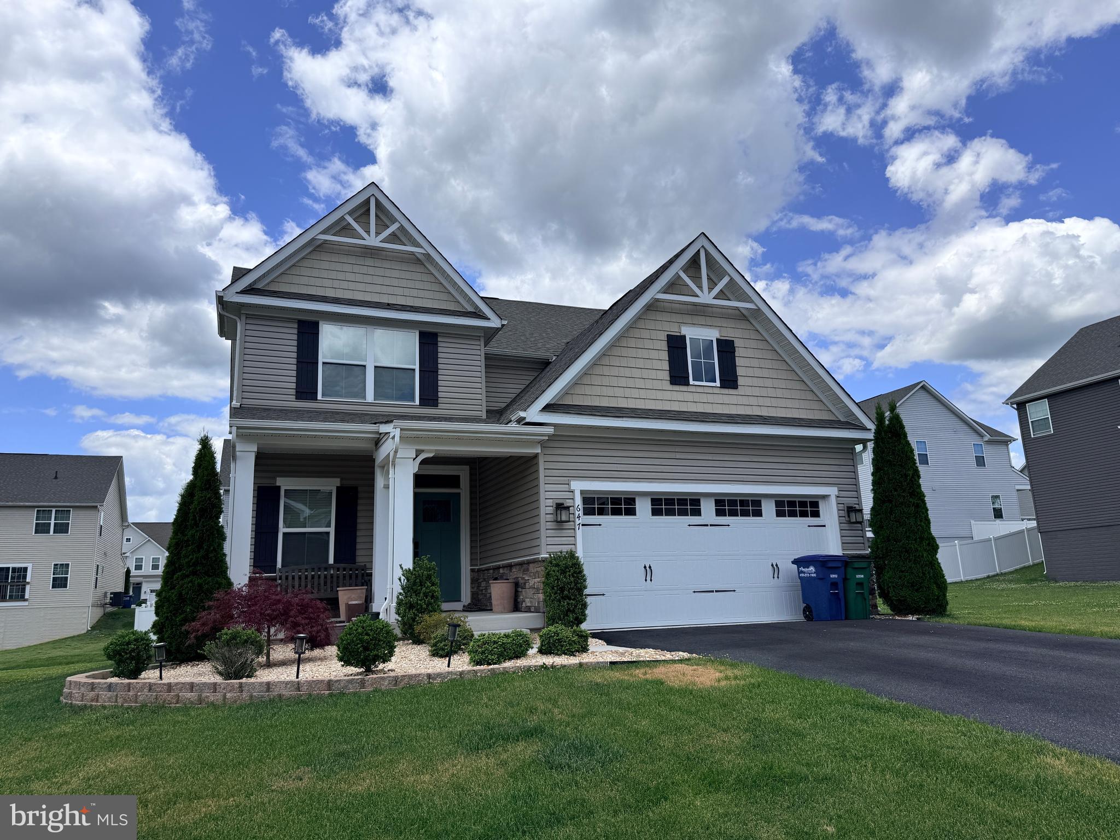
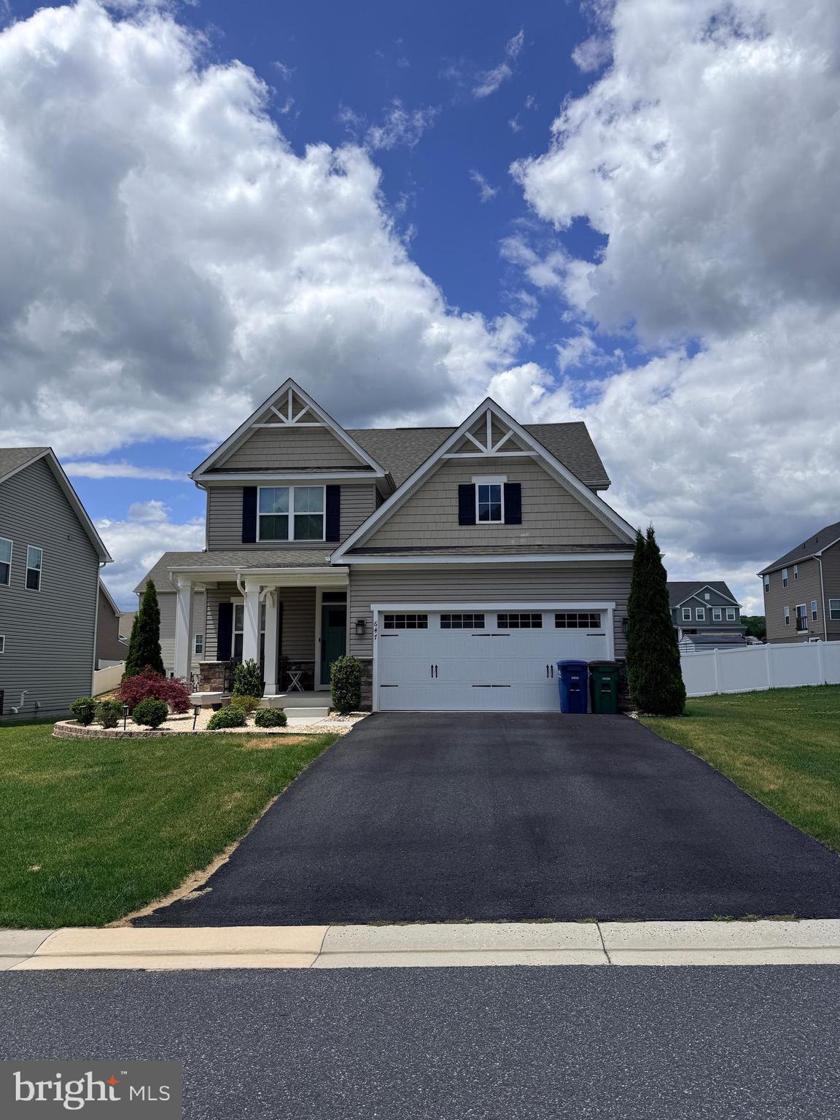
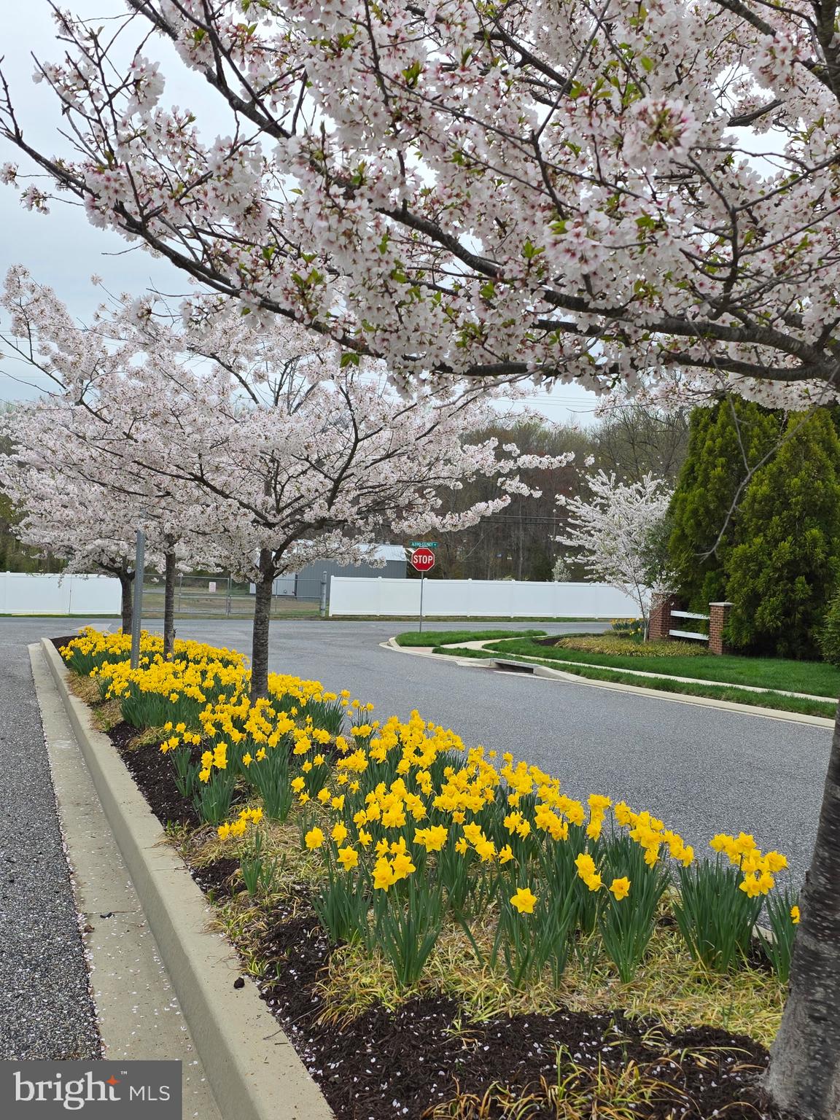
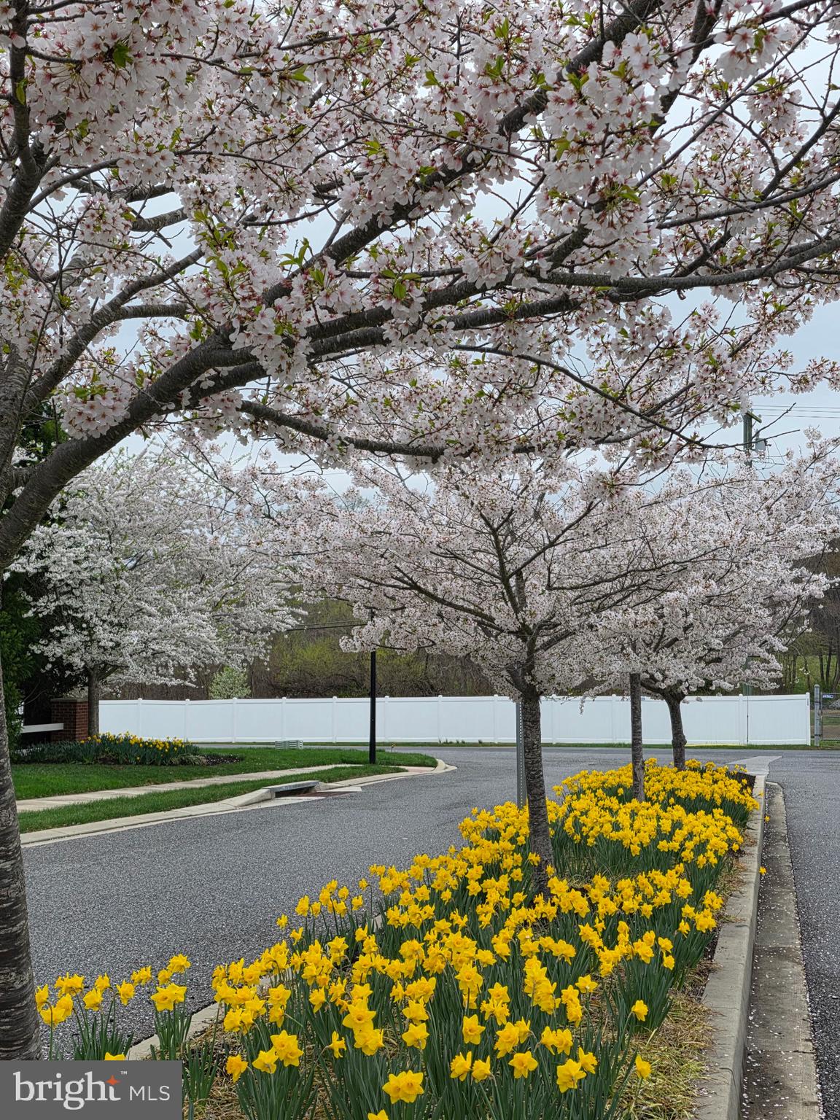
$2,555Price reduced. Welcome to 647 Falcon Lane—where modern luxury meets effortless everyday living. Nestled in Aberdeen's desirable Eagles Rest community, this stunning 3-bedroom, 2.5-bath colonial with a study room that can easily convert into a fourth bedroom offers an abundance of thoughtfully designed, sun-drenched living space across three finished levels. Built in 2021, the home perfectly balances the pristine feel of a new build with the absolute ease of a move-in-ready property. At its heart is an expansive, open-concept floor plan designed for entertainment. The gourmet kitchen is a chef's dream, featuring premium stainless-steel appliances, gleaming granite countertops, and a massive center island that naturally flows into the bright living spaces. Upstairs, a versatile loft provides the perfect retreat, while the private owner's suite serves as a personal sanctuary, complete with a spa-like suite bath. Outdoors, the current owners have thoughtfully elevated the property with professional front landscaping and a backyard oasis featuring a pristine patio and a fully enclosed, roofed deck. Whether you're hosting summer barbecues or enjoying a quiet morning coffee, this home is entirely turnkey and ready for its next chapter.
| 2 months ago | Price changed to $560,000 | |
| 2 months ago | Listing updated with changes from the MLS® | |
| 3 months ago | Listing first seen on site |

The real estate listing information is provided by Bright MLS is for the consumer's personal, non-commercial use and may not be used for any purpose other than to identify prospective properties consumer may be interested in purchasing. Any information relating to real estate for sale or lease referenced on this web site comes from the Internet Data Exchange (IDX) program of the Bright MLS. This web site references real estate listing(s) held by a brokerage firm other than the broker and/or agent who owns this web site. The accuracy of all information is deemed reliable but not guaranteed and should be personally verified through personal inspection by and/or with the appropriate professionals. Properties in listings may have been sold or may no longer be available. The data contained herein is copyrighted by Bright MLS and is protected by all applicable copyright laws. Any unauthorized collection or dissemination of this information is in violation of copyright laws and is strictly prohibited. Copyright © 2020 Bright MLS. All rights reserved.
Did you know? You can invite friends and family to your search. They can join your search, rate and discuss listings with you.