

2235 WARFIELD DRIVEFOREST HILL, MD21050
Mortgage Calculator
Monthly Payment (Est.)
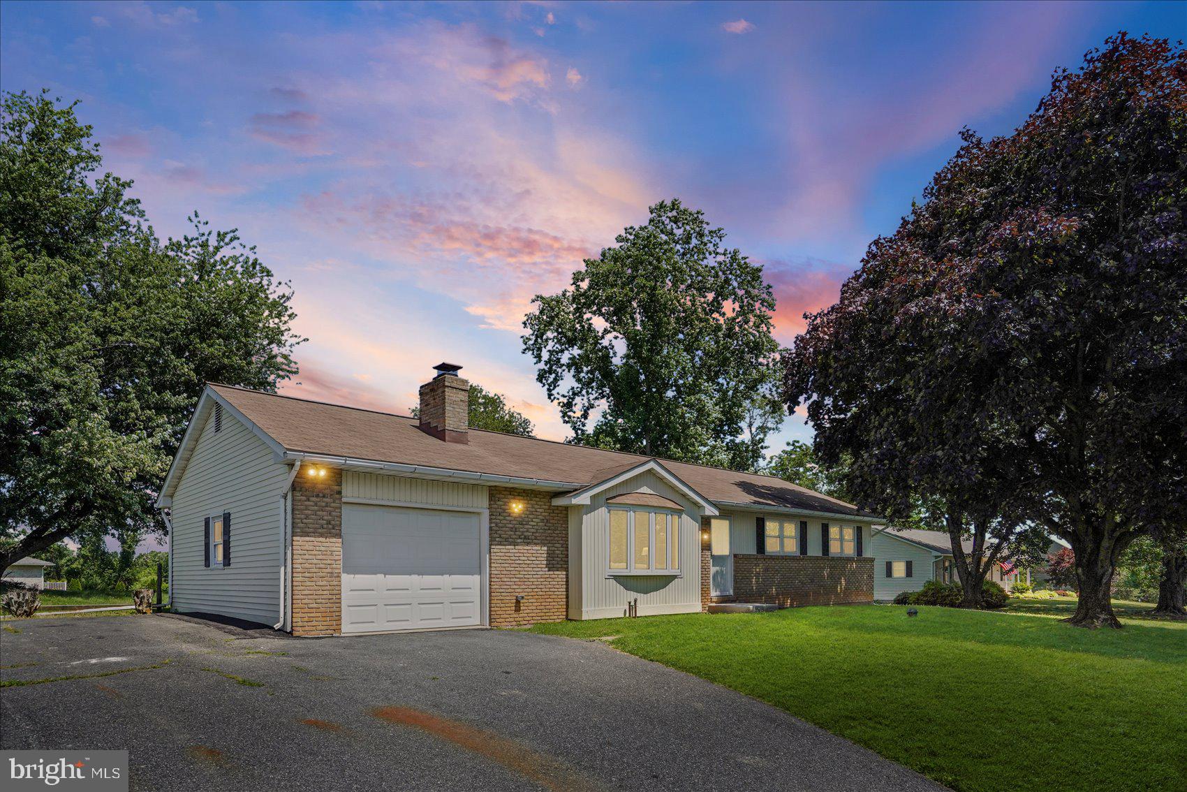
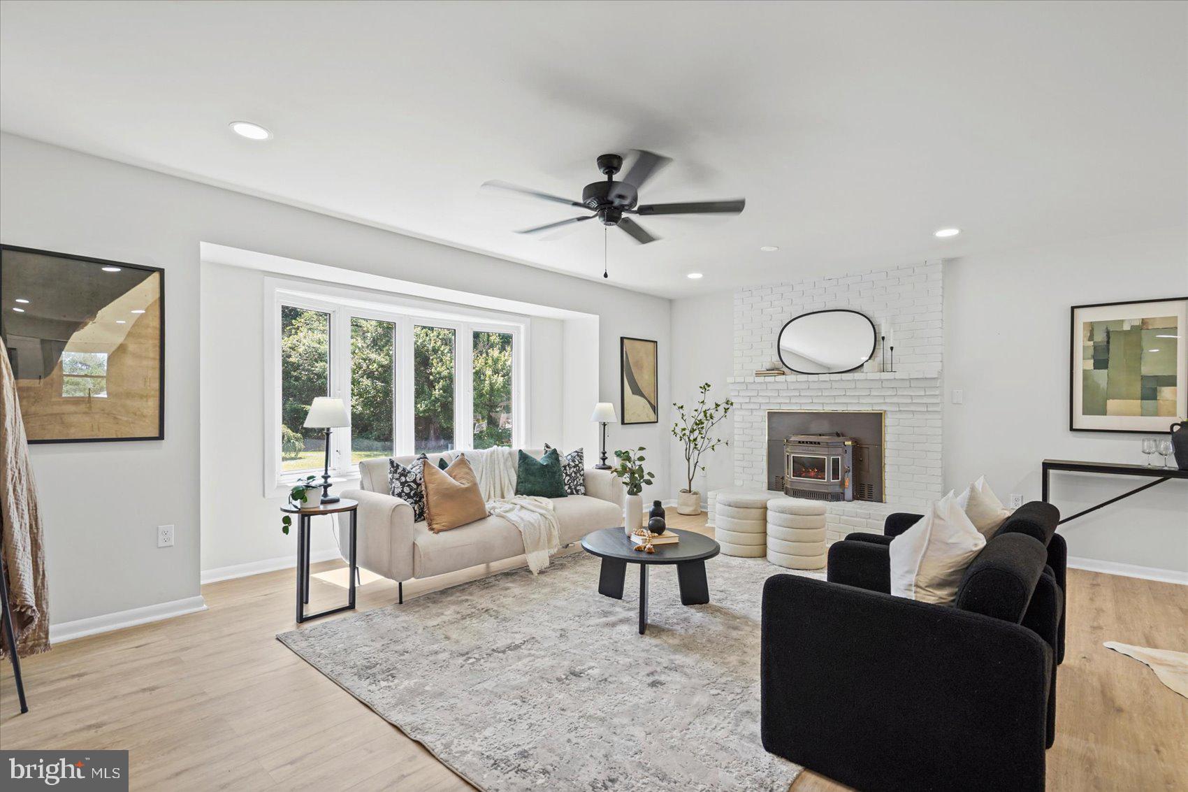
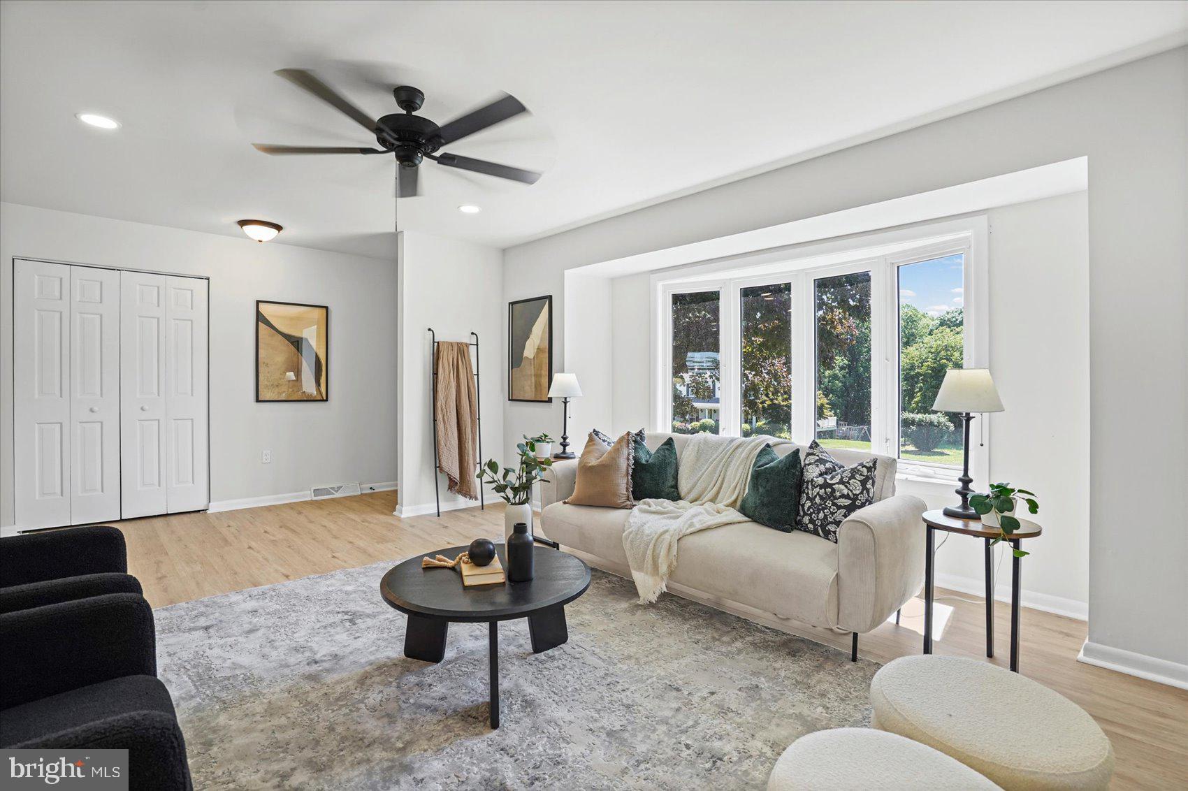
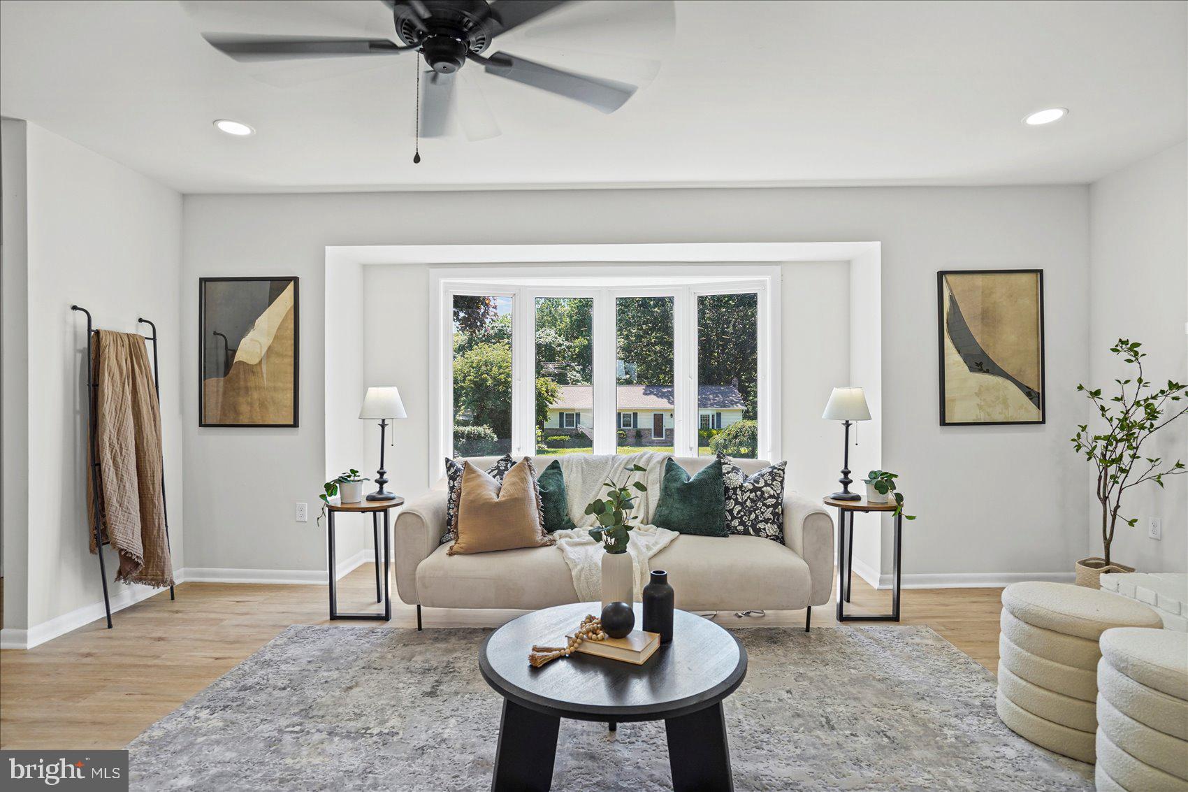
$2,395Nestled in the established Village Manor community, this beautifully renovated rancher has been thoughtfully updated from top to bottom and offers the perfect blend of modern style, comfort, and functionality. From the moment you step inside, you'll appreciate the bright, open floor plan and abundance of natural light that fills the home. The main living area features stunning luxury vinyl plank flooring and flows seamlessly into the heart of the home—a beautifully designed open-concept kitchen complete with a spacious center island, quartz countertops, stainless steel appliances, and abundant cabinet and prep space. Whether you're preparing meals or entertaining guests, this kitchen is designed to impress. The adjacent dining area offers easy access to the outdoors through sliding glass doors that open to a large, level backyard, creating the perfect space for summer barbecues, gatherings, gardening, or simply relaxing. The bedroom wing features generously sized bedrooms with new plush carpeting and ample closet space. The spacious primary suite serves as a private retreat, featuring a beautifully renovated ensuite bathroom with stylish tile work, modern fixtures, and contemporary finishes. Additional bathrooms have also been updated with today's sought-after design elements. The finished lower level significantly expands the home's living space and offers endless possibilities. A large family room provides the perfect place for movie nights, game days, or casual gatherings, while two additional finished rooms can easily serve as guest rooms, home offices, a fitness room, playroom, craft room, or flex space tailored to your needs. Outside, the expansive flat backyard offers plenty of room for entertaining, pets, play equipment, or future outdoor enhancements. The attached one-car garage and private driveway provide ample parking and convenience for homeowners and guests alike. With its extensive renovations, versatile floor plan, modern finishes, and desirable location in the well-established Village Manor community, this move-in-ready home offers exceptional value and the perfect place to create lasting memories.
| 11 hours ago | Status changed to Pending | |
| 11 hours ago | Listing updated with changes from the MLS® | |
| 2 weeks ago | Listing first seen on site |

The real estate listing information is provided by Bright MLS is for the consumer's personal, non-commercial use and may not be used for any purpose other than to identify prospective properties consumer may be interested in purchasing. Any information relating to real estate for sale or lease referenced on this web site comes from the Internet Data Exchange (IDX) program of the Bright MLS. This web site references real estate listing(s) held by a brokerage firm other than the broker and/or agent who owns this web site. The accuracy of all information is deemed reliable but not guaranteed and should be personally verified through personal inspection by and/or with the appropriate professionals. Properties in listings may have been sold or may no longer be available. The data contained herein is copyrighted by Bright MLS and is protected by all applicable copyright laws. Any unauthorized collection or dissemination of this information is in violation of copyright laws and is strictly prohibited. Copyright © 2020 Bright MLS. All rights reserved.
Did you know? You can invite friends and family to your search. They can join your search, rate and discuss listings with you.