

1314 SCOTTSDALE DRIVE G 269BEL AIR, MD21015
Mortgage Calculator
Monthly Payment (Est.)
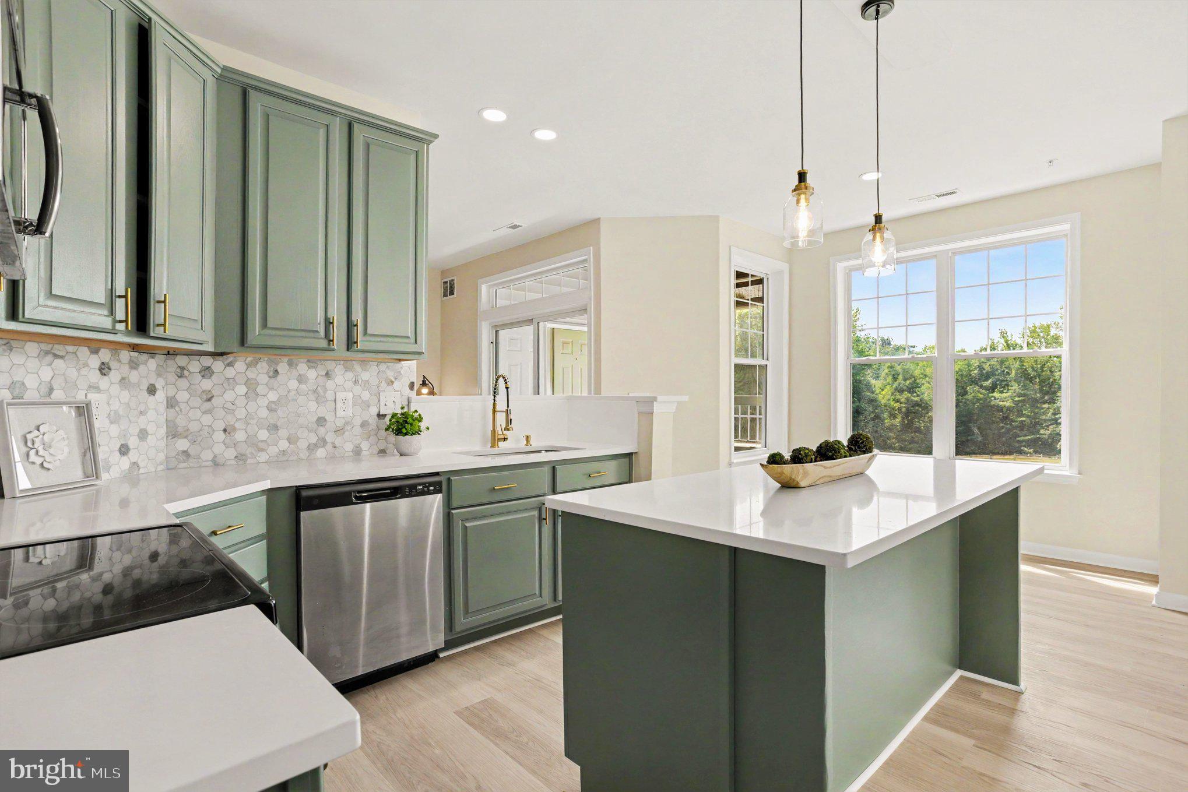
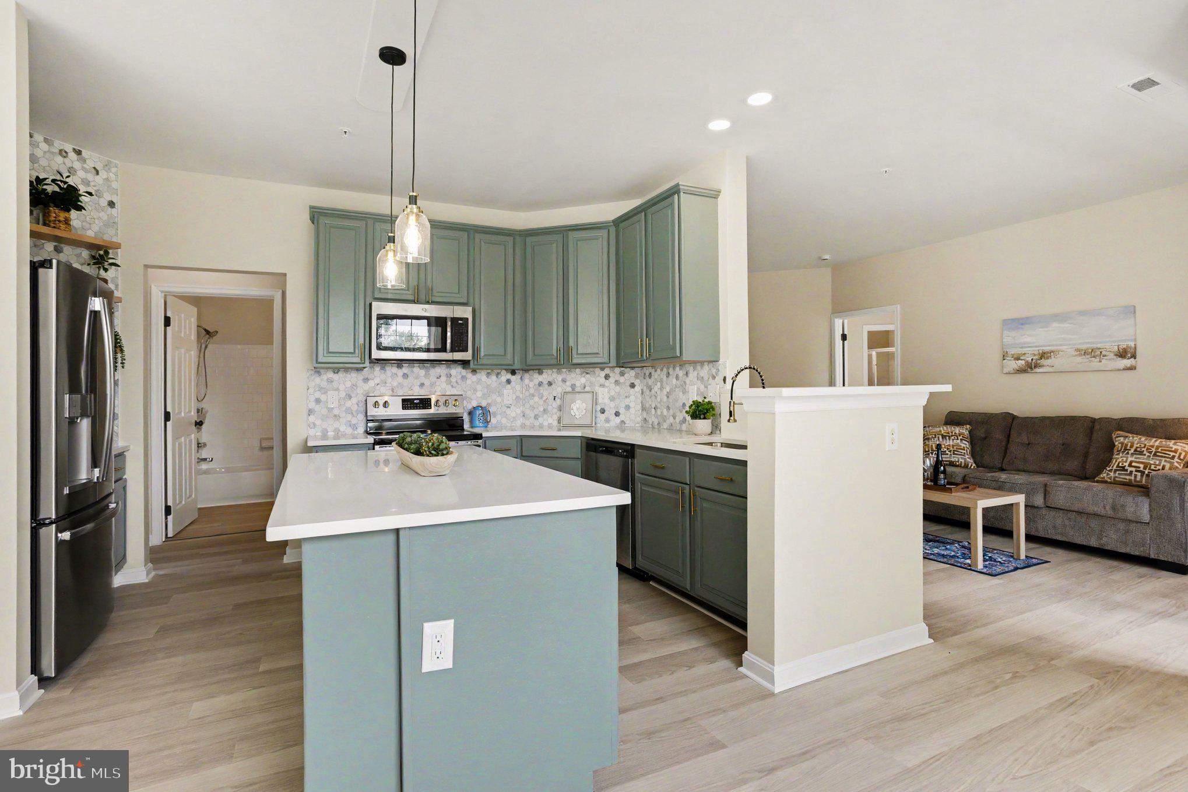
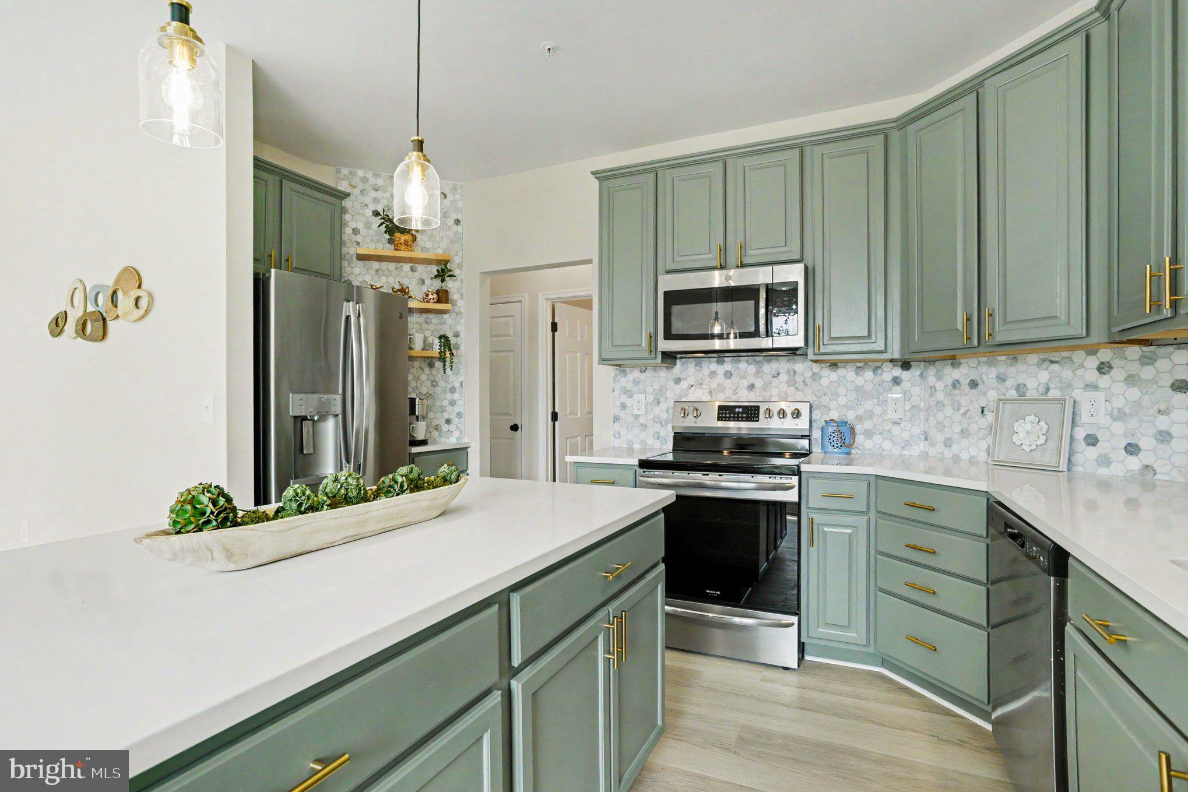
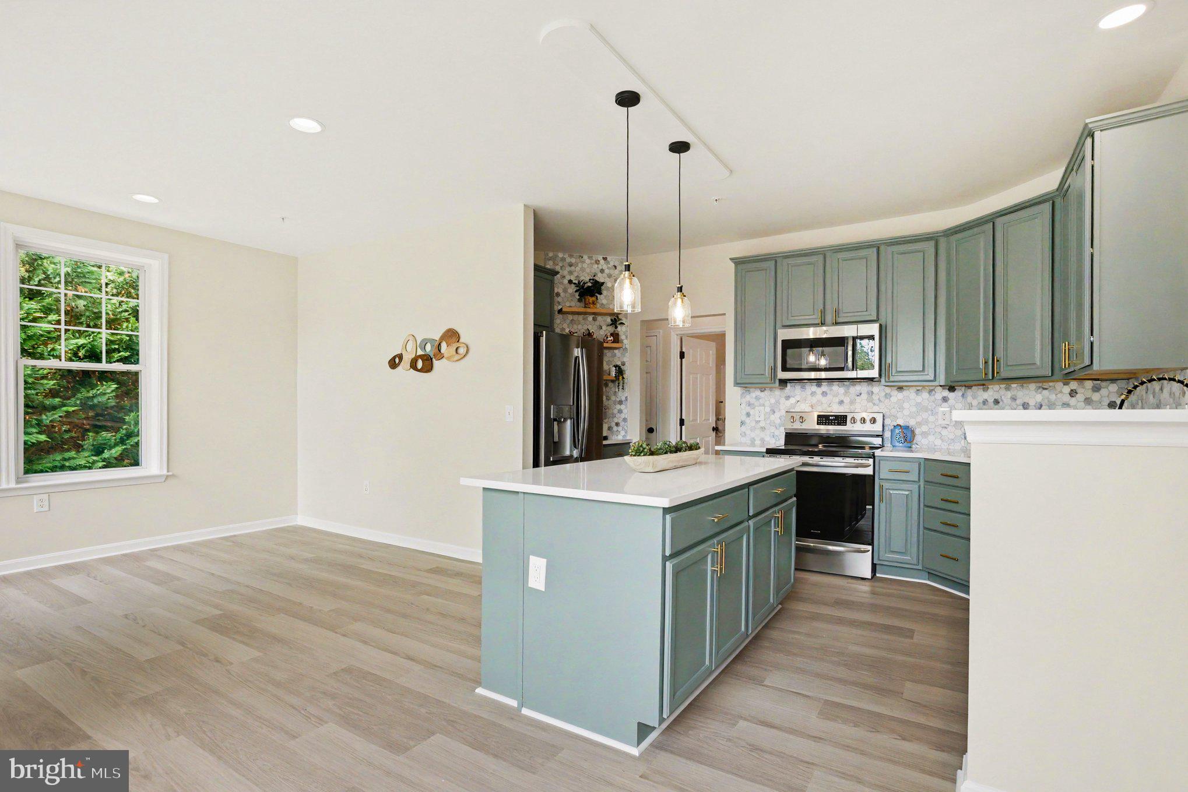
$1,321Welcome to easy, maintenance-free living in the highly sought-after Taylor Ridge community! Tucked away in a secure elevator building, this beautifully fully renovated second-floor condominium offers the perfect combination of style, comfort, and convenience. Boasting 2 bedrooms, 2 full baths, and 1,310 square feet, this move-in-ready home has been thoughtfully updated from top to bottom. Luxury vinyl plank flooring flows throughout the entire home, complemented by a soothing designer color palette and an upgraded lighting package that creates a warm, inviting atmosphere. The stunning gourmet kitchen is the true centerpiece, featuring gorgeous quartz countertops, 42-inch cabinetry, stainless steel appliances, a dedicated coffee nook, and abundant workspace for cooking and entertaining. The spacious, open layout offers exceptional flexibility with generous living and dining areas plus additional flex space—ideal for a home office, reading nook, or hobby area. The private primary suite provides a peaceful retreat with an updated en-suite bath, while the second bedroom and full bath are perfect for guests or family. A separate laundry room adds convenience along with extra storage. Enjoy the security of a controlled-access building with elevator service, beautifully maintained grounds with a community pool, tennis courts and the carefree lifestyle you've been looking for—all just minutes from shopping, dining, parks, and commuter routes Completely renovated. Beautifully designed. Perfectly located. Welcome home!
| 6 days ago | Status changed to Pending | |
| 6 days ago | Listing updated with changes from the MLS® | |
| 2 weeks ago | Listing first seen on site |

The real estate listing information is provided by Bright MLS is for the consumer's personal, non-commercial use and may not be used for any purpose other than to identify prospective properties consumer may be interested in purchasing. Any information relating to real estate for sale or lease referenced on this web site comes from the Internet Data Exchange (IDX) program of the Bright MLS. This web site references real estate listing(s) held by a brokerage firm other than the broker and/or agent who owns this web site. The accuracy of all information is deemed reliable but not guaranteed and should be personally verified through personal inspection by and/or with the appropriate professionals. Properties in listings may have been sold or may no longer be available. The data contained herein is copyrighted by Bright MLS and is protected by all applicable copyright laws. Any unauthorized collection or dissemination of this information is in violation of copyright laws and is strictly prohibited. Copyright © 2020 Bright MLS. All rights reserved.
Did you know? You can invite friends and family to your search. They can join your search, rate and discuss listings with you.