

TIREE LAND CONDO307 TIREE COURT 403ABINGDON, MD21009
Mortgage Calculator
Monthly Payment (Est.)
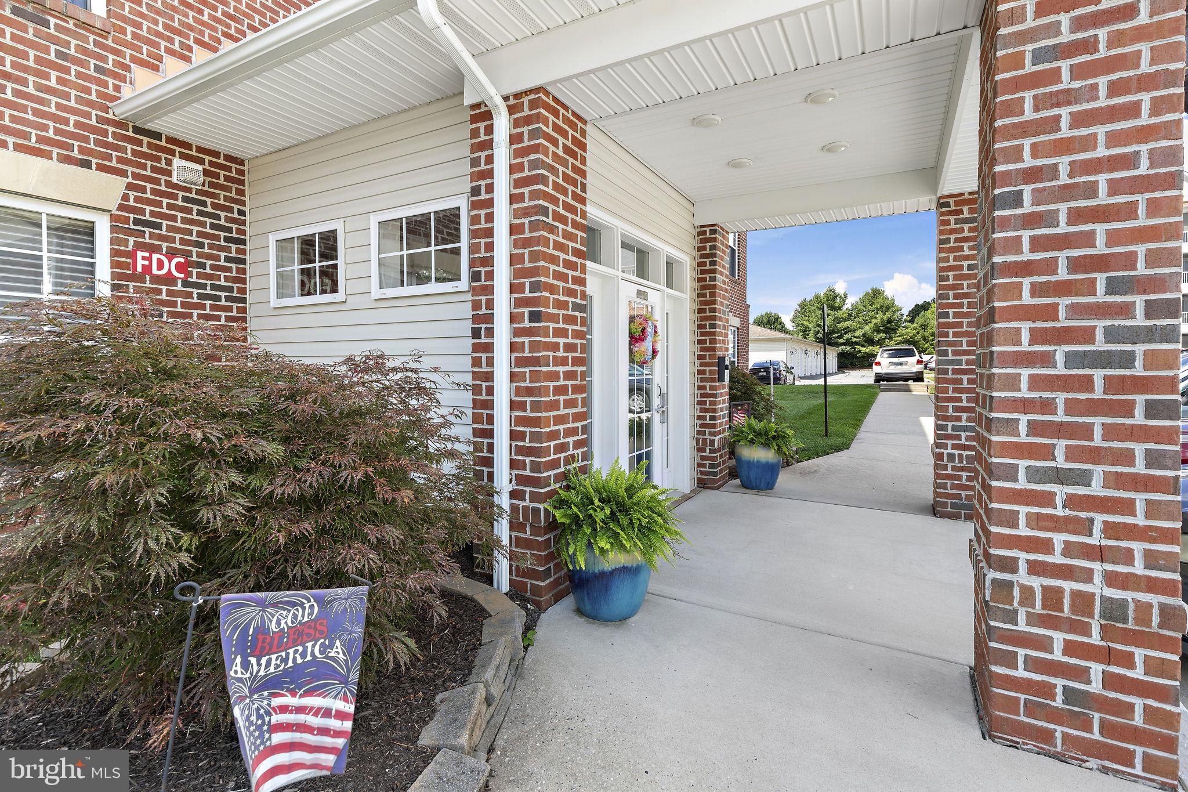
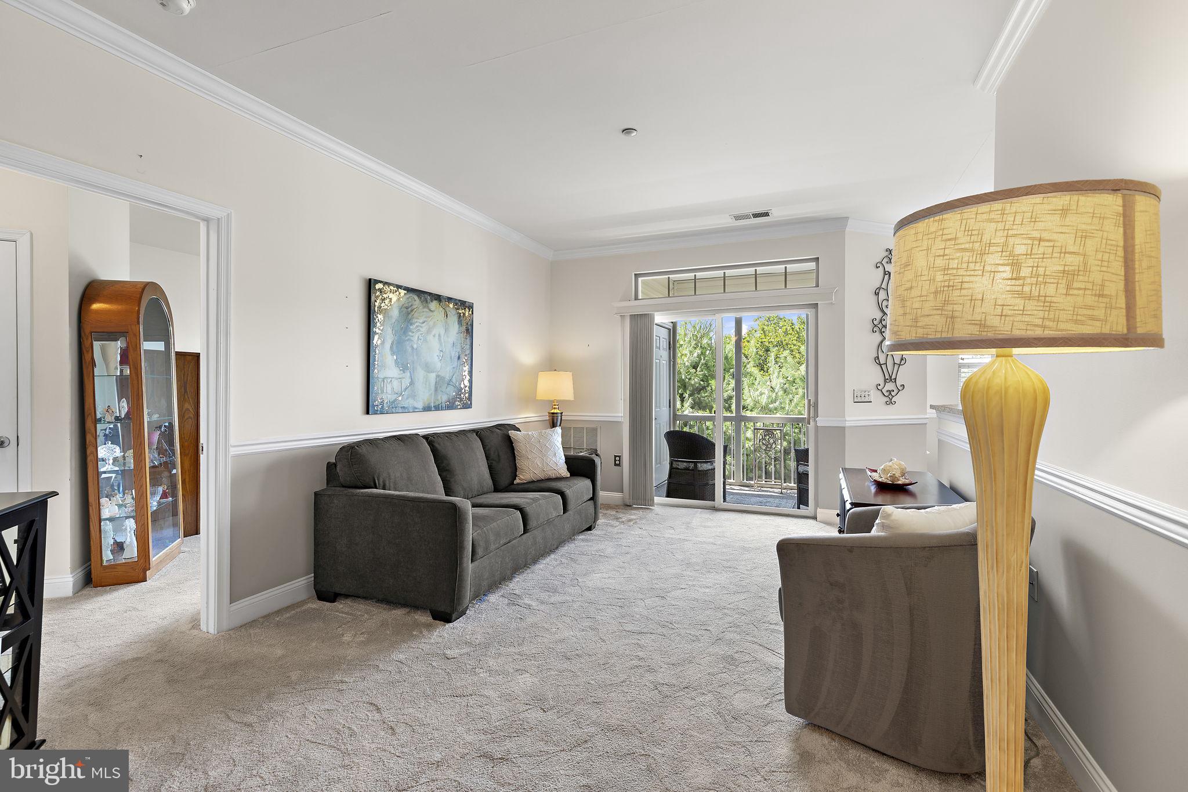
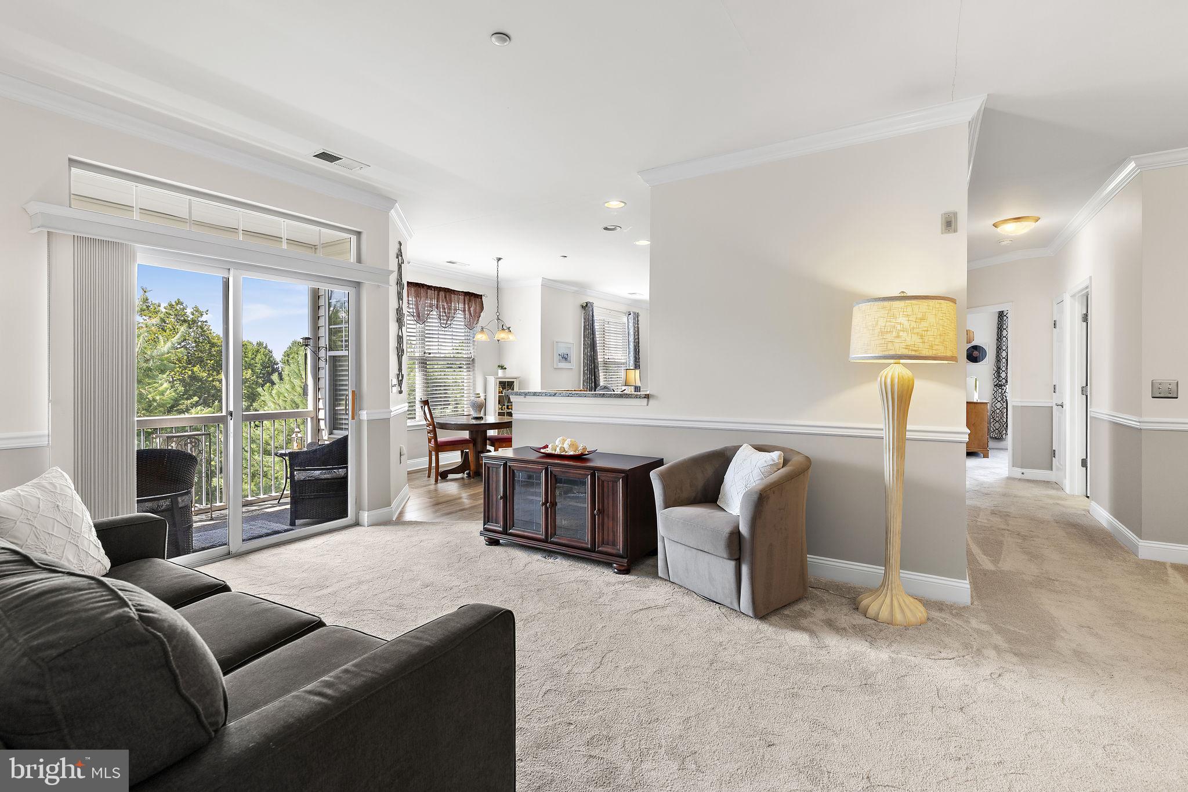
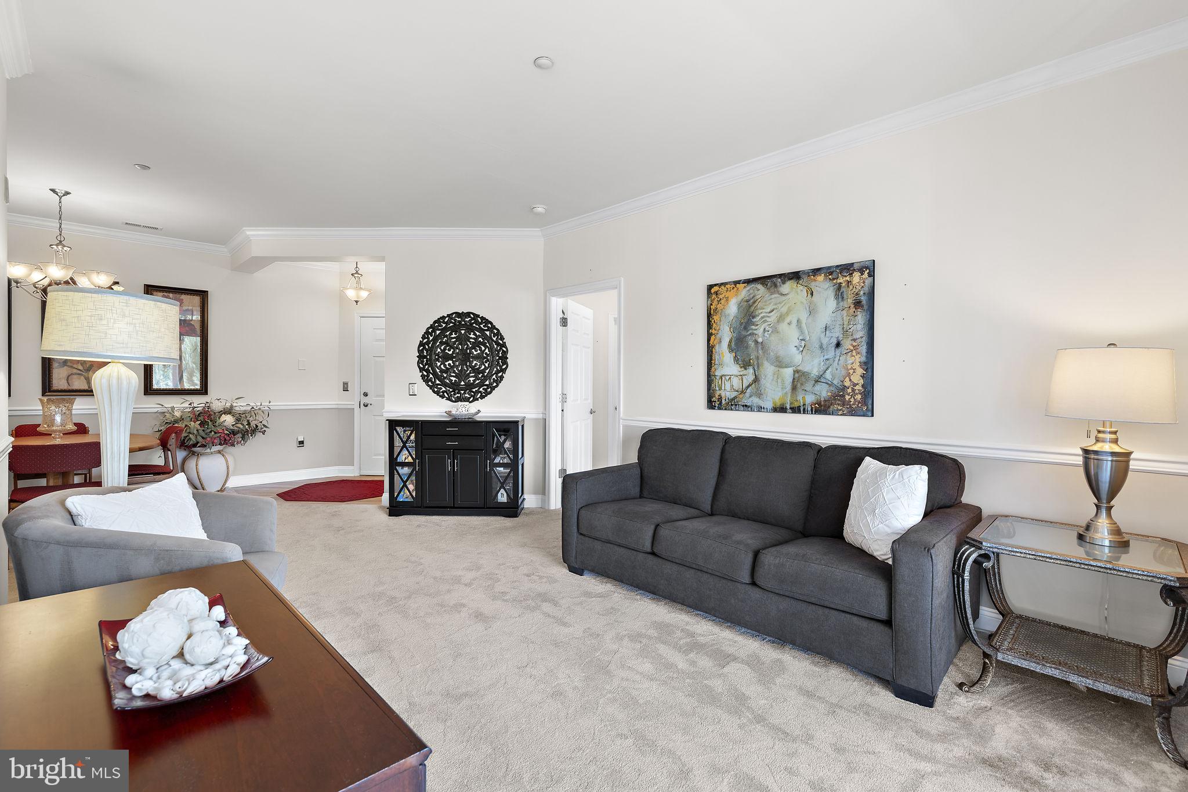
$1,368What a view! Rarely does an opportunity like this come along in this desirable 55+ elevator community. Welcome to this beautifully maintained 2-bedroom, 2-bath plus den 4th-floor penthouse condo, offering some of the best, most peaceful views in the community. Quiet and private, this exceptional home combines comfort, style, thoughtful updates, and an active lifestyle—all in one inviting package. The bright, open-concept floor plan features 9-foot ceilings and an abundance of natural light. The spacious kitchen offers granite countertops, 42" cabinetry, generous counter space, a large island, and a sunny eat-in area. Just off the kitchen, the cozy den with fireplace provides a comfortable space for reading, relaxing, or enjoying quiet time. The home offers a separate dining room and living area with bedrooms on either side of the home. Sliding glass doors lead to the screened-in porch, where you can unwind while taking in tranquil views of trees and wildlife. This rear-facing location provides a private and peaceful environment. The spacious primary suite features generous closet space, custom California Closet organizers, and a well-appointed bath with walk in shower. The additional bedroom also includes access to a private bath and offers flexibility for guests, hobbies, or a home office. A separate laundry room and ample storage add to the home's functionality and convenience. This penthouse condo also offers a rare find, a private garage! This is an exceptional value to an owner who likes to get into a nice warm car in the cold weather, needs more storage or just maybe wants to store a vehicle while they winter in a warmer location. Ideal location within walking distance of scenic walking trails, a beautiful library, and the new arts center, with restaurants and shopping conveniently nearby. Community amenities include an outdoor in-ground pool, clubhouse, exercise room, and picnic area. Condo fees include trash, water, and sewer. Truly move-in ready, this is 55+ living at its best—nothing left to do but MOVE-IN!
| 5 days ago | Status changed to Pending | |
| 5 days ago | Listing updated with changes from the MLS® | |
| 2 weeks ago | Listing first seen on site |

The real estate listing information is provided by Bright MLS is for the consumer's personal, non-commercial use and may not be used for any purpose other than to identify prospective properties consumer may be interested in purchasing. Any information relating to real estate for sale or lease referenced on this web site comes from the Internet Data Exchange (IDX) program of the Bright MLS. This web site references real estate listing(s) held by a brokerage firm other than the broker and/or agent who owns this web site. The accuracy of all information is deemed reliable but not guaranteed and should be personally verified through personal inspection by and/or with the appropriate professionals. Properties in listings may have been sold or may no longer be available. The data contained herein is copyrighted by Bright MLS and is protected by all applicable copyright laws. Any unauthorized collection or dissemination of this information is in violation of copyright laws and is strictly prohibited. Copyright © 2020 Bright MLS. All rights reserved.
Did you know? You can invite friends and family to your search. They can join your search, rate and discuss listings with you.